Save
Ask
Tour
Hide
Share
$539,900
1 Day On Site

541 Ranch Green
Strathmore, AB T1P 2H9

For Sale|Single Family Residence|Active
3
Beds
3
Total Baths
2
Full Baths
1
Partial Bath
2,004
SqFt
$269
/SqFt
2026
Built
Subdivision:
The Ranch_Strathmore
County:
Wheatland County

Due to the health concerns created by Coronavirus we are offering personal 1-1 online video walkthough tours where possible.
Call Now: 403-775-6950
Is this the listing for you? We can help make it yours.
403-775-6950
541 Ranch Green541 Ranch Green541 Ranch Green541 Ranch Green
Save
Ask
Tour
Hide
Share

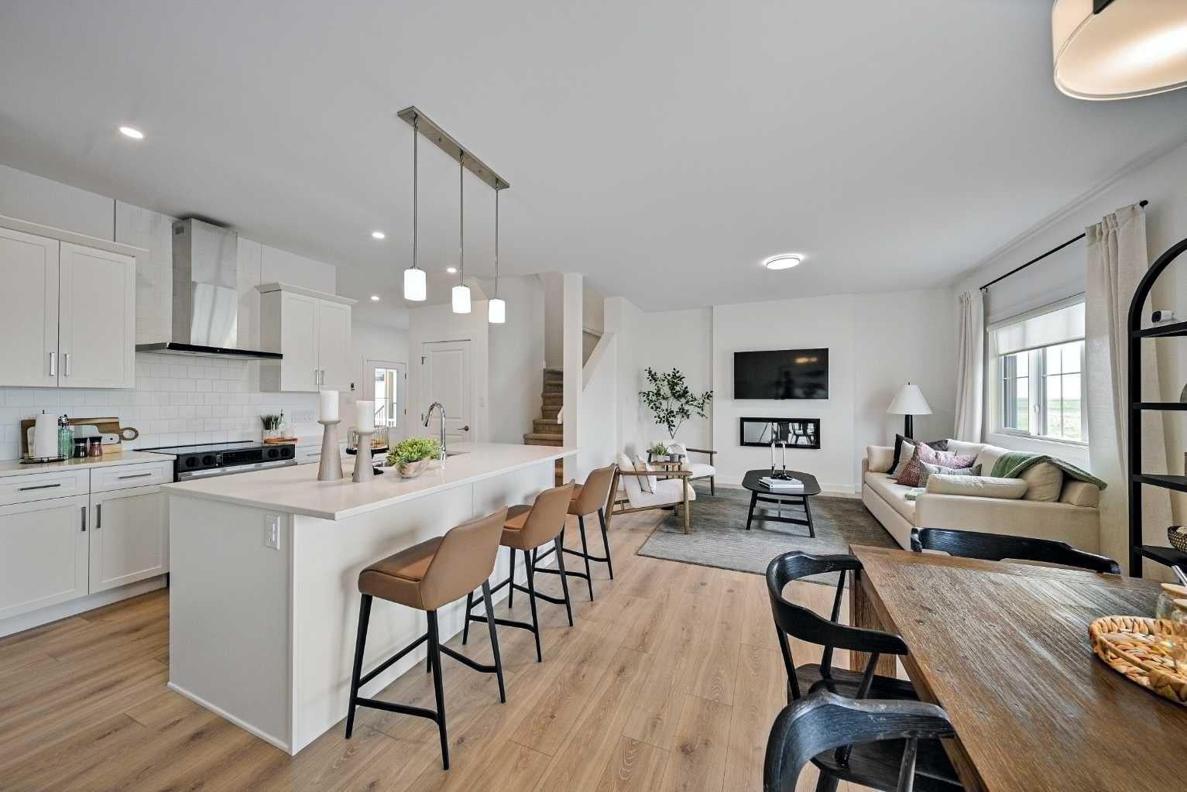
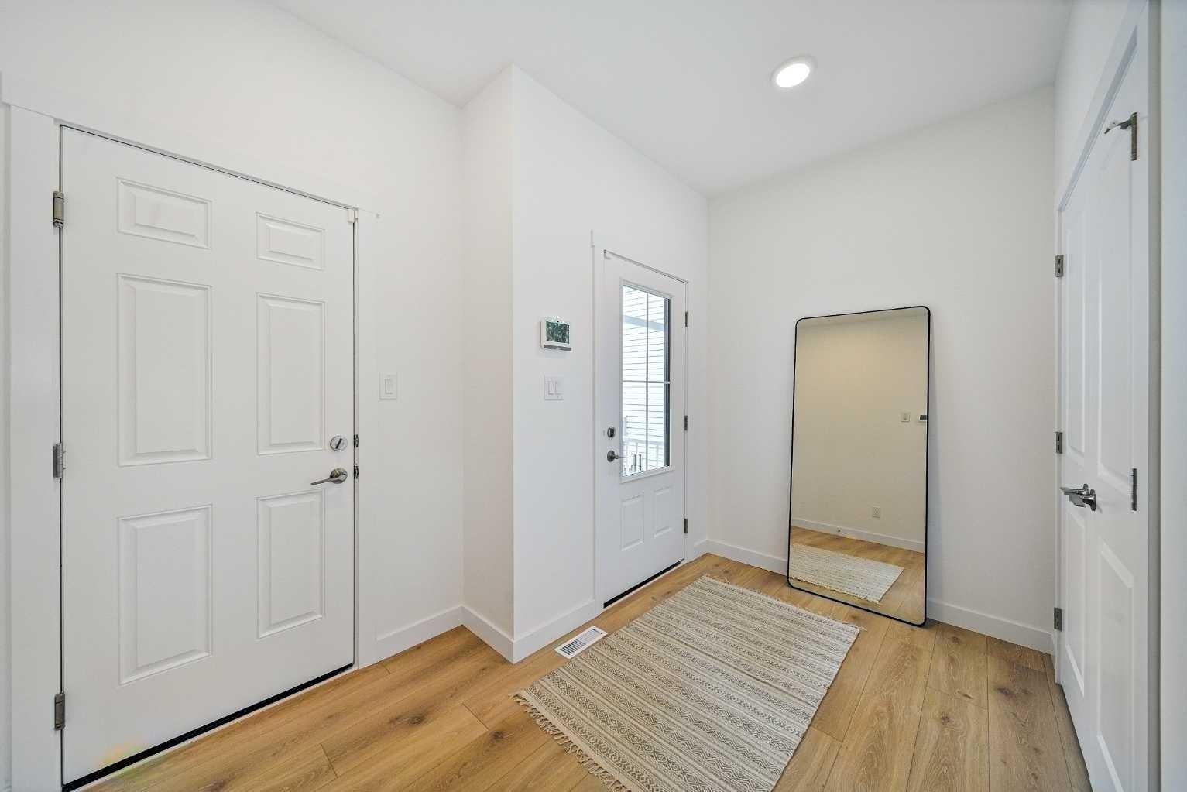
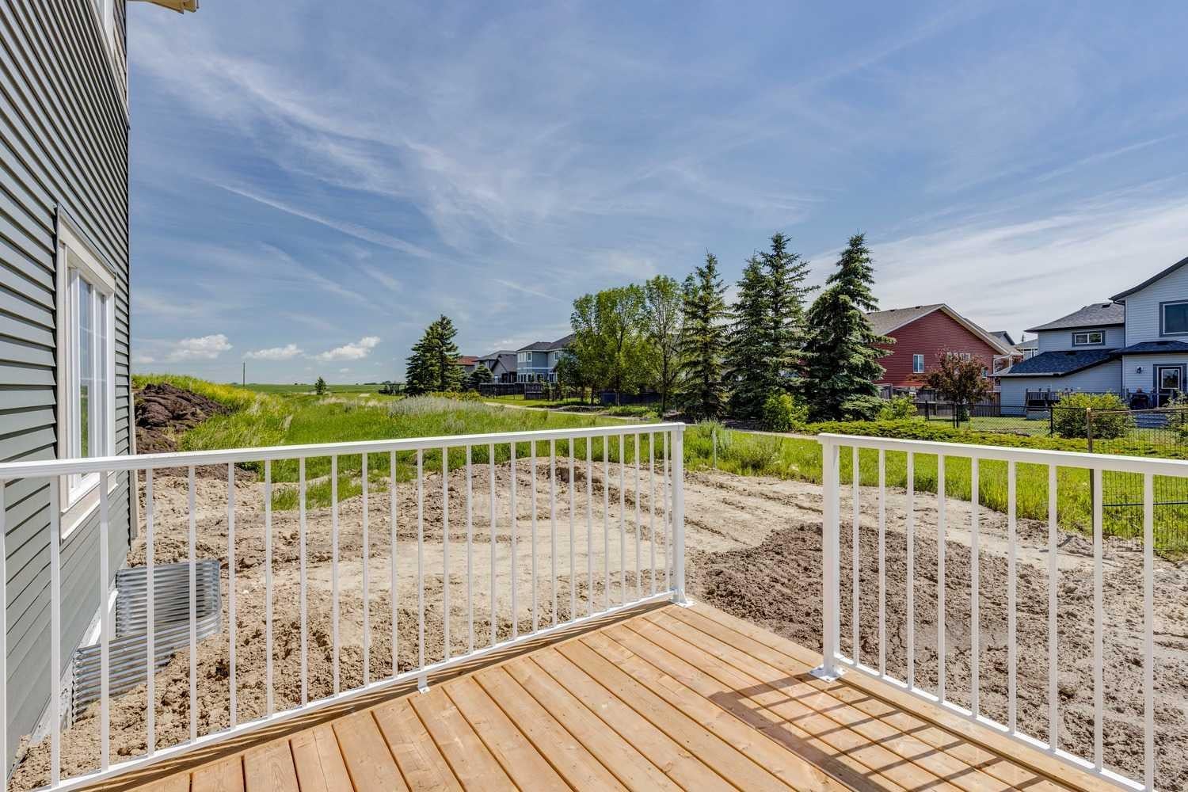
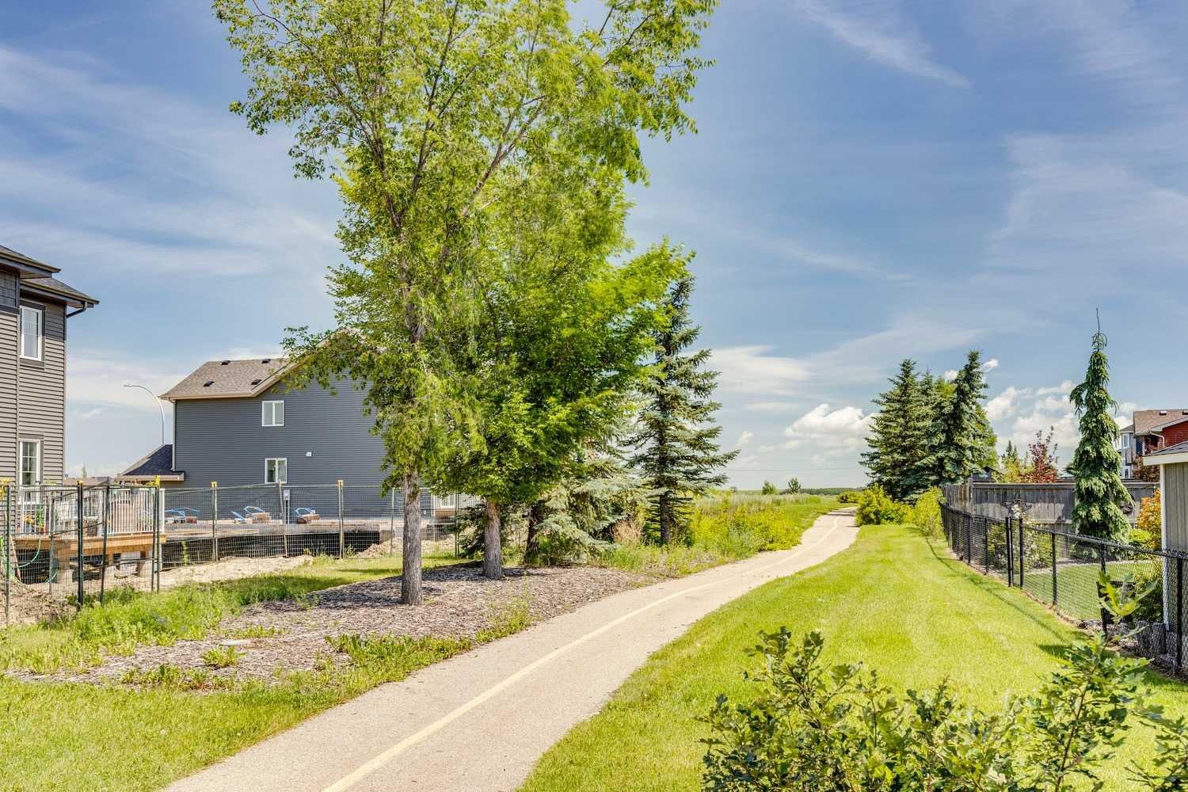
DISCOVER THE JAYNE BY AKASH HOMES IN THE RANCH—A THOUGHTFULLY DESIGNED TWO-STOREY HOME THAT BLENDS MODERN STYLE, FUNCTIONAL LIVING, AND EXCEPTIONAL INCLUDED UPGRADES! Backing a walking trail and with 2004 sq. ft., 3 bedrooms, 2.5 bathrooms, a main-floor den, an upper bonus room, and a double attached garage, The Jayne is designed to fit YOUR lifestyle. The open-concept main floor features 9' ceilings, durable laminate flooring, quartz countertops throughout, and an elevated fixture package for a refined finish. The spacious kitchen flows seamlessly into the dining area and great room, perfect for entertaining or everyday living. Enjoy outdoor living on the included rear deck, while the SEPARATE SIDE ENTRY provides added flexibility for future possibilities. Curb appeal is COMPLETE WITH FRONT LANDSCAPING (includes sod and a tree). Located in the growing community of The Ranch in Strathmore, you'll enjoy a family-friendly setting with parks, pathways, schools, and convenient access to Calgary.**PLEASE NOTE** PICTURES ARE OF SHOW HOME; ACTUAL HOME, PLANS, FIXTURES, AND FINISHES MAY VARY AND ARE SUBJECT TO AVAILABILITY/CHANGES. HOME IS UNDER CONSTRUCTION.

Save
Ask
Tour
Hide
Share
Listing Snapshot
Price 
$539,900
Days On Site 
1 Day
Bedrooms 
3
Inside Area (SqFt) 
2,004 sqft
Total Baths 
3
Full Baths 
2
Partial Baths 
1
Lot Size 
0.1 Acres
Year Built 
2026
MLS® Number 
A2333241
Status 
Active
Property Tax 
$854
Maintenance Fees 
N/A
Sq Ft Source 
N/A
Friends & Family
Recent Activity
yesterdayListing first seen on site
yesterdayListing updated with changes from the MLS®
General Features
Acres 
0.1
Attached Garage 
Yes
Garage 
Yes
Garage Spaces 
2
Levels 
Two
Parking 
AttachedGarage
Parking Spaces 
2
Property Condition 
New Construction
Property Sub Type 
Single Family Residence
SqFt Above 
2004
SqFt Below 
849
Style 
2 Storey
Zoning 
R1N
Interior Features
Appliances 
None
Basement 
FullUnfinishedExterior Entry
Fireplace 
Yes
Fireplace Features 
ElectricInsertLiving Room
Fireplaces 
1
Flooring 
CarpetCeramic TileLaminate
Heating 
Forced AirNatural Gas
Interior 
Double VanityKitchen IslandOpen FloorplanPantrySee Remarks
Laundry Features 
Upper Level
2pc Bathroom 
Dimensions - 0`0" x 0`0"Level - Main
4pc Bathroom 
Dimensions - 0`0" x 0`0"Level - Upper
4pc Ensuite bath 
Dimensions - 0`0" x 0`0"Level - Upper
Bedroom 
Dimensions - 11`11" x 9`5"Level - Upper
Bedroom - Primary 
Dimensions - 18`5" x 12`9"Level - Upper
Bonus Room 
Dimensions - 13`11" x 12`7"Level - Upper
Den 
Dimensions - 9`11" x 8`5"Level - Main
Dining Room 
Dimensions - 10`2" x 9`9"Level - Main
Kitchen 
Dimensions - 12`6" x 12`0"Level - Main
Laundry 
Dimensions - 6`4" x 3`5"Level - Upper
Living Room 
Dimensions - 14`9" x 13`11"Level - Main
Save
Ask
Tour
Hide
Share
Exterior Features
Construction Details 
Frame
Exterior 
None
Frontage 
12.19M 40`0"
Lot Features 
Rectangular LotSee Remarks
Patio And Porch 
Deck
Roof 
ShingleAsphalt
Community Features
Community Features 
PlaygroundSidewalksStreet Lights
Listing courtesy of Michael Melnychuk of Century 21 All Stars Realty Ltd.

Listing information is provided by Participants of the Alberta One Realty Listing Services (Pillar 9). IDX information is provided exclusively for personal, non-commercial use, and may not be used for any purpose other than to identify prospective properties consumers may be interested in purchasing. Information is deemed reliable but not guaranteed. Copyright 2026, Alberta One Realty Listing Services (Pillar 9)
Last checked 2026-07-31 01:48 AM UTC

Neighborhood & Commute
Source: Walkscore
Save
Ask
Tour
Hide
Share