Save
Ask
Tour
Hide
Share
$809,900
2 Days On Site

271 Mallard Grove SE
Calgary, AB T3M 2K1

For Sale|Single Family Residence|Active
3
Beds
3
Total Baths
2
Full Baths
1
Partial Bath
2,113.32
SqFt
$383
/SqFt
2023
Built
Subdivision:
Rangeview
County:
Calgary

Due to the health concerns created by Coronavirus we are offering personal 1-1 online video walkthough tours where possible.
Call Now: 403-775-6950
Is this the listing for you? We can help make it yours.
403-775-6950
271 Mallard Grove SE271 Mallard Grove SE271 Mallard Grove SE
Save
Ask
Tour
Hide
Share

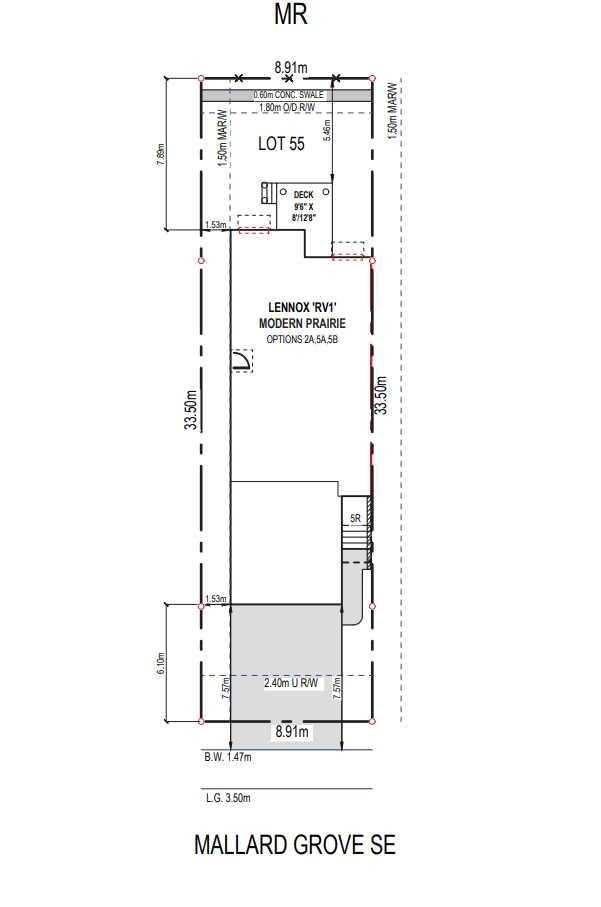
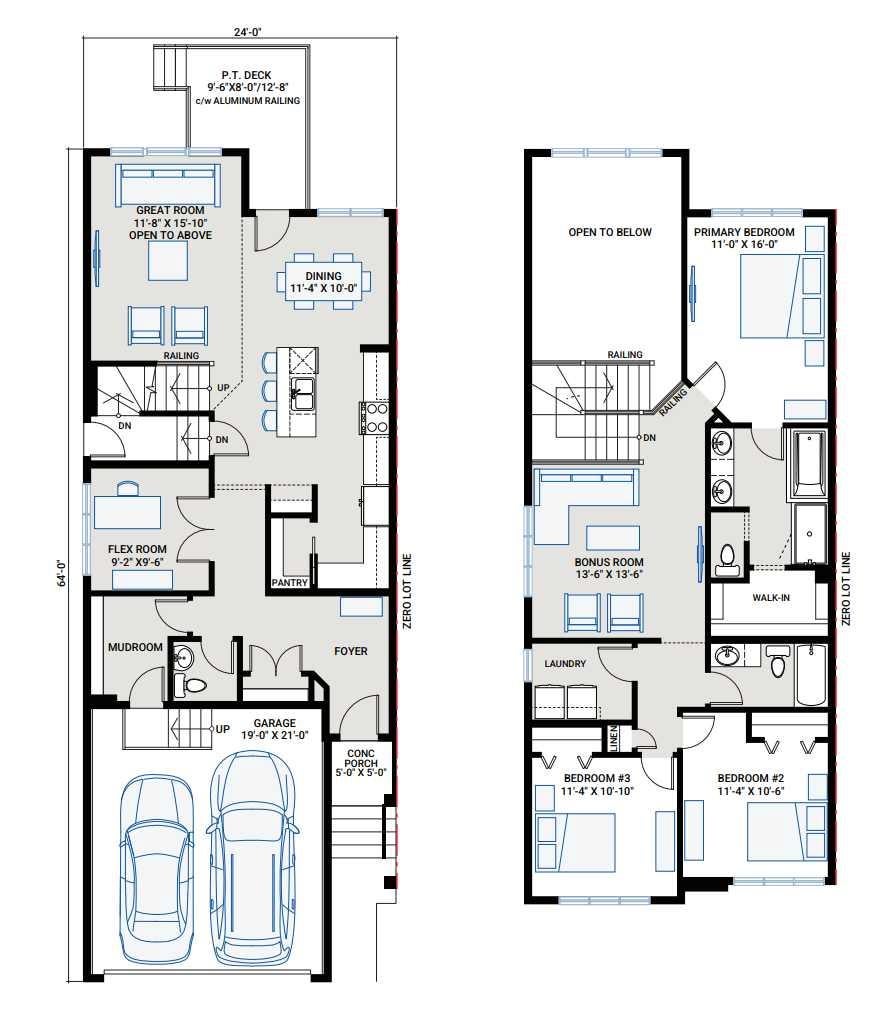
The Lennox by Cardel Homes – a brand-new home in Rangeview Springs. This 2,115 sq.ft front attached garage home is another example of Cardel’s consistent brand value of better design and quality that uniquely stands out in the marketplace. This home features a park backing amenity lot, an open to below great room with 2-story window wall to take advantage of your park views, main floor flex room, and oversized kitchen pantry. The second floor includes a bonus room, primary bedroom with large ensuite, upper floor laundry and 2 additional bedrooms and bathroom. The Lennox includes a large rear deck and front yard landscaping. Designed for connection, Rangeview by Genstar offers scenic pathways, parks, ponds, and greenspaces in a quiet residential setting. Seton is just minutes away, providing convenient access to shopping, restaurants, the YMCA, South Health Campus, and more.

Save
Ask
Tour
Hide
Share
Listing Snapshot
Price 
$809,900
Days On Site 
2 Days
Bedrooms 
3
Inside Area (SqFt) 
2,113.32 sqft
Total Baths 
3
Full Baths 
2
Partial Baths 
1
Lot Size 
0.07 Acres
Year Built 
2023
MLS® Number 
A2333236
Status 
Active
Property Tax 
$1,223
Maintenance Fees 
N/A
Sq Ft Source 
N/A
Friends & Family
Recent Activity
2 days agoListing first seen on site
2 days agoListing updated with changes from the MLS®
General Features
Acres 
0.07
Attached Garage 
Yes
Garage 
Yes
Garage Spaces 
2
Levels 
Two
Parking 
AttachedGarage
Parking Spaces 
4
Property Condition 
New Construction
Property Sub Type 
Single Family Residence
SqFt Above 
2113.32
Style 
2 Storey
Zoning 
R-G
Interior Features
Appliances 
DishwasherDryerHumidifierMicrowaveRangeRange HoodRefrigeratorWasher
Basement 
FullUnfinished
Flooring 
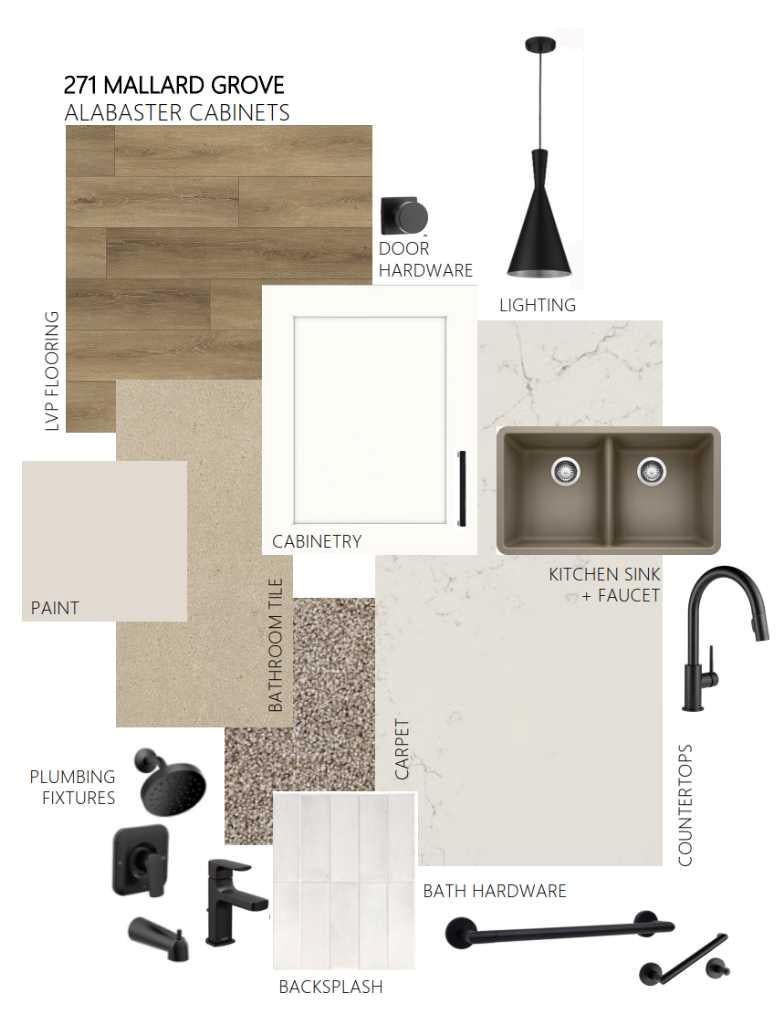
CarpetCeramic TileVinyl
Heating 
Forced AirNatural Gas
Interior 
Double VanityKitchen IslandSee Remarks
Laundry Features 
Upper Level
2pc Bathroom 
Dimensions - 0`0" x 0`0"Level - Main
4pc Bathroom 
Dimensions - 0`0" x 0`0"Level - Upper
5pc Ensuite bath 
Dimensions - 0`0" x 0`0"Level - Upper
Bedroom 
Dimensions - 11`4" x 10`10"Level - Upper
Bedroom - Primary 
Dimensions - 121`0" x 151`0"Level - Upper
Bonus Room 
Dimensions - 13`6" x 13`6"Level - Upper
Dining Room 
Dimensions - 11`4" x 10`0"Level - Main
Flex Space 
Dimensions - 9`2" x 9`6"Level - Main
Great Room 
Dimensions - 11`8" x 15`10"Level - Main
Save
Ask
Tour
Hide
Share
Exterior Features
Construction Details 
StoneVinyl SidingFrame
Exterior 
None
Frontage 
8.91M 29`3"
Patio And Porch 
Deck
Roof 
ShingleAsphalt
Community Features
Community Features 
ParkPlayground
Listing courtesy of David Lofthaug of Bode Platform Inc.

Listing information is provided by Participants of the Alberta One Realty Listing Services (Pillar 9). IDX information is provided exclusively for personal, non-commercial use, and may not be used for any purpose other than to identify prospective properties consumers may be interested in purchasing. Information is deemed reliable but not guaranteed. Copyright 2026, Alberta One Realty Listing Services (Pillar 9)
Last checked 2026-07-31 11:00 PM UTC

Neighborhood & Commute
Source: Walkscore
Save
Ask
Tour
Hide
Share