Save
Ask
Tour
Hide
Share
$595,000
87 Days On Site

251 Skyview Point Road NE
Calgary, AB T3N 0K7

For Sale|Single Family Residence|Active
4
Beds
4
Total Baths
3
Full Baths
1
Partial Bath
1,453.6
SqFt
$409
/SqFt
2013
Built
Subdivision:
Skyview Ranch
County:
Calgary

Due to the health concerns created by Coronavirus we are offering personal 1-1 online video walkthough tours where possible.
Call Now: 403-775-6950
Is this the listing for you? We can help make it yours.
403-775-6950
251 Skyview Point Road NE251 Skyview Point Road NE251 Skyview Point Road NE251 Skyview Point Road NE
Save
Ask
Tour
Hide
Share

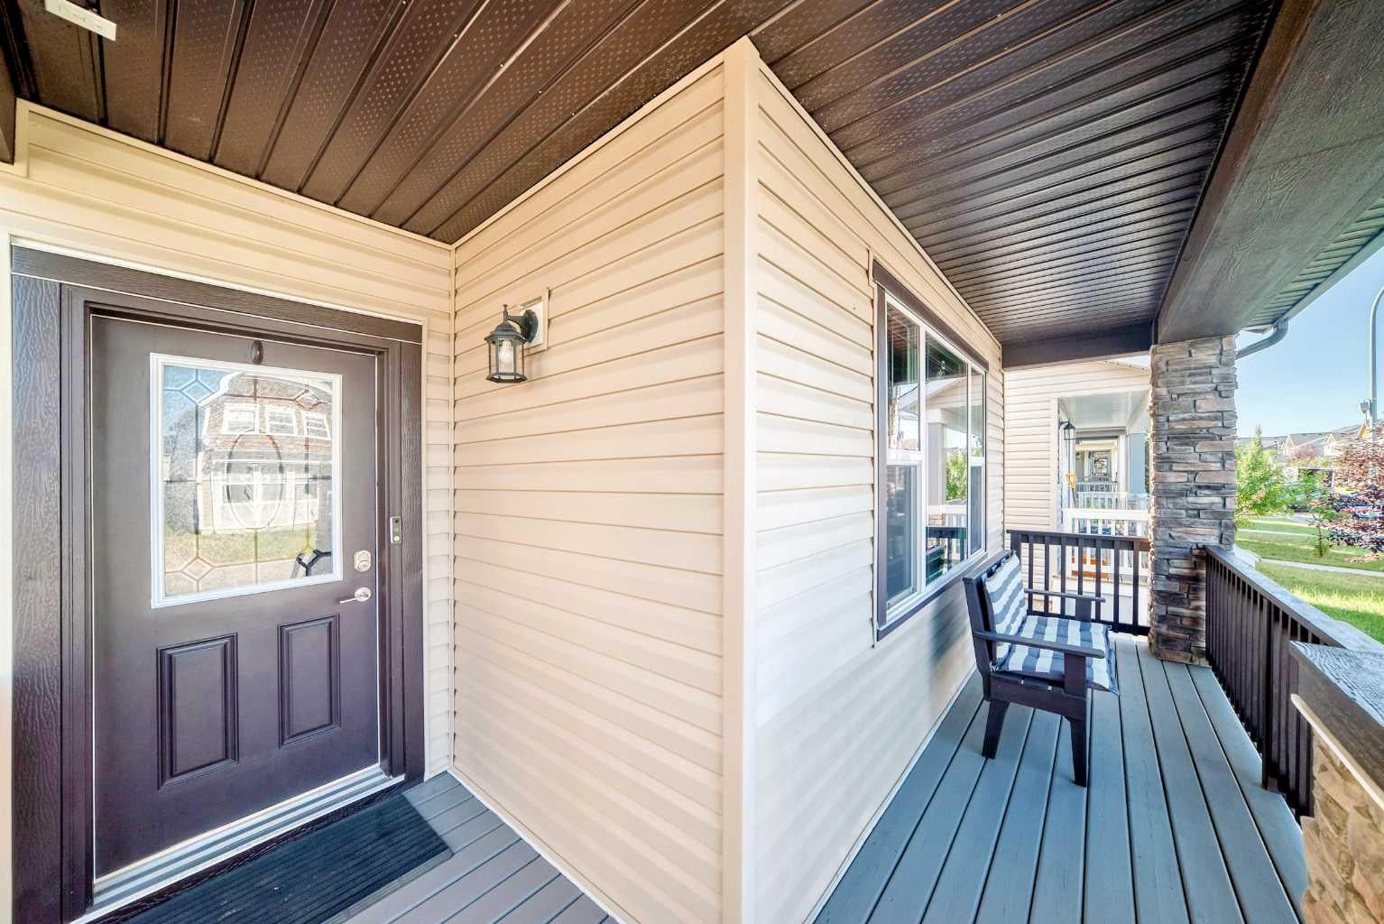
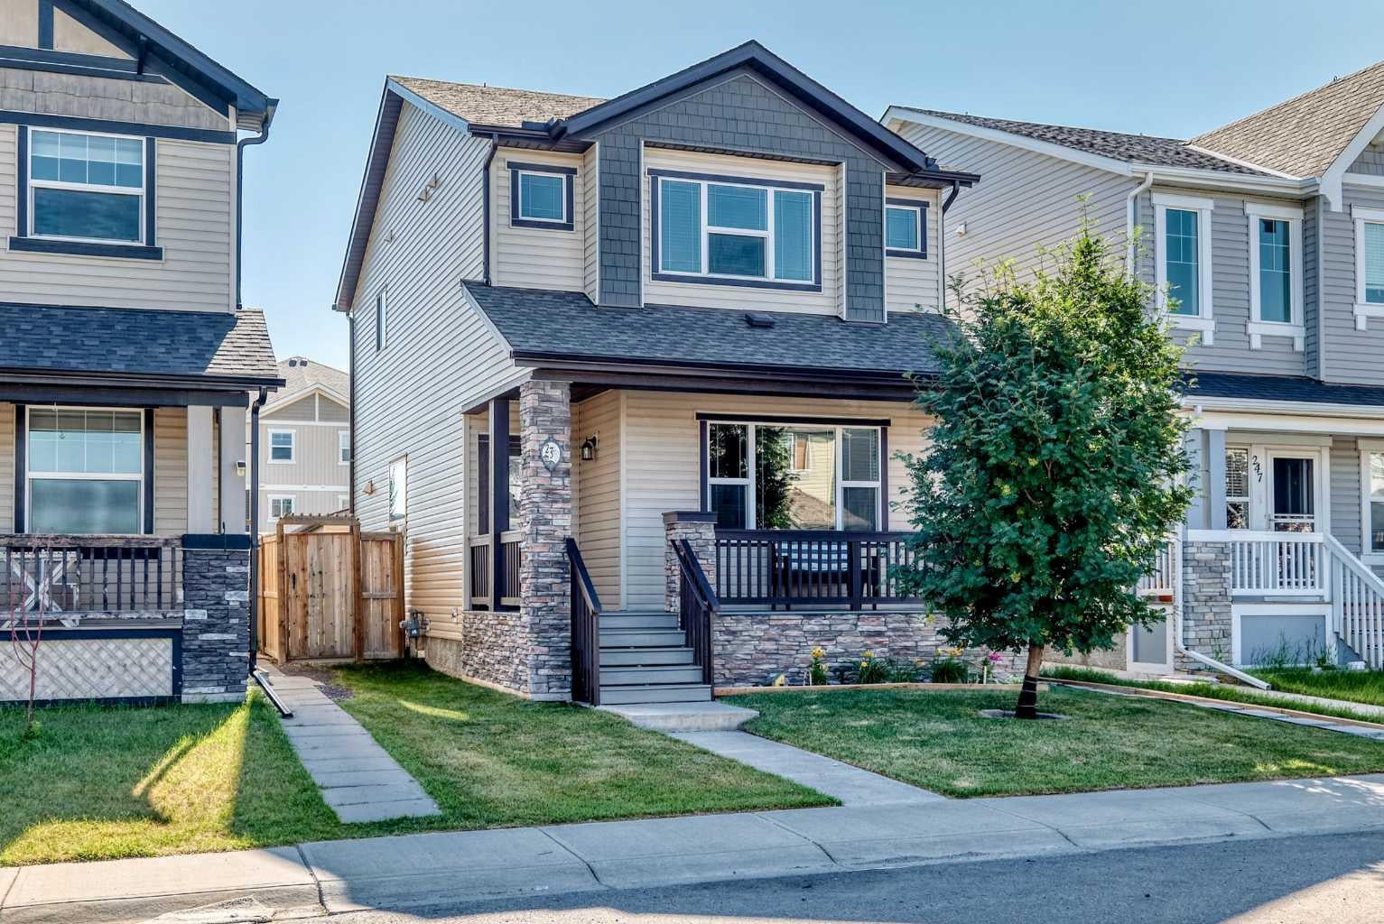
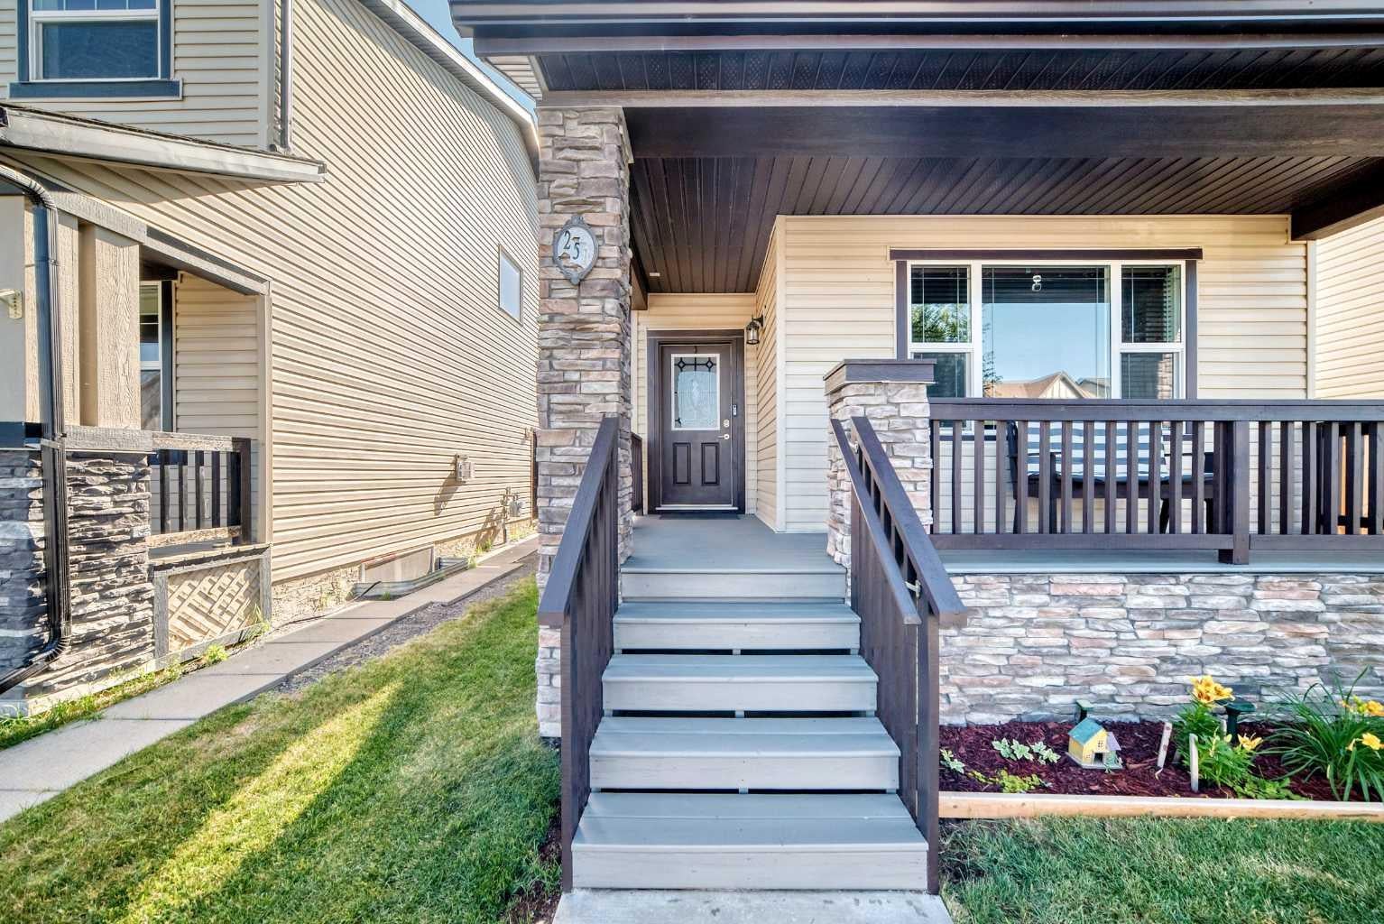
**OPEN HOUSE**AUGUST 29, 2026, SATURDAY FROM 1:00pm TO 4:00pm** This stunning detached home with a detached over-sized double garage sits on a desirable location in the vibrant community of Skyview Ranch. You will be welcomed with a great curb appeal front porch and as you step inside, you're greeted by a bright open-concept floor plan with soaring 9-foot ceilings. The main level features a spacious living room with a cozy fireplace feature wall, a welcoming dining area with a huge island and ceramic tiles up to the rear entrance. The heart of the home is a modern chef's kitchen, complete with ample cabinetry, granite countertops, huge island and stainless steel appliances. Just off the kitchen, you'll find access to a beautiful deck perfect for morning coffee sips and BBQ with family and friends. A powder room completes the main level. Upstairs, the impressive primary bedroom boasts a walk-in closet and a 3-piece ensuite, plus two additional well-sized bedrooms and a full bathroom. The laundry is also located in the upper floor for easier access. The fully developed basement offers a large family or recreation room with luxury vinyl and carpet flooring, plus a comfortably sized bedroom, a kitchenette for easy food preparation for the family and visitors and a 4 piece bathroom. The home is close to public transit, schools, shopping, playgrounds, and scenic walking/biking paths. Don’t miss out—this is the perfect family home! Book your showing today!

Save
Ask
Tour
Hide
Share
Listing Snapshot
Price 
$595,000
Days On Site 
87 Days
Bedrooms 
4
Inside Area (SqFt) 
1,453.6 sqft
Total Baths 
4
Full Baths 
3
Partial Baths 
1
Lot Size 
0.08 Acres
Year Built 
2013
MLS® Number 
A2333206
Status 
Active
Property Tax 
$4,126.27
Maintenance Fees 
N/A
Sq Ft Source 
N/A
Friends & Family
Recent Activity
2 months agoPrice changed to $595,000
2 months agoListing updated with changes from the MLS®
3 months agoListing first seen on site
General Features
Acres 
0.08
Garage 
Yes
Garage Spaces 
2
Levels 
Two
Parking 
GarageGarage Door Opener
Parking Spaces 
2
Property Sub Type 
Single Family Residence
SqFt Above 
1453.6
SqFt Below 
537.2
Style 
2 Storey
Zoning 
R-G
Interior Features
Appliances 
DishwasherDryerRefrigeratorWasherElectric Range
Basement 
FullFinishedExterior Entry
Fireplace 
Yes
Fireplace Features 
Gas
Fireplaces 
1
Flooring 
CarpetCeramic TileTile
Heating 
Forced AirNatural Gas
Interior 
High Ceilings
Laundry Features 
Upper Level
Window Features 
Window Coverings
2pc Bathroom 
Dimensions - 5`0" x 4`10"Level - Main
3pc Ensuite bath 
Dimensions - 4`11" x 8`10"Level - Upper
4pc Bathroom 
Dimensions - 7`3" x 5`0"Level - Basement
Bedroom 
Dimensions - 11`4" x 9`3"Level - Upper
Bedroom - Primary 
Dimensions - 12`1" x 13`8"Level - Upper
Covered Porch 
Dimensions - 18`11" x 4`8"Level - Main
Dining Room 
Dimensions - 9`3" x 9`7"Level - Main
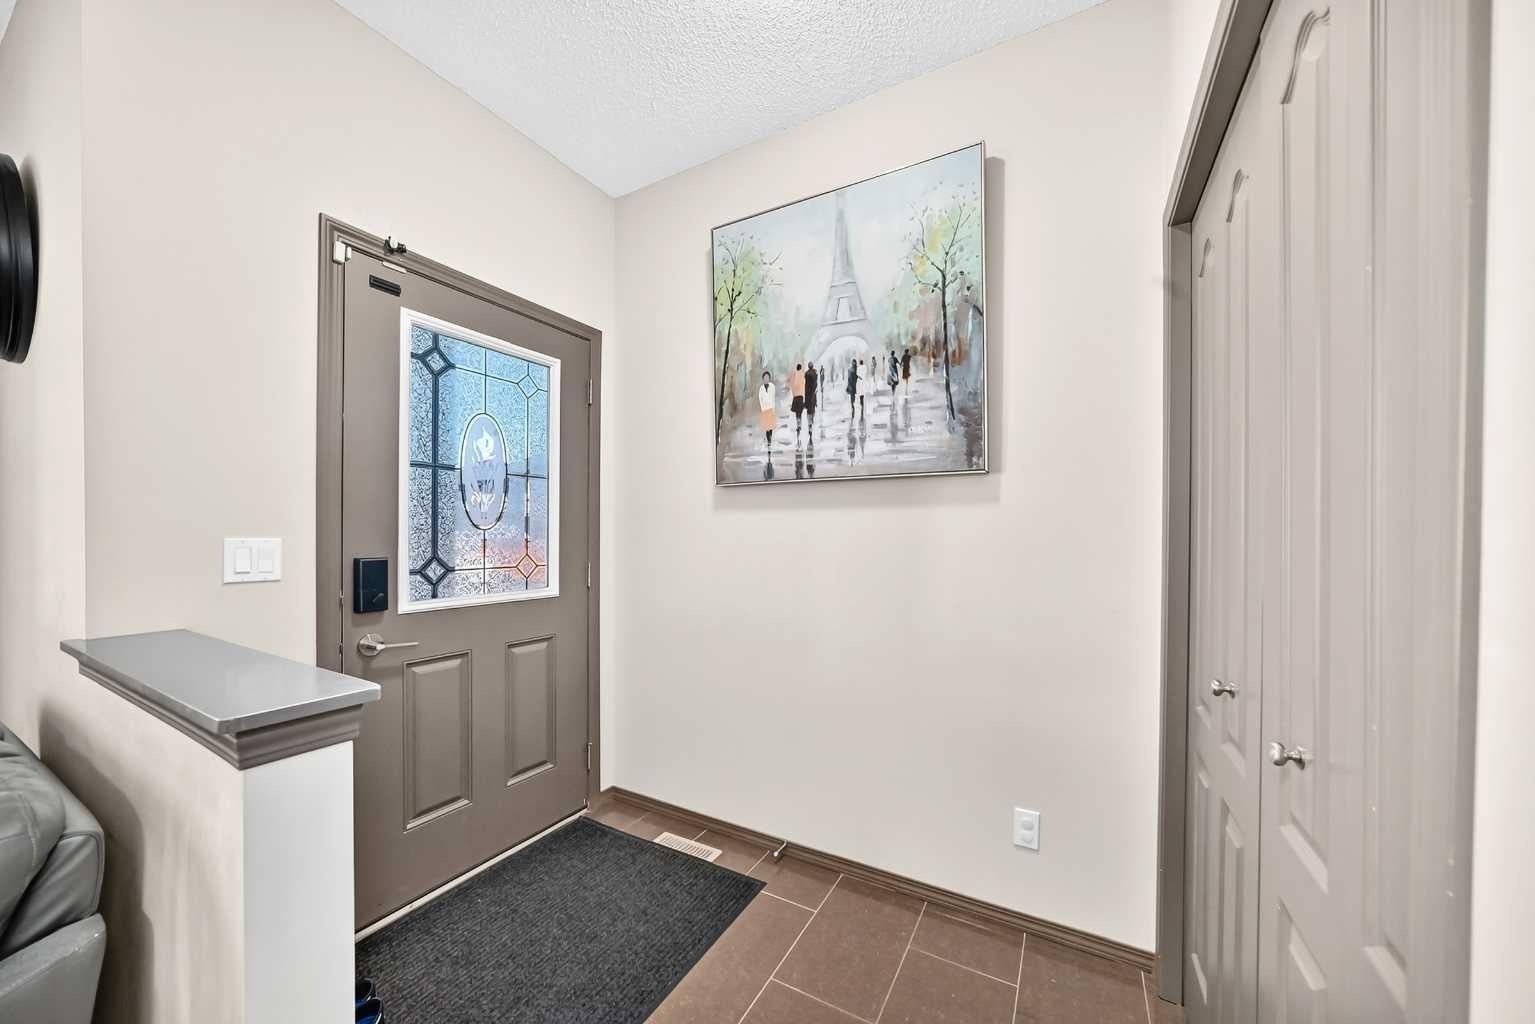
Entrance 
Dimensions - 5`3" x 6`9"Level - Main
Family Room 
Dimensions - 11`1" x 18`1"Level - Basement
Furnace/Utility Room 
Dimensions - 6`5" x 10`10"Level - Basement
Kitchen 
Dimensions - 6`8" x 10`6"Level - Basement
Laundry 
Dimensions - 3`5" x 4`10"Level - Upper
Living Room 
Dimensions - 13`11" x 10`10"Level - Main
Mud Room 
Dimensions - 5`10" x 4`4"Level - Main
Walk-In Closet 
Dimensions - 5`7" x 4`11"Level - Upper
Save
Ask
Tour
Hide
Share
Exterior Features
Construction Details 
StoneVinyl SidingFrame
Exterior 
None
Fencing 
Fenced
Frontage 
9.17M 30`1"
Lot Features 
Rectangular Lot
Patio And Porch 
None
Roof 
ShingleAsphalt
Windows/Doors 
Window Coverings
Community Features
Community Features 
GolfPlaygroundStreet Lights
Listing courtesy of Manny Balaoing of CIR Realty

Listing information is provided by Participants of the Alberta One Realty Listing Services (Pillar 9). IDX information is provided exclusively for personal, non-commercial use, and may not be used for any purpose other than to identify prospective properties consumers may be interested in purchasing. Information is deemed reliable but not guaranteed. Copyright 2026, Alberta One Realty Listing Services (Pillar 9)
Last checked 2026-10-31 09:01 AM UTC

Neighborhood & Commute
Source: Walkscore
Save
Ask
Tour
Hide
Share