


13 Tuscany Springs Circle NWCalgary, AB T3L 2K8
Due to the health concerns created by Coronavirus we are offering personal 1-1 online video walkthough tours where possible.
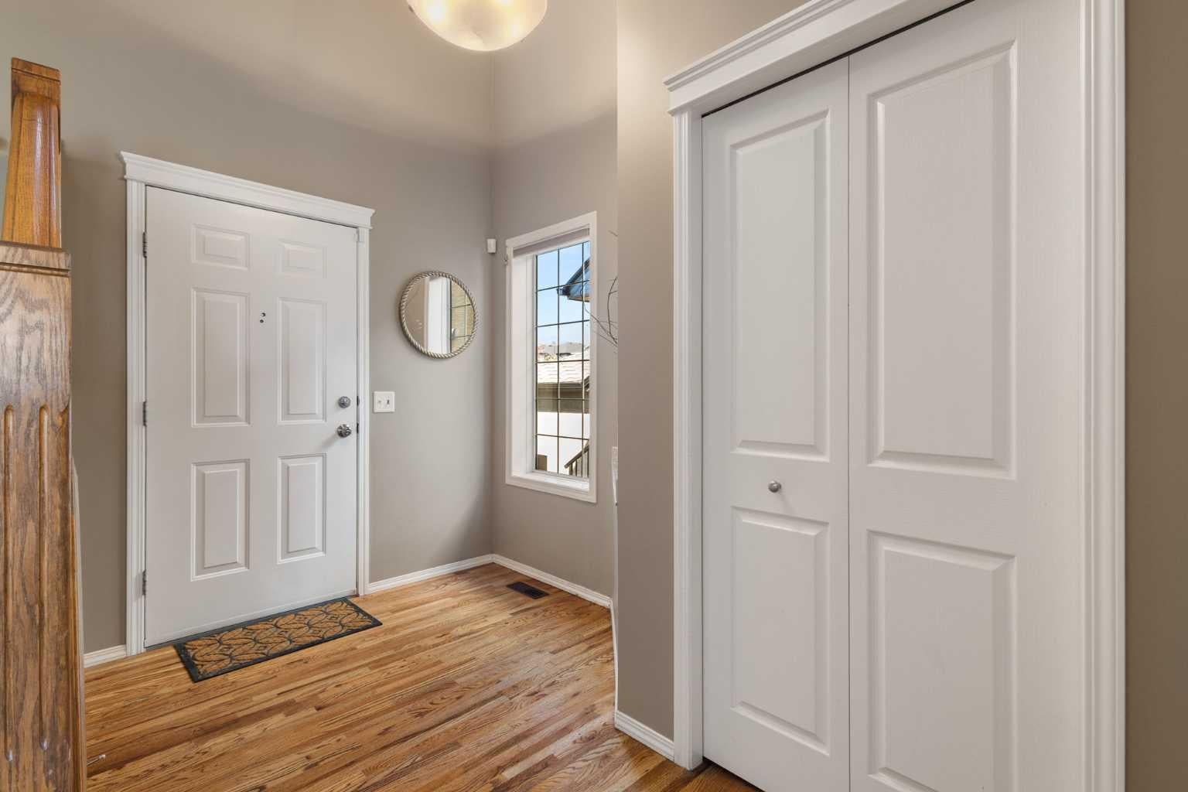
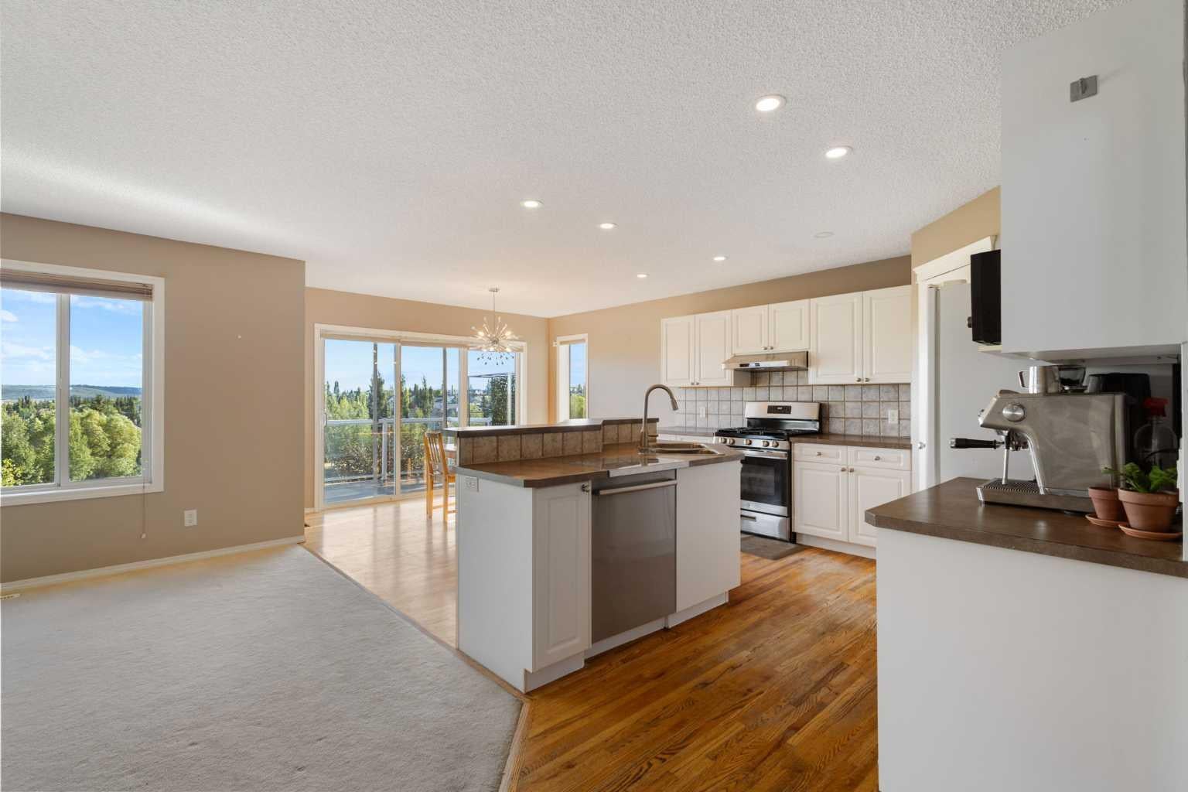
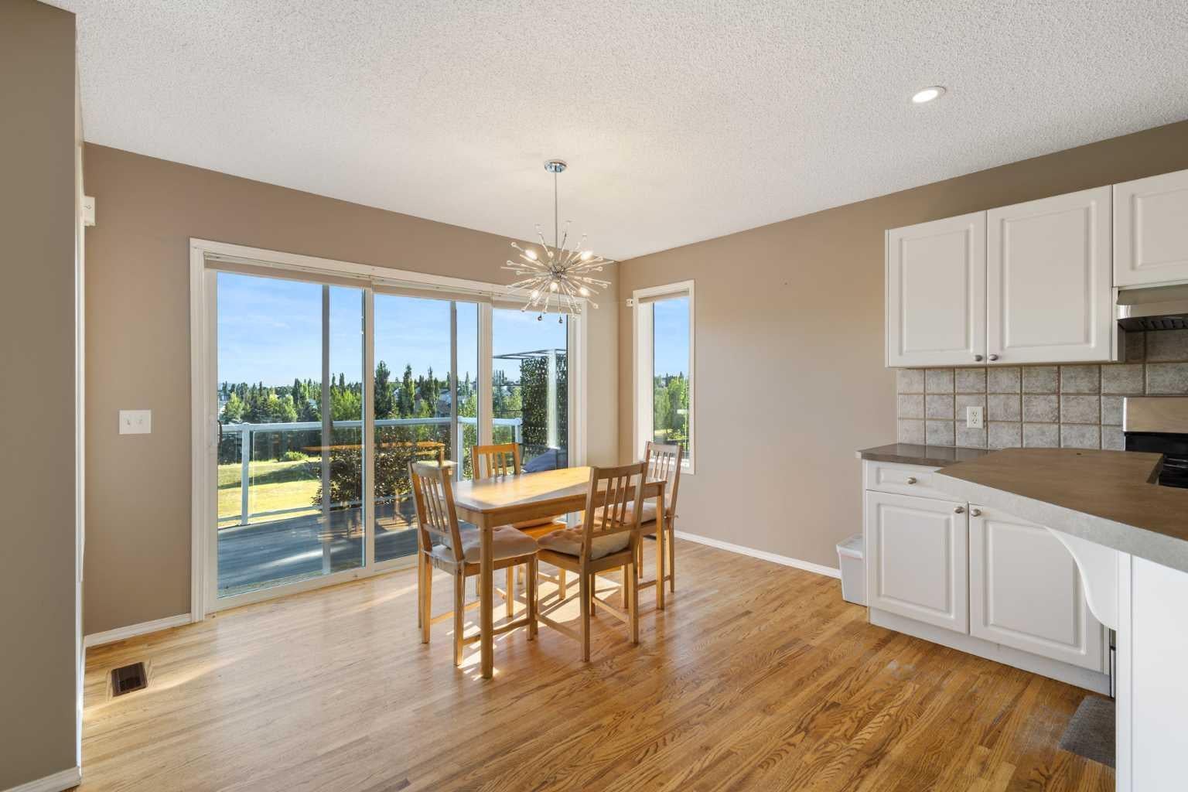
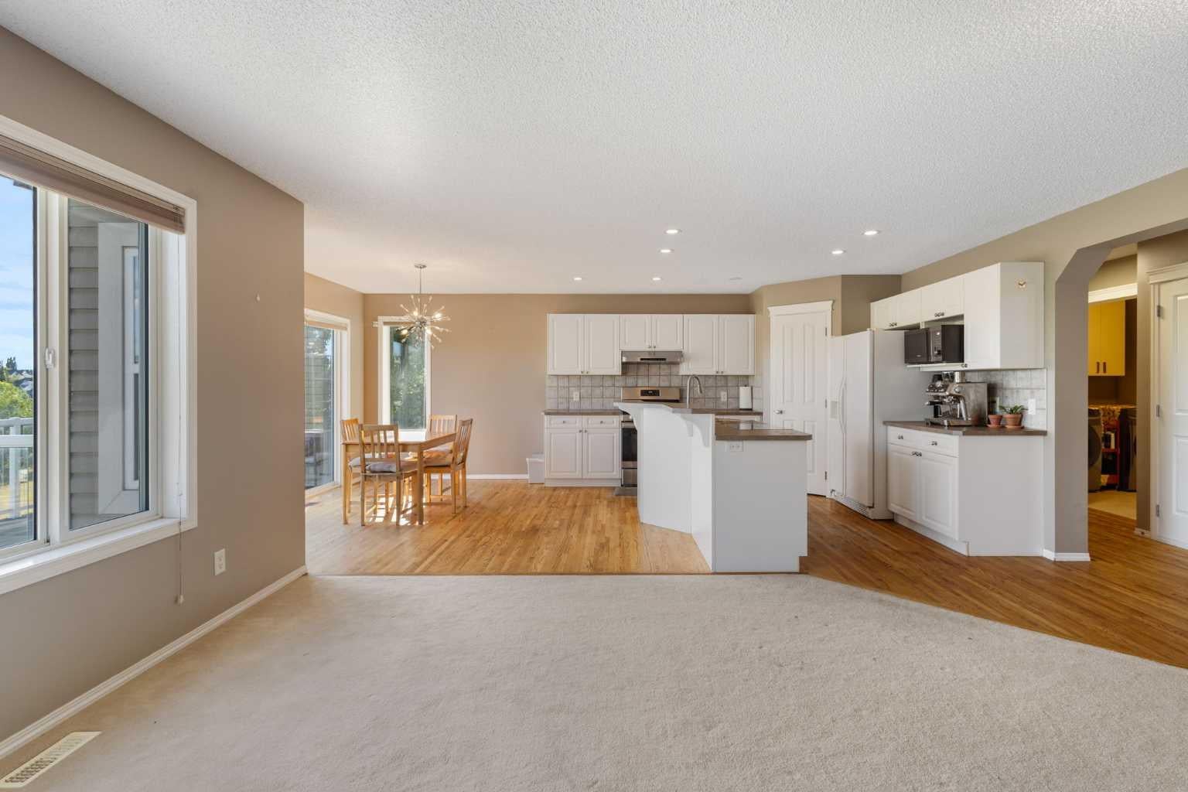
Welcome to this beautiful two-storey family home in the heart of Tuscany, where breathtaking mountain views create the perfect backdrop for everyday living. Recent updates include a new roof (2025) and a new furnace (2026), offering peace of mind for years to come. This picture-perfect home features 4 bedrooms, 3.5 bathrooms, a spacious bonus room, and over 2,500 sq. ft. of developed living space. The main floor showcases an open-concept layout with a cozy gas fireplace and oversized windows that flood the home with natural light while framing the spectacular mountain views. The well-appointed kitchen offers a large island with an eating bar, a walk-in pantry with additional shelving, and a gas stove—ideal for both everyday living and entertaining. Upstairs, the bright and spacious bonus room is surrounded by oversized windows, making it the perfect space for relaxing, a family media room, or a home office. The fully developed walkout basement adds exceptional versatility with a fourth bedroom, a large full bathroom, a convenient kitchenette and patio doors leading to a south-facing deck overlooking a generous green space. Additional highlights include central Air Conditioning, central vacuum, and an Insulated Double Garage with loft storage. Ideally located just minutes from the Tuscany Club, schools, parks, playgrounds, scenic pathways, shopping, restaurants, and the Tuscany LRT Station, with quick access to Crowchild Trail, and Stoney Trail. This home offers an exceptional combination of convenience, lifestyle, and natural beauty. Homes offering walkout basements, stunning mountain views, and exceptional value are rarely available in Tuscany. Don't miss this incredible opportunity.
| yesterday | Listing first seen on site | |
| yesterday | Listing updated with changes from the MLS® |

Listing information is provided by Participants of the Alberta One Realty Listing Services (Pillar 9). IDX information is provided exclusively for personal, non-commercial use, and may not be used for any purpose other than to identify prospective properties consumers may be interested in purchasing. Information is deemed reliable but not guaranteed. Copyright 2026, Alberta One Realty Listing Services (Pillar 9)
Last checked 2026-08-11 03:51 PM UTC