Save
Ask
Tour
Hide
Share
$745,000
2 Days On Site

1155 Kings Heights Way SE
Airdrie, AB T4A 0S4

For Sale|Single Family Residence|Active
4
Beds
4
Total Baths
3
Full Baths
1
Partial Bath
1,830.19
SqFt
$407
/SqFt
2013
Built
Subdivision:
Kings Heights
County:
Airdrie

Due to the health concerns created by Coronavirus we are offering personal 1-1 online video walkthough tours where possible.
Call Now: 403-775-6950
Is this the listing for you? We can help make it yours.
403-775-6950
1155 Kings Heights Way SE1155 Kings Heights Way SE1155 Kings Heights Way SE1155 Kings Heights Way SE
Save
Ask
Tour
Hide
Share

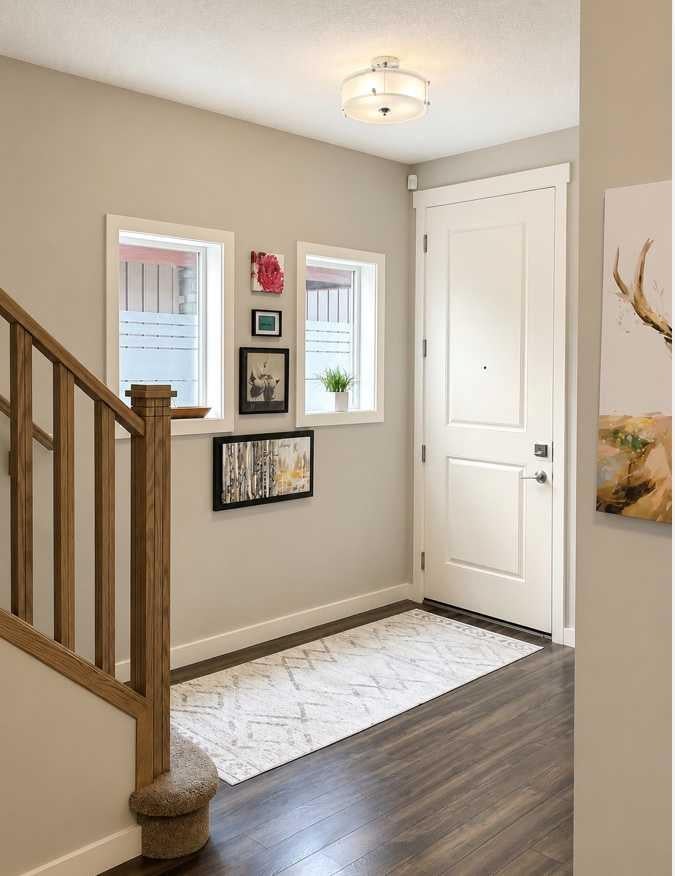
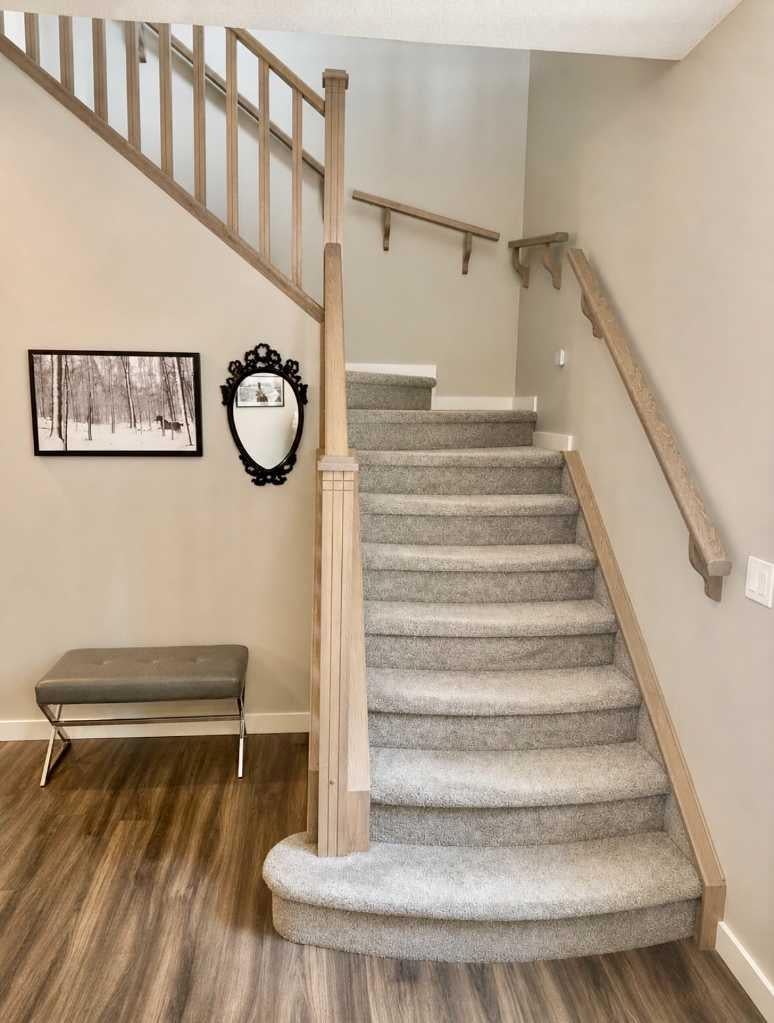
MODERN LUXURY AND FAMILY CONVENIENCE >> Located in the wonderful, family-friendly neighbourhood of King's Heights just minutes from schools and shopping, this stylish home offers a total of 2,632 sq. ft. of bright, open luxury living with easy access to Calgary and the QE2 highway. >> FUNCTIONAL LAYOUT DESIGN: Open-concept layout features a clever walk-through pantry that connects to the kitchen for grocery unloading. >> BRIGHT MODERN STYLE: A clean neutral palette harmonizes with tasteful design to create a stylish, light-filled home. >> FULLY DEVELOPED BASEMENT: Expansive lower level adds valuable extra living space, complete with a brand-new high-efficiency furnace installed in 2025. >> SEAMLESS INDOOR-OUTDOOR FLOW: Access the large, sunny deck directly from the kitchen and main living area for family entertaining. >> SUNNY PRIVATE BACKYARD: Fully fenced yard with beautiful trees and coveted southern exposure. >> MODERN STUDIO SHED: Standalone space equipped with 20-amp power, perfect for a creative studio or hobby workshop. >> FUTURE HOT TUB READY: Fully prepared backyard setup equipped with 220-amp power, ready for your dream spa. >> SMART LAUNDRY CHUTE: Thoughtful top-floor laundry chute drops clothes directly into the basement laundry area to simplify your daily routine. >> Schedule your showing today to appreciate the quality McKee Home craftsmanship and see how this beautiful property checks every box on your list.

Save
Ask
Tour
Hide
Share
Listing Snapshot
Price 
$745,000
Days On Site 
2 Days
Bedrooms 
4
Inside Area (SqFt) 
1,830.19 sqft
Total Baths 
4
Full Baths 
3
Partial Baths 
1
Lot Size 
0.08 Acres
Year Built 
2013
MLS® Number 
A2333078
Status 
Active
Property Tax 
$4,543.72
Maintenance Fees 
N/A
Sq Ft Source 
N/A
Friends & Family
Recent Activity
2 days agoListing first seen on site
3 days agoListing updated with changes from the MLS®
General Features
Acres 
0.08
Attached Garage 
Yes
Garage 
Yes
Garage Spaces 
2
Levels 
Two
Parking 
AttachedGarageDriveway
Parking Spaces 
4
Property Sub Type 
Single Family Residence
SqFt Above 
1830.19
SqFt Below 
802.33
Style 
2 Storey
Zoning 
R1-U
Interior Features
Appliances 
DishwasherDryerElectric RangeRefrigeratorWasher
Basement 
FullFinished
Fireplace 
Yes
Fireplace Features 
Blower FanElectricFamily RoomGasInsertLiving Room
Fireplaces 
2
Flooring 
CarpetCorkLaminateLinoleumVinyl
Heating 
Fireplace(s)Forced AirNatural Gas
Interior 
Central VacuumDouble VanityGranite CountersKitchen IslandNatural WoodworkOpen FloorplanSoaking TubStorageVaulted Ceiling(s)Walk-In Closet(s)
Laundry Features 
In Basement
Window Features 
Window Coverings
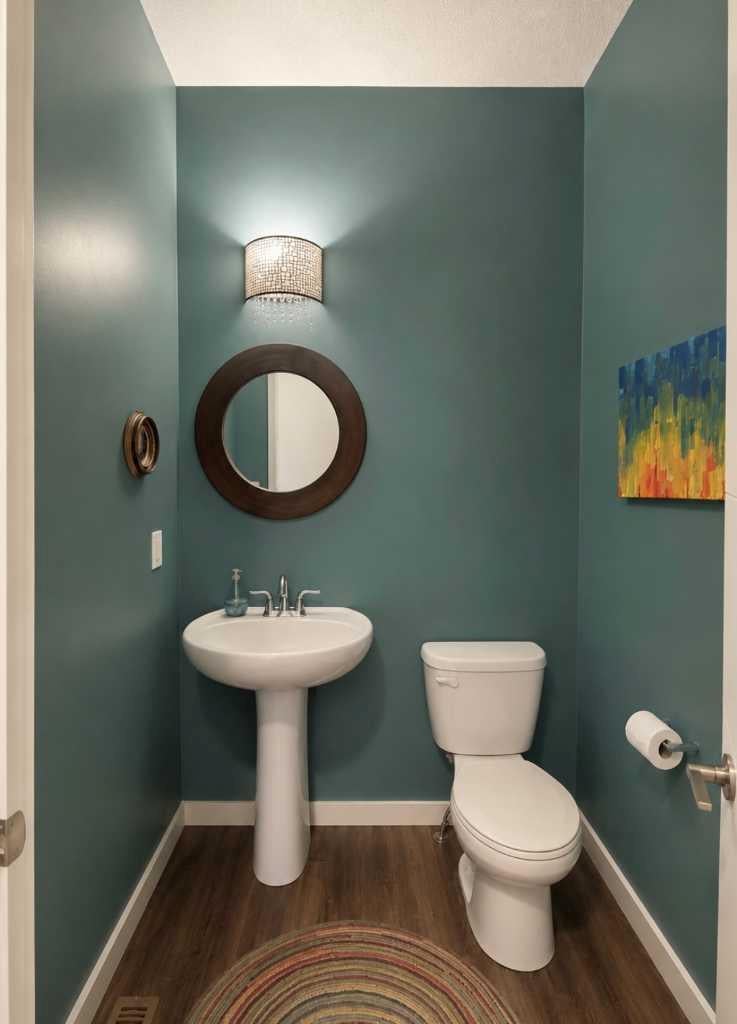
2pc Bathroom 
Dimensions - 4`10" x 5`10"Level - Main
3pc Ensuite bath 
Dimensions - 5`6" x 9`8"Level - Basement
4pc Bathroom 
Dimensions - 6`5" x 8`0"Level - Second
5pc Ensuite bath 
Dimensions - 8`9" x 8`10"Level - Second
Bedroom 
Dimensions - 9`9" x 12`0"Level - Basement
Bedroom - Primary 
Dimensions - 12`5" x 13`7"Level - Second
Bonus Room 
Dimensions - 12`7" x 14`10"Level - Second
Dining Room 
Dimensions - 9`11" x 10`1"Level - Main
Entrance 
Dimensions - 8`2" x 12`8"Level - Main
Family Room 
Dimensions - 11`8" x 15`5"Level - Basement
Flex Space 
Dimensions - 4`6" x 5`10"Level - Second
Game Room 
Dimensions - 11`8" x 12`2"Level - Basement
Kitchen 
Dimensions - 8`4" x 10`1"Level - Main
Laundry 
Dimensions - 9`8" x 11`2"Level - Basement
Living Room 
Dimensions - 12`10" x 15`10"Level - Main
Mud Room 
Dimensions - 7`2" x 8`11"Level - Main
Save
Ask
Tour
Hide
Share
Exterior Features
Construction Details 
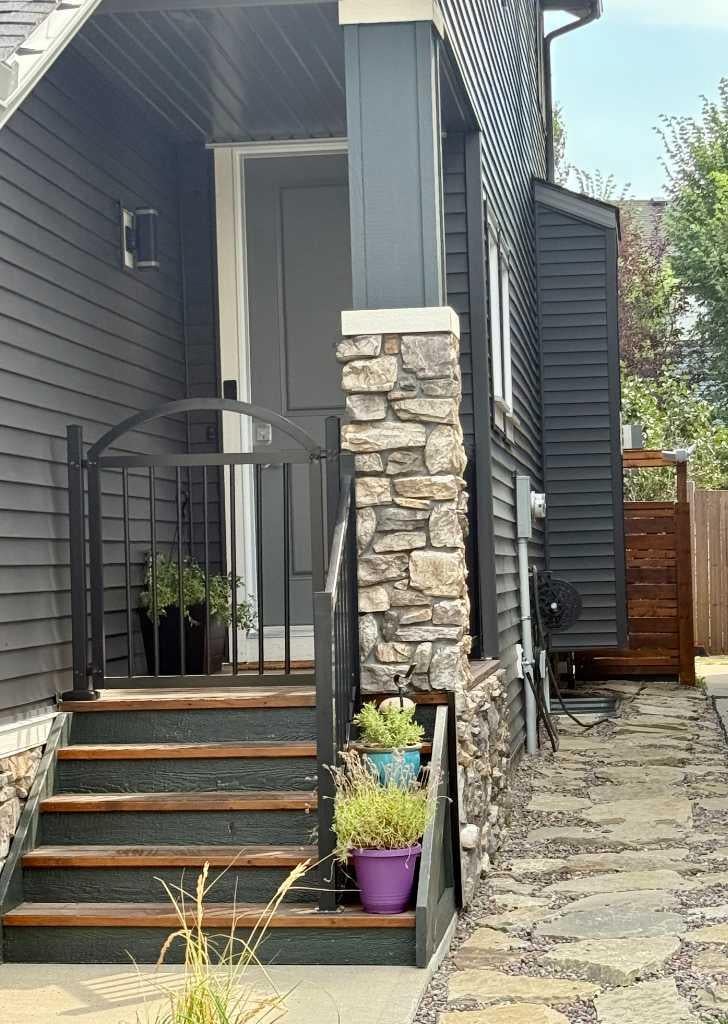
ConcreteStoneVinyl SidingFrame
Exterior 
LightingPrivate EntrancePrivate YardRain GuttersStorageDog Run
Fencing 
Fenced
Frontage 
9.75M 32`0"
Lot Features 
Back YardPrivateSee Remarks
Other Structures 
Shed(s)
Patio And Porch 
DeckFront Porch
Roof 
ShingleAsphalt
Windows/Doors 
Window Coverings
Community Features
Association Amenities 
None
Community Features 
ParkPlayground
Maintenance Fee 
84
Maintenance Fee Frequency 
Annually
Listing courtesy of Brian Martin of TREC The Real Estate Company

Listing information is provided by Participants of the Alberta One Realty Listing Services (Pillar 9). IDX information is provided exclusively for personal, non-commercial use, and may not be used for any purpose other than to identify prospective properties consumers may be interested in purchasing. Information is deemed reliable but not guaranteed. Copyright 2026, Alberta One Realty Listing Services (Pillar 9)
Last checked 2026-08-06 02:09 AM UTC

Neighborhood & Commute
Source: Walkscore
Save
Ask
Tour
Hide
Share