Save
Ask
Tour
Hide
Share
$825,000
17 Days On Site

5748 Dalmead Crescent NW
Calgary, AB T2A 1E6

For Sale|Single Family Residence|Active
5
Beds
4
Total Baths
3
Full Baths
1
Partial Bath
1,180
SqFt
$699
/SqFt
1968
Built
Subdivision:
Dalhousie
County:
Calgary

Due to the health concerns created by Coronavirus we are offering personal 1-1 online video walkthough tours where possible.
Call Now: 403-775-6950
Is this the listing for you? We can help make it yours.
403-775-6950
5748 Dalmead Crescent NW5748 Dalmead Crescent NW5748 Dalmead Crescent NW5748 Dalmead Crescent NW
Save
Ask
Tour
Hide
Share

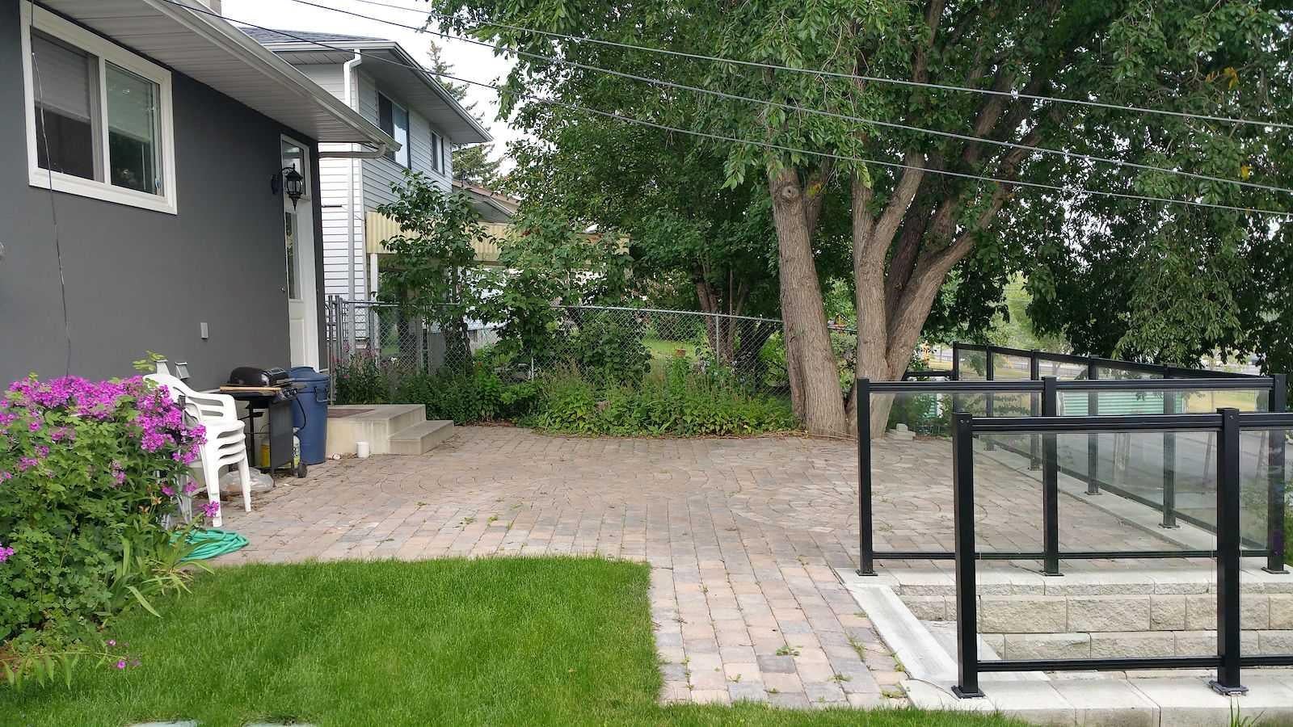
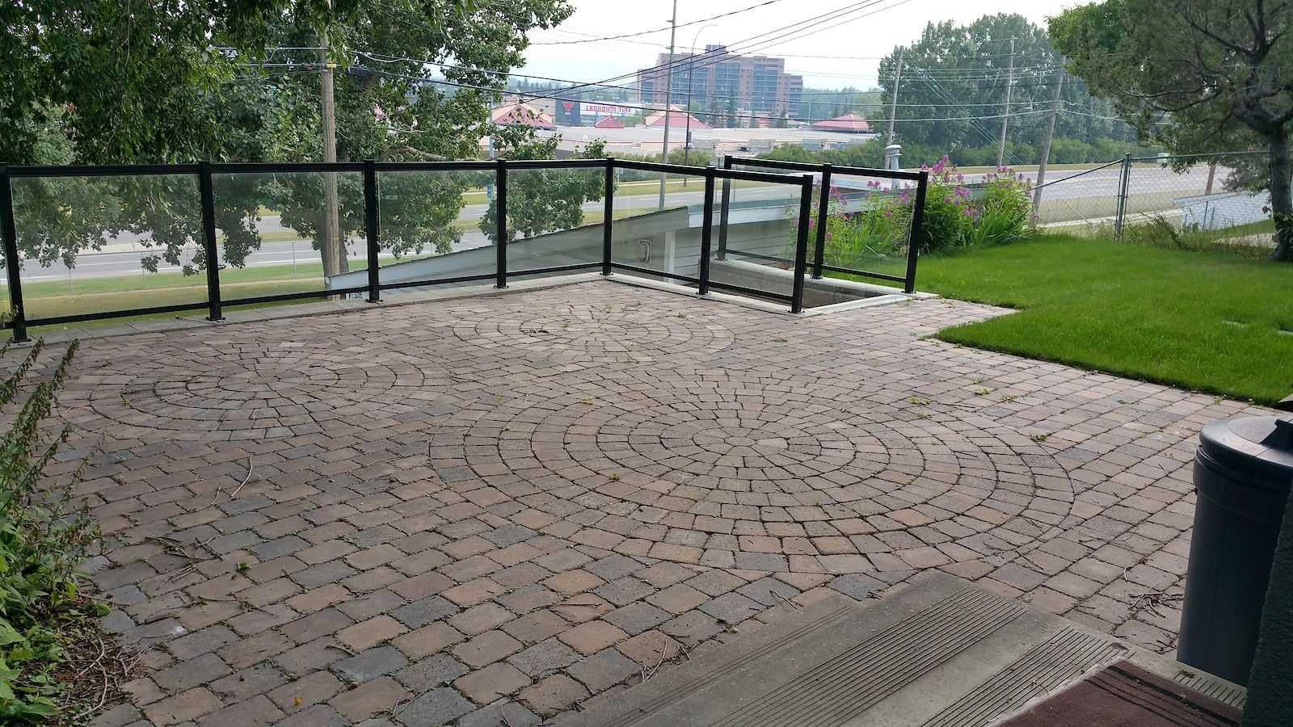
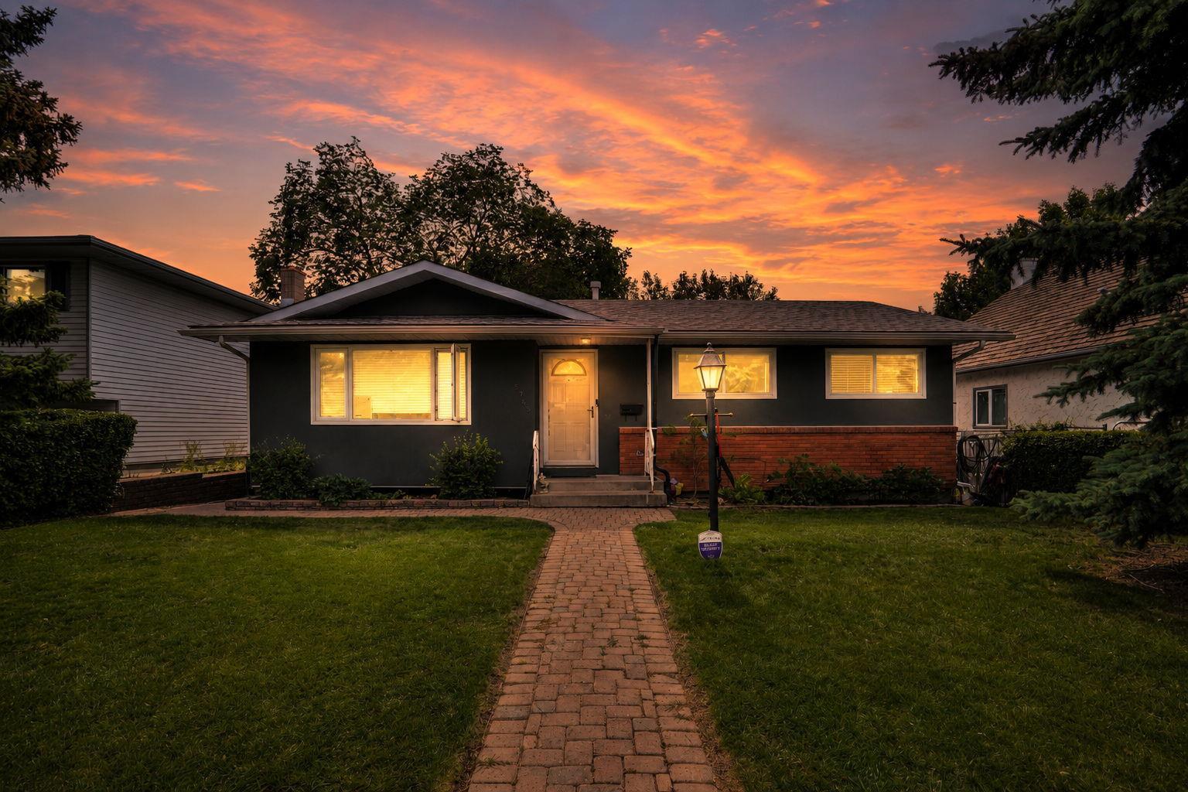
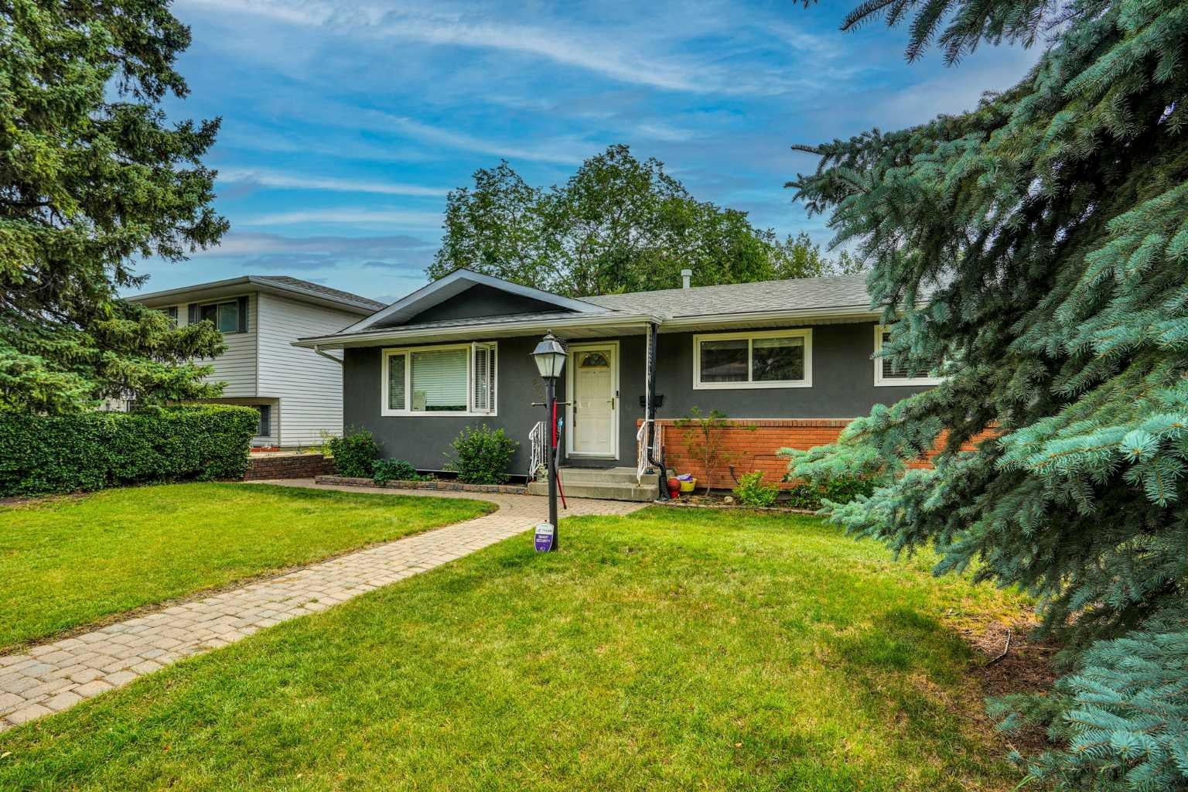
Great location and renovated home, with legal 2-bedroom suite and double detached garage. Fully renovated, interior and exterior in last 10 years.. new roof in July 2026. Main floor has 3 bedrooms two full baths, kitchen with granite countertops and lots of cabinets, spacious living room and dining room with hardwood floors. Tiles in the bathrooms and carpet in the bedrooms. Basement has legal suite with separate entrance, 2 additional bedrooms, kitchen with eating area, living room and two bathrooms (one full bath and one-half bath attached to a bedroom). Fully land scaped with brick walkways and nice brick patio on the back to enjoy summer BBQ, beautiful Sun set and City views. There is a large double detached garage on the back. Great location: Near all level of schools, public library, parks, shopping, transit, Dalhousie LRT station and major roadways. Also, a very short drive to UOC, SAIT, children's hospital, foothills hospital and Olympic Park.

Save
Ask
Tour
Hide
Share
Listing Snapshot
Price 
$825,000
Days On Site 
17 Days
Bedrooms 
5
Inside Area (SqFt) 
1,180 sqft
Total Baths 
4
Full Baths 
3
Partial Baths 
1
Lot Size 
0.13 Acres
Year Built 
1968
MLS® Number 
A2333072
Status 
Active
Property Tax 
$4,485.36
Maintenance Fees 
N/A
Sq Ft Source 
N/A
Friends & Family
Recent Activity
3 weeks agoListing first seen on site
3 weeks agoListing updated with changes from the MLS®
General Features
Acres 
0.13
Garage 
Yes
Garage Spaces 
2
Levels 
One
Parking 
Garage Door OpenerOff StreetGarage
Parking Spaces 
4
Property Sub Type 
Single Family Residence
SqFt Above 
1180
SqFt Below 
1180
Style 
Bungalow
Zoning 
R-C1
Interior Features
Appliances 
DishwasherElectric RangeGas Water HeaterHumidifierRefrigeratorWasher/Dryer
Basement 
FullFinishedExterior EntryWalk-Up Access
Flooring 
CarpetCeramic TileHardwoodTile
Heating 
CentralForced AirNatural Gas
Interior 
Central VacuumGranite CountersKitchen IslandStorage
Laundry Features 
Electric Dryer HookupIn BasementWasher Hookup
2pc Bathroom 
Dimensions - 5`0" x 5`1"Level - Basement
3pc Bathroom 
Dimensions - 4`7" x 7`6"Level - Main
4pc Bathroom 
Dimensions - 7`0" x 7`8"Level - Main
Bedroom 
Dimensions - 11`7" x 10`9"Level - Basement
Bedroom - Primary 
Dimensions - 12`0" x 11`11"Level - Main
Dining Room 
Dimensions - 8`2" x 8`11"Level - Main
Family Room 
Dimensions - 17`10" x 12`8"Level - Basement
Kitchen 
Dimensions - 12`0" x 9`10"Level - Basement
Laundry 
Dimensions - 7`5" x 5`1"Level - Basement
Living Room 
Dimensions - 15`6" x 13`8"Level - Main
Storage 
Dimensions - 9`2" x 13`0"Level - Basement
Save
Ask
Tour
Hide
Share
Exterior Features
Construction Details 
BrickConcreteStuccoFrame
Exterior 
GardenPrivate Yard
Fencing 
Fenced
Frontage 
15.20M 49`10"
Lot Features 
Back YardCity LotFront YardLandscapedPrivateRectangular Lot
Patio And Porch 
PatioSee Remarks
Roof 
ShingleAsphalt
Community Features
Community Features 
PlaygroundPoolSidewalksStreet Lights
Listing courtesy of Channi Pannu of MaxWell Capital Realty

Listing information is provided by Participants of the Alberta One Realty Listing Services (Pillar 9). IDX information is provided exclusively for personal, non-commercial use, and may not be used for any purpose other than to identify prospective properties consumers may be interested in purchasing. Information is deemed reliable but not guaranteed. Copyright 2026, Alberta One Realty Listing Services (Pillar 9)
Last checked 2026-08-21 01:56 PM UTC

Neighborhood & Commute
Source: Walkscore
Save
Ask
Tour
Hide
Share