


1823 65 Street NECalgary, AB T1Y 1N5
Due to the health concerns created by Coronavirus we are offering personal 1-1 online video walkthough tours where possible.
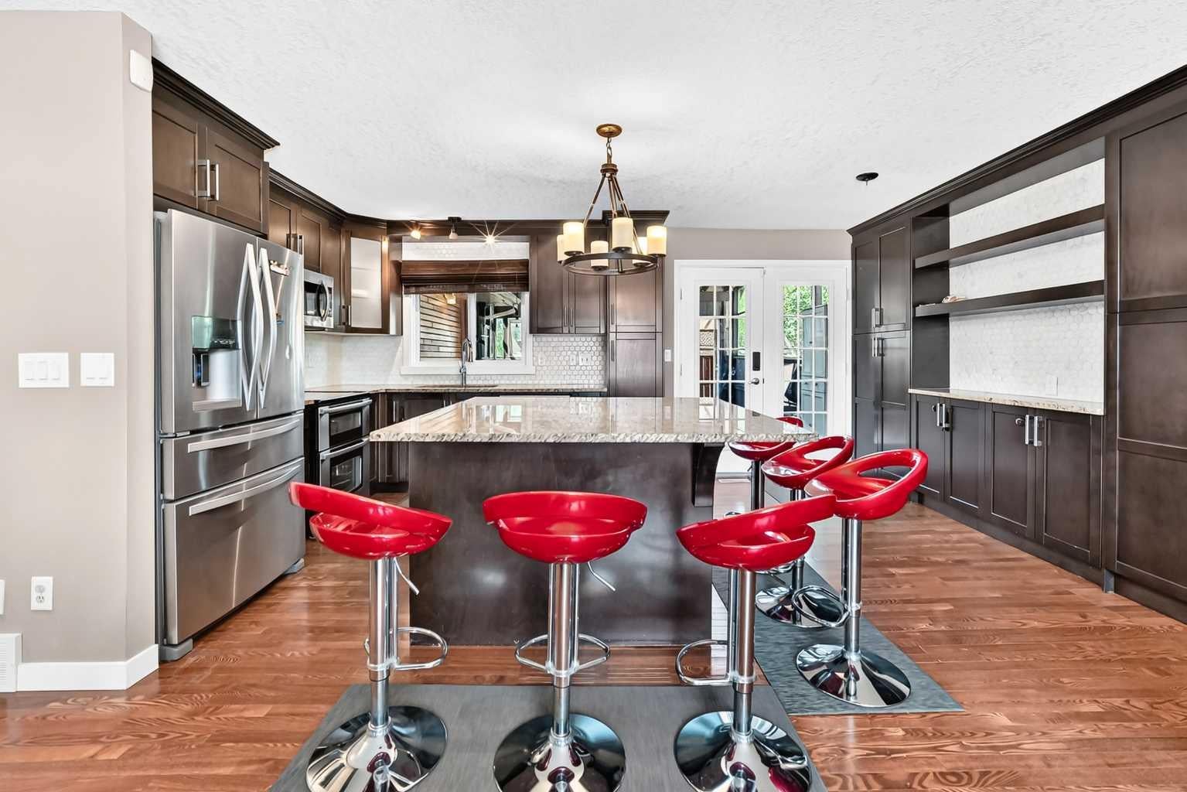
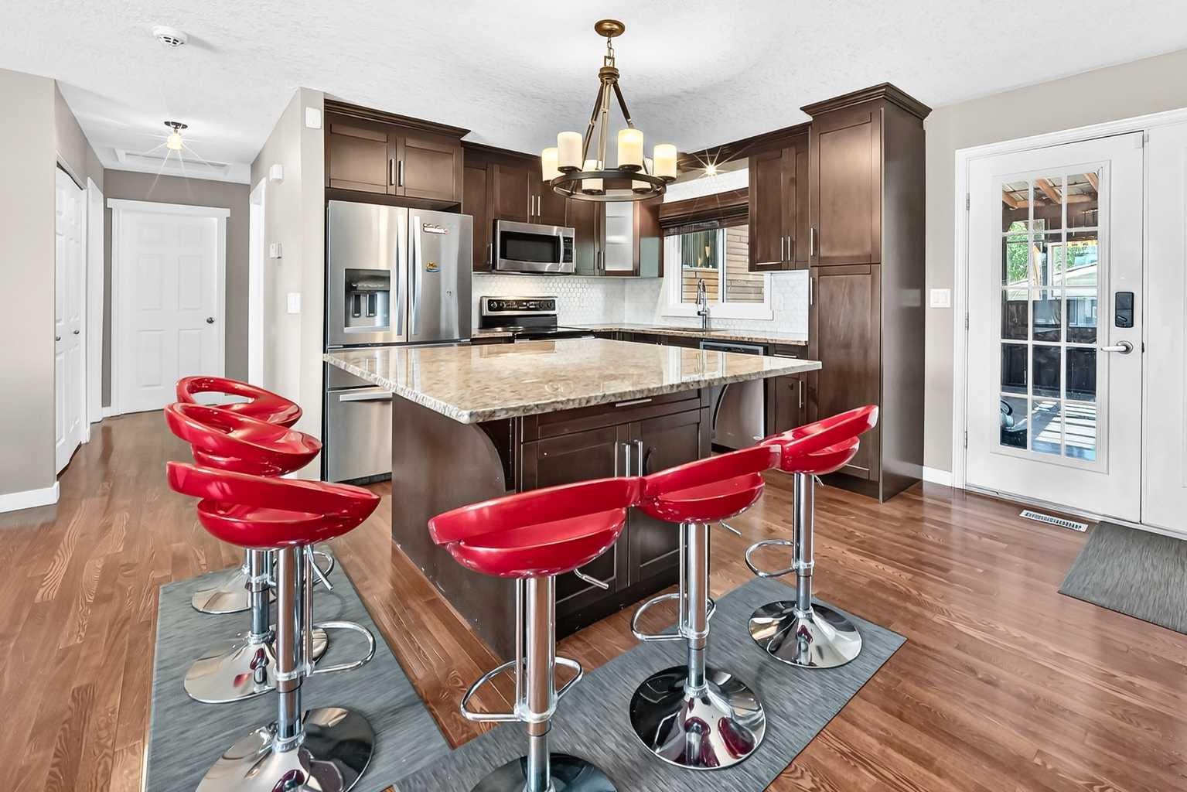
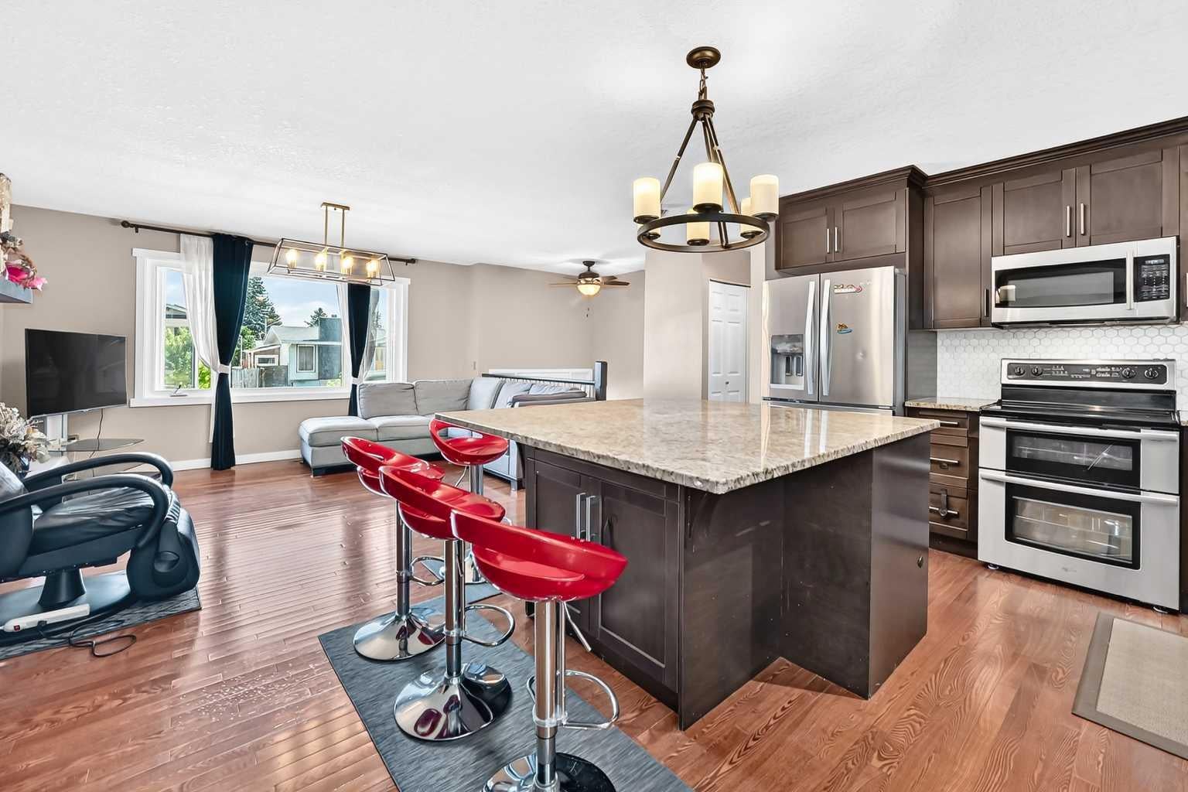
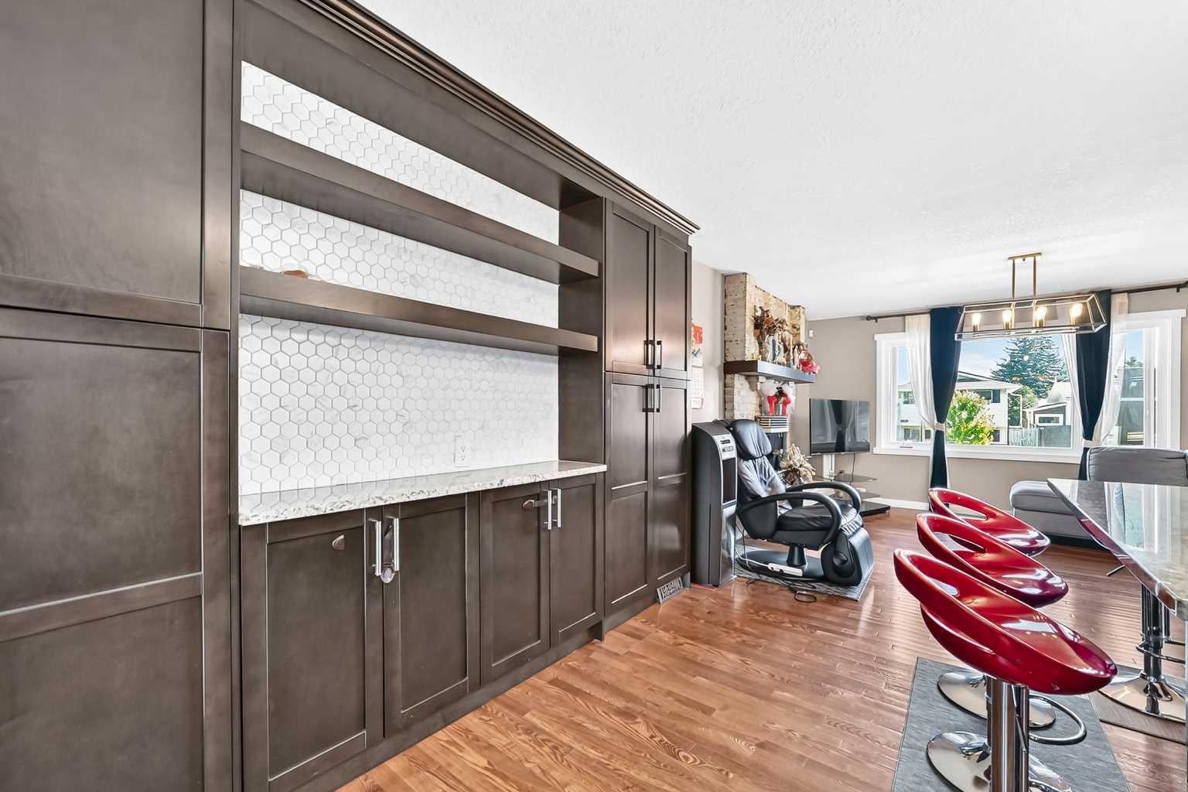
"OPEN HOUSE ON SAT AUG 29 FROM 2-4 PM." Rarely does a home like this come to market! This beautifully updated 5-bedroom, 3-bathroom family home offers an exceptional open-concept design that is hard to find in the established community of Pineridge. From the attractive exposed concrete walkway to the thoughtfully designed interior, every detail has been crafted for comfortable family living. The bright main floor features rich hardwood flooring, 3 spacious bedrooms, including a large master bedroom with a walk-in closet and private 4pcs ensuite. The stunning kitchen is the heart of the home, showcasing gorgeous maple cabinetry, granite countertops, stainless steel appliances, a stylish backsplash, a large centre island, and a custom coffee bar with abundant storage. The sun-filled living room offers a warm and inviting atmosphere with a beautiful brick fireplace, while French doors lead to your private covered deck complete with a built-in hot tub—perfect for entertaining or unwinding after a long day. The fully developed basement expands your living space with large windows, 2 additional bedrooms, a full bathroom featuring your own private sauna, and a spacious recreation/media room with a second brick fireplace and custom built-in entertainment centre. Outside, enjoy the low-maintenance backyard with a heated double detached garage, an asphalt RV parking pad, and plenty of additional parking. Ideally situated on a quiet street just minutes from schools, parks, shopping, public transit, and all everyday amenities. Combining style, space, and exceptional functionality, this move-in-ready home is a rare opportunity that your family won't want to miss!
| 4 weeks ago | Price changed to $599,800 | |
| 4 weeks ago | Listing updated with changes from the MLS® | |
| a month ago | Listing first seen on site |

Listing information is provided by Participants of the Alberta One Realty Listing Services (Pillar 9). IDX information is provided exclusively for personal, non-commercial use, and may not be used for any purpose other than to identify prospective properties consumers may be interested in purchasing. Information is deemed reliable but not guaranteed. Copyright 2026, Alberta One Realty Listing Services (Pillar 9)
Last checked 2026-09-08 12:58 PM UTC