Save
Ask
Tour
Hide
Share
$685,000
1 Day On Site

105 Riverview Court SE
Calgary, AB T2C 3V7

For Sale|Single Family Residence|Active
3
Beds
3
Total Baths
2
Full Baths
1
Partial Bath
1,732.19
SqFt
$395
/SqFt
1989
Built
Subdivision:
Riverbend
County:
Calgary

Due to the health concerns created by Coronavirus we are offering personal 1-1 online video walkthough tours where possible.
Call Now: 403-775-6950
Is this the listing for you? We can help make it yours.
403-775-6950
Upcoming Open Houses
Due to COVID-19, we recommend you verify Open Houses before attending.
Sat, Aug 22, 2:00 PM - 4:00 PM
105 Riverview Court SE105 Riverview Court SE105 Riverview Court SE105 Riverview Court SE
Save
Ask
Tour
Hide
Share

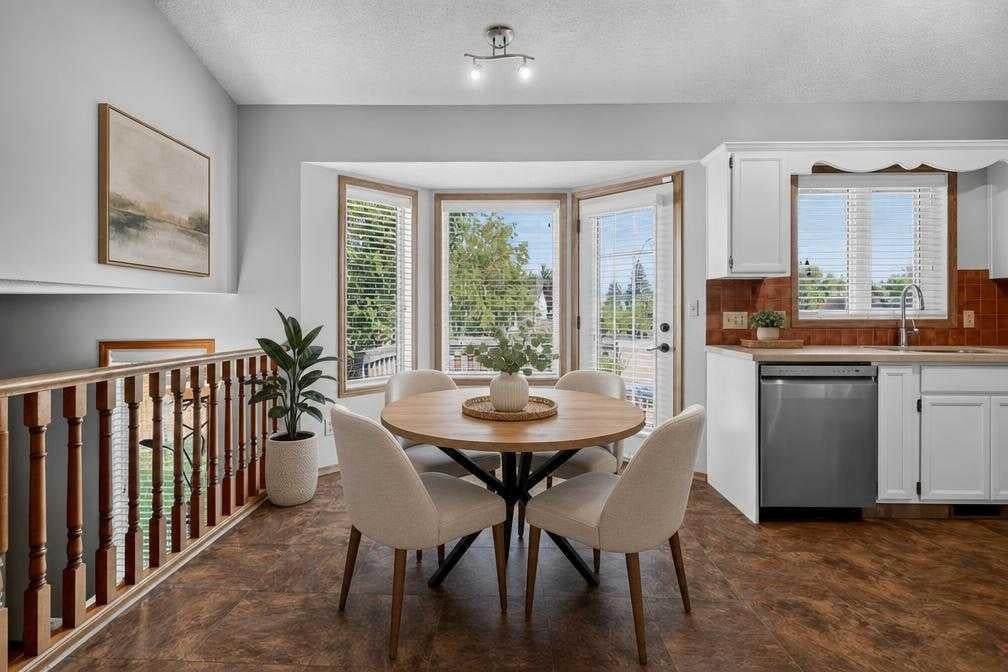
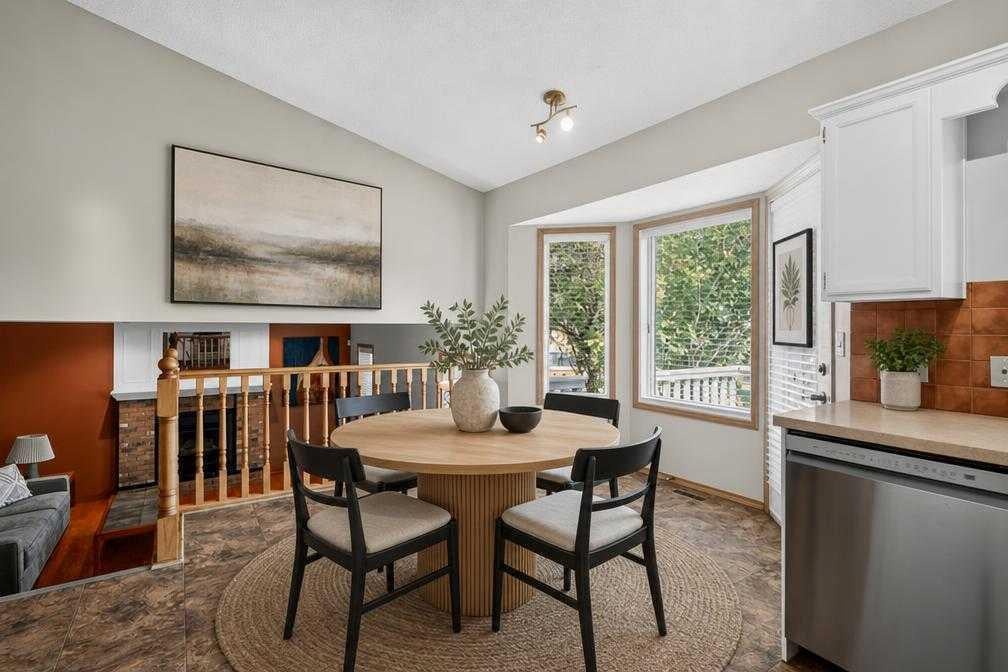
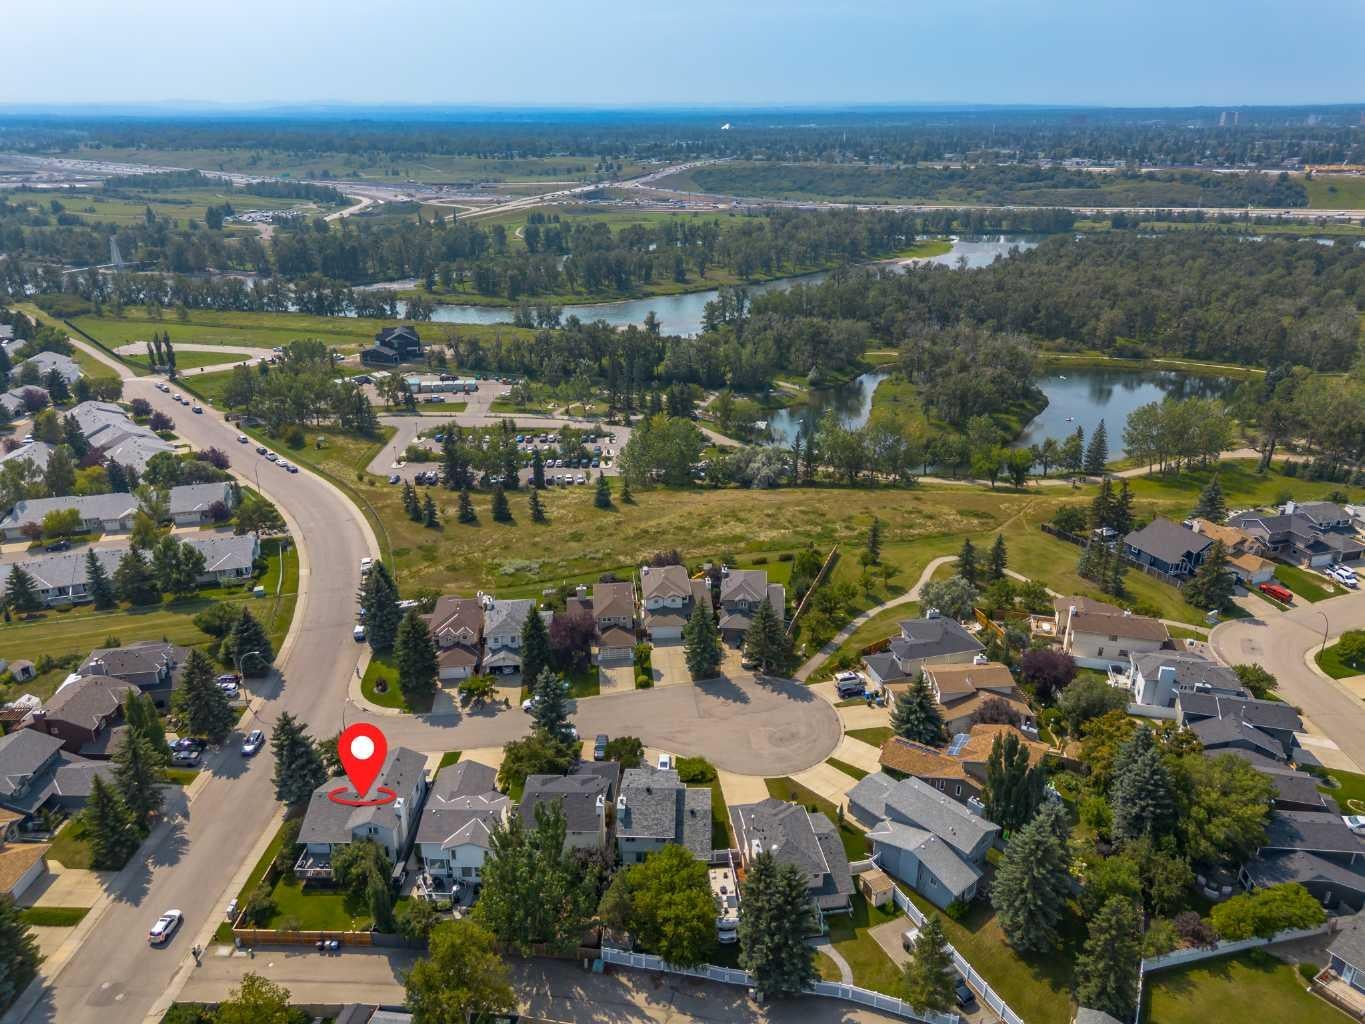
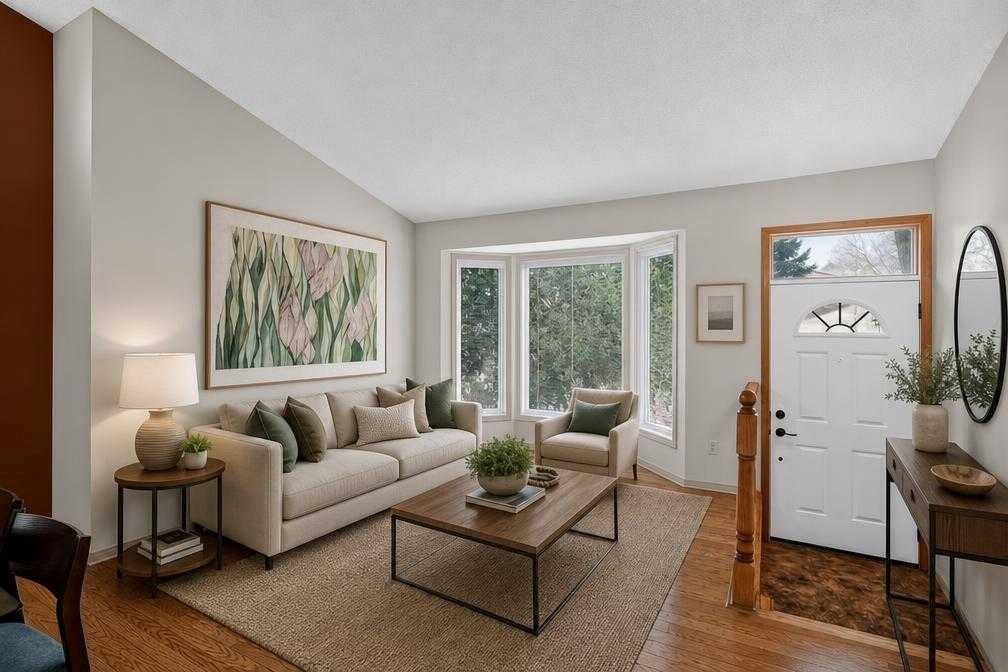
Welcome to this stunning, 4 level split home that is just steps away from CARBUN PARK, one of Calgary's most beautiful parks where you can fish, canoe, bike, hike, walk the dog or just relax and have a cookout with the family. This home sits on an oversized, corner lot that is manicured and landscaped to create a serene outdoor space and curb appeal. This 3 bedroom, 2.5 bathroom home truly has it all. As you enter the home you are greeted with high ceilings, an open floor plan and many upgrades. Your formal dining room and sitting area bring you in to this warm and inviting home. Your kitchen is spacious with a great amount of counter space, cupboards, drawers, quartz countertops, stainless steel appliances, a breakfast nook and overlooks your backyard and lower living room. The living room features a gas fireplace for those cold winter nights and is large enough for entertaining or for quiet nights at home with the family. The upper level gives you 2 good size bedrooms, a 4 piece bathroom and primary retreat with BRAND NEW spa inspired ensuite with a beautiful walk-in shower, heated floors, and a gorgeous vanity. The lower level is fully completed and offers you great space for an entertainment room or home office. Your north facing back yard is well landscaped with quaint gardens, trees and well kept grass. This home is right next Carbun Park, close to schools, shopping and main routes to get around the city. Do not miss out on this opportunity to make this fantastic property your new home.

Save
Ask
Tour
Hide
Share
Listing Snapshot
Price 
$685,000
Days On Site 
1 Day
Bedrooms 
3
Inside Area (SqFt) 
1,732.19 sqft
Total Baths 
3
Full Baths 
2
Partial Baths 
1
Lot Size 
0.12 Acres
Year Built 
1989
MLS® Number 
A2333017
Status 
Active
Property Tax 
$4,332
Maintenance Fees 
N/A
Sq Ft Source 
N/A
Friends & Family
Recent Activity
yesterdayListing first seen on site
2 days agoListing updated with changes from the MLS®
General Features
Acres 
0.12
Attached Garage 
Yes
Garage 
Yes
Garage Spaces 
2
Parking 
AttachedGarage
Parking Spaces 
4
Property Sub Type 
Single Family Residence
SqFt Above 
1339.86
SqFt Below 
520.67
Style 
Bi-Level
Zoning 
R-CG
Interior Features
Appliances 
DishwasherDryerRefrigeratorWasherElectric Range
Basement 
FullFinished
Fireplace 
Yes
Fireplace Features 
Gas
Fireplaces 
1
Flooring 
CarpetHardwoodLinoleumTile
Heating 
Forced Air
Interior 
High CeilingsOpen Floorplan
Laundry Features 
In UnitLower Level
2pc Bathroom 
Dimensions - 4`9" x 5`5"Level - Lower
3pc Ensuite bath 
Dimensions - 8`0" x 8`4"Level - Upper
4pc Bathroom 
Dimensions - 5`0" x 8`4"Level - Upper
Bedroom 
Dimensions - 9`3" x 10`5"Level - Upper
Bedroom - Primary 
Dimensions - 11`4" x 15`1"Level - Upper
Breakfast Nook 
Dimensions - 9`2" x 10`10"Level - Main
Dining Room 
Dimensions - 8`9" x 11`9"Level - Main
Entrance 
Dimensions - 3`6" x 5`0"Level - Main
Family Room 
Dimensions - 14`4" x 14`8"Level - Basement
Furnace/Utility Room 
Dimensions - 14`0" x 15`7"Level - Basement
Kitchen 
Dimensions - 9`7" x 11`10"Level - Main
Laundry 
Dimensions - 5`5" x 5`1"Level - Lower
Living Room 
Dimensions - 11`3" x 12`3"Level - Main
Save
Ask
Tour
Hide
Share
Exterior Features
Construction Details 
BrickStuccoFrame
Exterior 
GardenPrivate Yard
Fencing 
Fenced
Frontage 
7.59M 24`11"
Lot Features 
Back YardGardenLandscapedLevelMany TreesPrivate
Patio And Porch 
Deck
Roof 
ShingleAsphalt
Community Features
Community Features 
FishingParkPlayground
Listing courtesy of Justin Havre of eXp Realty

Listing information is provided by Participants of the Alberta One Realty Listing Services (Pillar 9). IDX information is provided exclusively for personal, non-commercial use, and may not be used for any purpose other than to identify prospective properties consumers may be interested in purchasing. Information is deemed reliable but not guaranteed. Copyright 2026, Alberta One Realty Listing Services (Pillar 9)
Last checked 2026-08-22 09:30 AM UTC

Neighborhood & Commute
Source: Walkscore
Save
Ask
Tour
Hide
Share