Save
Ask
Tour
Hide
Share
$3,699,000
1 Day On Site

3rd Avenue 2002
Canmore, AB T1W 2J8

For Sale|Single Family Residence|Active
5
Beds
3
Total Baths
3
Full Baths
2,376.86
SqFt
$1,556
/SqFt
1984
Built
Subdivision:
South Canmore
County:
Bighorn No. 8, M.D. of

Due to the health concerns created by Coronavirus we are offering personal 1-1 online video walkthough tours where possible.
Call Now: 403-775-6950
Is this the listing for you? We can help make it yours.
403-775-6950
3rd Avenue 20023rd Avenue 20023rd Avenue 20023rd Avenue 2002
Save
Ask
Tour
Hide
Share

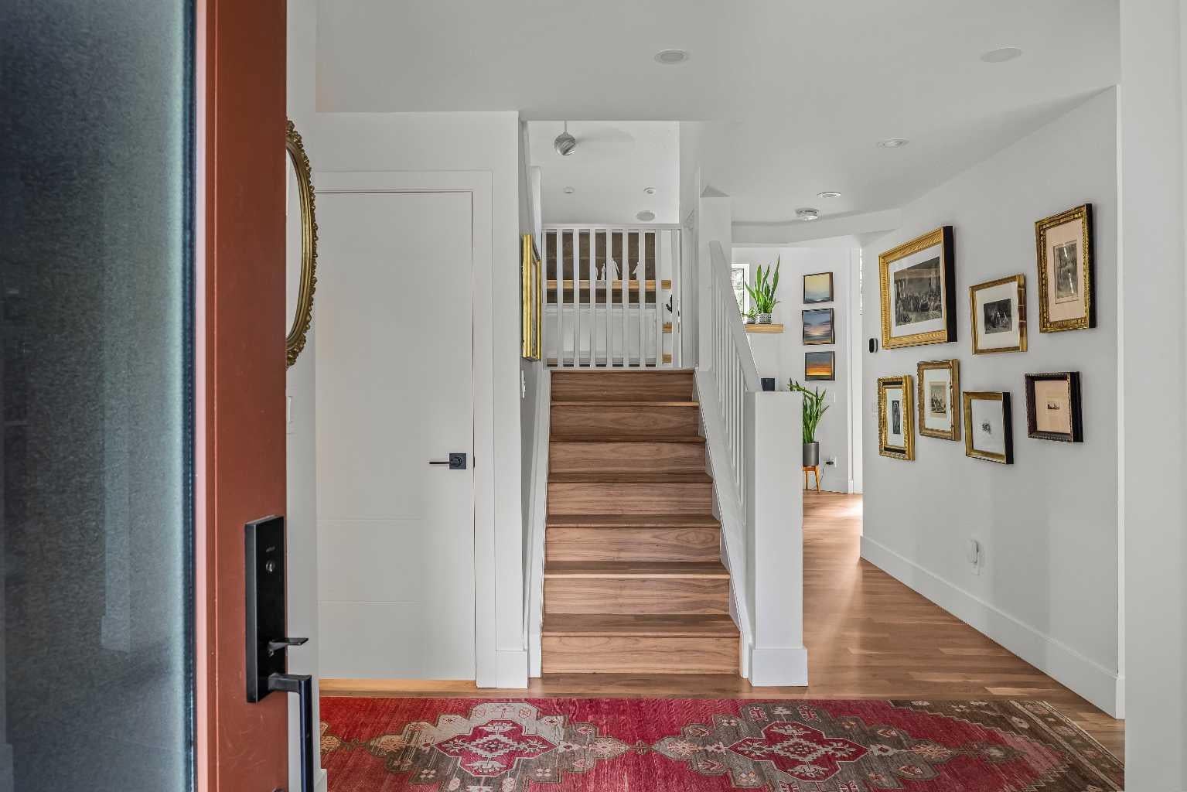
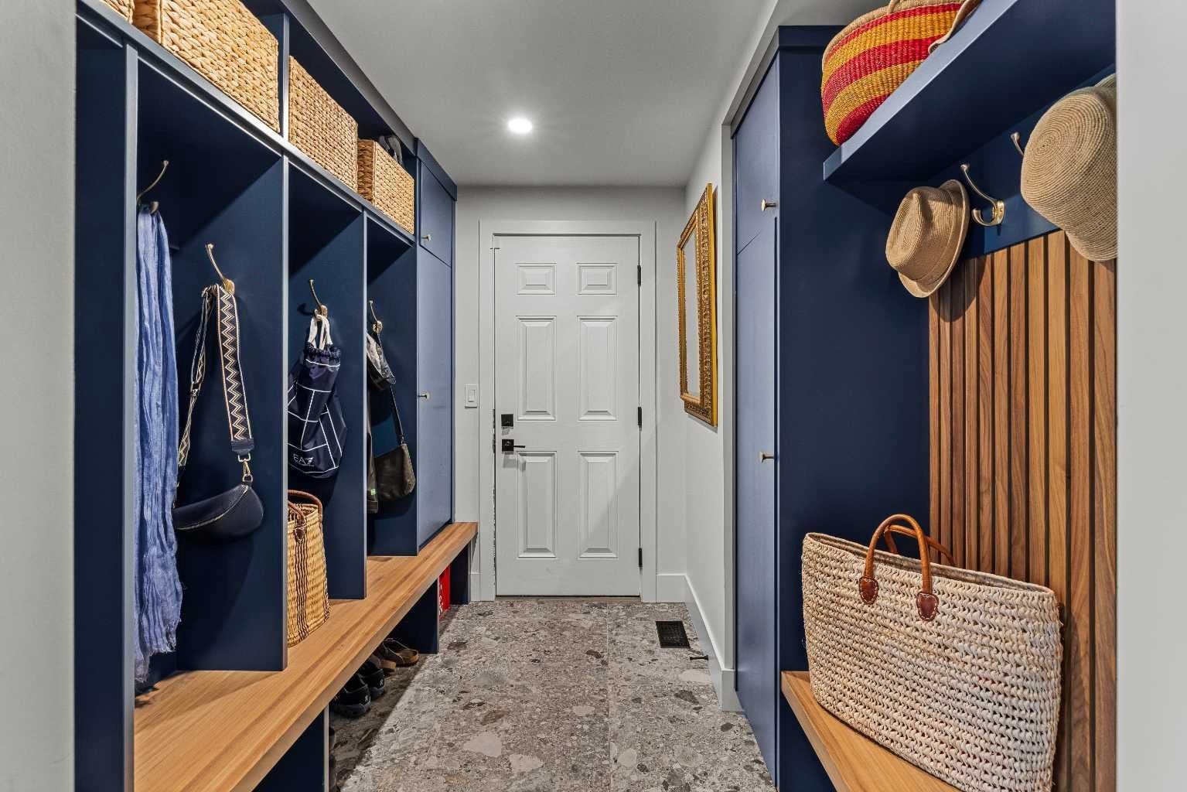
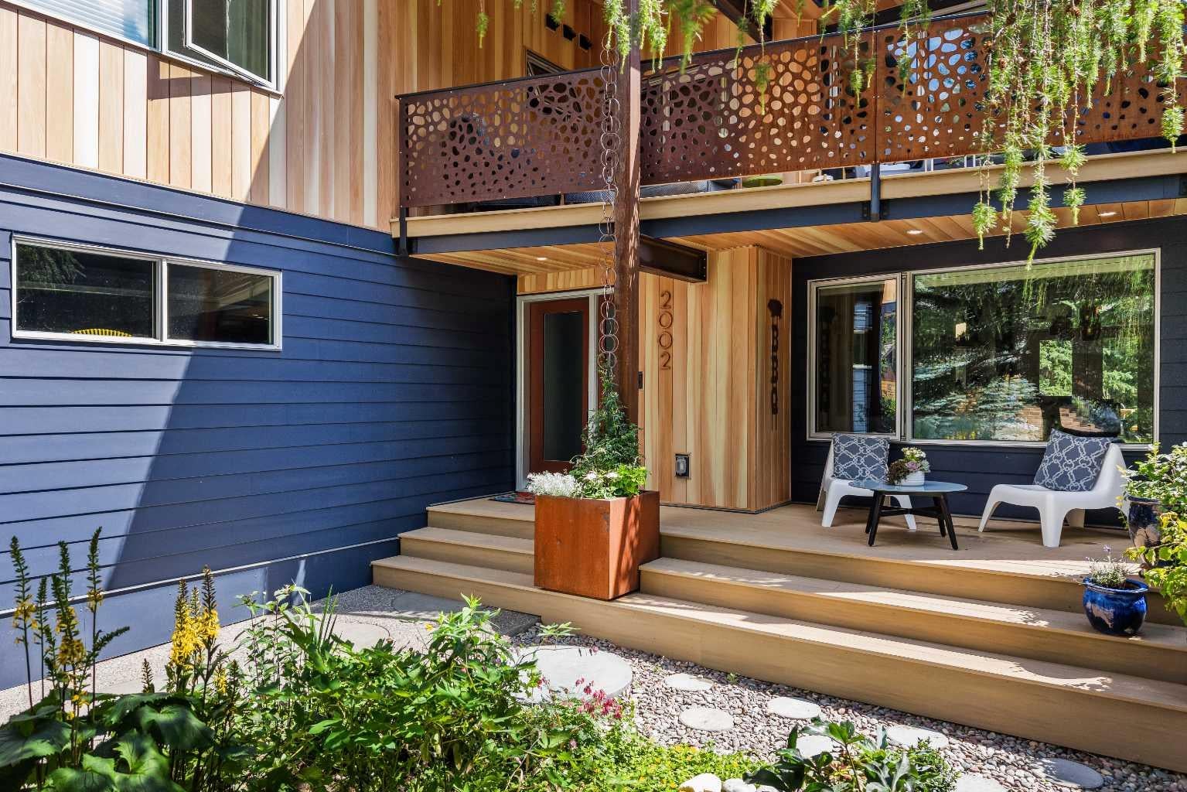
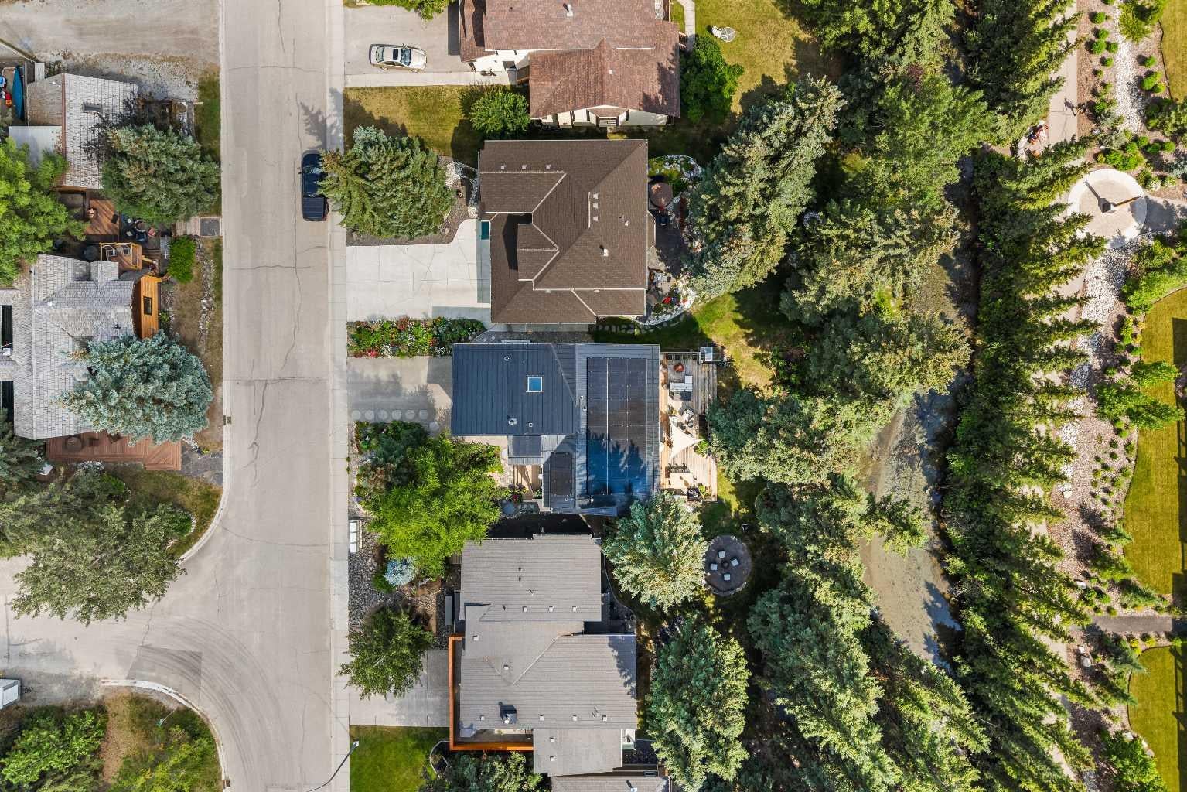
Backing directly onto Spring Creek, this beautifully renovated detached home blends privacy, functionality, and mountain living in one of South Canmore’s most sought-after neighbourhoods. Offering 3 + 2 beds + office, 3 bathrooms, and a double attached garage, and over 3,000 feet, the thoughtfully designed layout is ideal for families. The main level features a dedicated office, laundry, 3-piece bath, mudroom, and an open-concept kitchen, dining, and living area with lofted ceilings, expansive windows, and peaceful creek views. A large deck creates seamless indoor-outdoor living. Upstairs are three bedrooms, including a spacious primary retreat with private balcony and ensuite, plus another full bathroom. The partially finished lower level offers two additional bedrooms, and a large recreation room Surrounded by mature trees and just minutes from downtown, trails, parks, and amenities, this exceptional home offers a rare combination of space, serenity, and an unbeatable location.

Save
Ask
Tour
Hide
Share
Listing Snapshot
Price 
$3,699,000
Days On Site 
1 Day
Bedrooms 
5
Inside Area (SqFt) 
2,376.86 sqft
Total Baths 
3
Full Baths 
3
Partial Baths 
N/A
Lot Size 
0.12 Acres
Year Built 
1984
MLS® Number 
A2332985
Status 
Active
Property Tax 
$9,779
Maintenance Fees 
N/A
Sq Ft Source 
N/A
Friends & Family
Recent Activity
yesterdayListing first seen on site
yesterdayListing updated with changes from the MLS®
General Features
Acres 
0.12
Attached Garage 
Yes
Garage 
Yes
Garage Spaces 
2
Levels 
Three Or More
Parking 
AttachedGarageGarage Door Opener
Parking Spaces 
4
Property Sub Type 
Single Family Residence
SqFt Above 
2376.86
SqFt Below 
695.79
Style 
3 (or more) Storey
Zoning 
R1
Interior Features
Appliances 
Bar FridgeDishwasherDryerElectric OvenWasherElectric Range
Basement 
FullPartially FinishedWalk-Up Access
Fireplace 
Yes
Fireplace Features 
GasLiving Room
Fireplaces 
1
Flooring 
CarpetHardwood
Heating 
Forced Air
Interior 
Open Floorplan
Laundry Features 
Laundry RoomMain Level
Window Features 
Window Coverings
2pc Ensuite bath 
Dimensions - 3`3" x 6`5"Level - Second
3pc Bathroom 
Dimensions - 4`11" x 9`2"Level - Second
3pc Ensuite bath 
Dimensions - 11`11" x 12`0"Level - Second
Balcony 
Dimensions - 19`7" x 8`11"Level - Second
Bedroom 
Dimensions - 11`10" x 12`10"Level - Second
Bedroom - Primary 
Dimensions - 13`0" x 24`0"Level - Second
Dining Room 
Dimensions - 12`3" x 13`2"Level - Main
Furnace/Utility Room 
Dimensions - 16`10" x 12`9"Level - Basement
Game Room 
Dimensions - 14`0" x 12`6"Level - Basement
Kitchen 
Dimensions - 12`4" x 15`10"Level - Main
Laundry 
Dimensions - 10`7" x 6`11"Level - Main
Living Room 
Dimensions - 29`0" x 13`3"Level - Main
Mud Room 
Dimensions - 8`11" x 6`9"Level - Main
Office 
Dimensions - 8`3" x 12`11"Level - Main
Walk-In Closet 
Dimensions - 7`0" x 11`4"Level - Second
Save
Ask
Tour
Hide
Share
Exterior Features
Construction Details 
See RemarksFrame
Exterior 
Fire PitGarden
Frontage 
15.99M 52`6"
Lot Features 
Views
Patio And Porch 
See Remarks
Roof 
See Remarks
Waterfront Features 
Pond
Windows/Doors 
Window Coverings
Community Features
Community Features 
PlaygroundSidewalksStreet Lights
Listing courtesy of Kyle Pressman of RE/MAX Alpine Realty

Listing information is provided by Participants of the Alberta One Realty Listing Services (Pillar 9). IDX information is provided exclusively for personal, non-commercial use, and may not be used for any purpose other than to identify prospective properties consumers may be interested in purchasing. Information is deemed reliable but not guaranteed. Copyright 2026, Alberta One Realty Listing Services (Pillar 9)
Last checked 2026-08-01 07:55 AM UTC

Neighborhood & Commute
Source: Walkscore
Save
Ask
Tour
Hide
Share