Save
Ask
Tour
Hide
Share
$699,900
7 Days On Site

40 Thornlee Crescent NW
Calgary, AB T2K 2W3

For Sale|Single Family Residence|Active
4
Beds
3
Total Baths
3
Full Baths
1,556
SqFt
$450
/SqFt
1957
Built
Subdivision:
Thorncliffe
County:
Calgary

Due to the health concerns created by Coronavirus we are offering personal 1-1 online video walkthough tours where possible.
Call Now: 403-775-6950
Is this the listing for you? We can help make it yours.
403-775-6950
40 Thornlee Crescent NW40 Thornlee Crescent NW40 Thornlee Crescent NW40 Thornlee Crescent NW
Save
Ask
Tour
Hide
Share

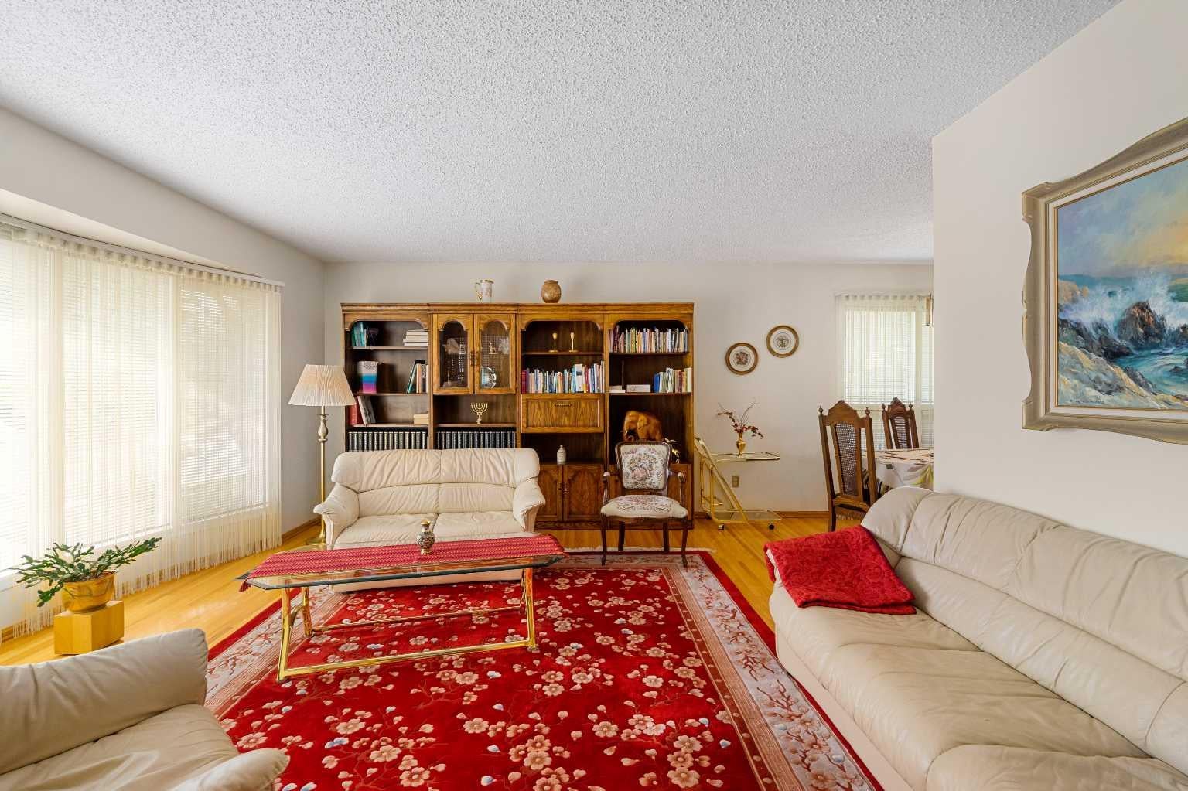
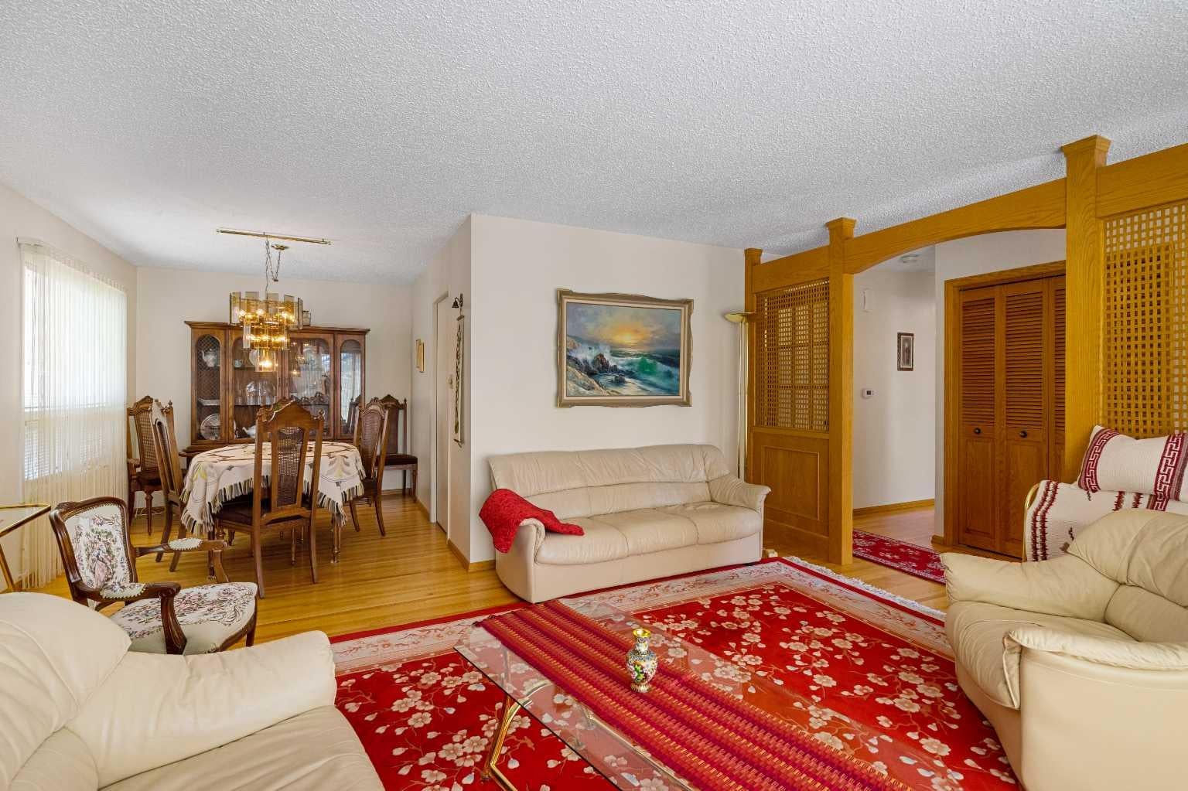
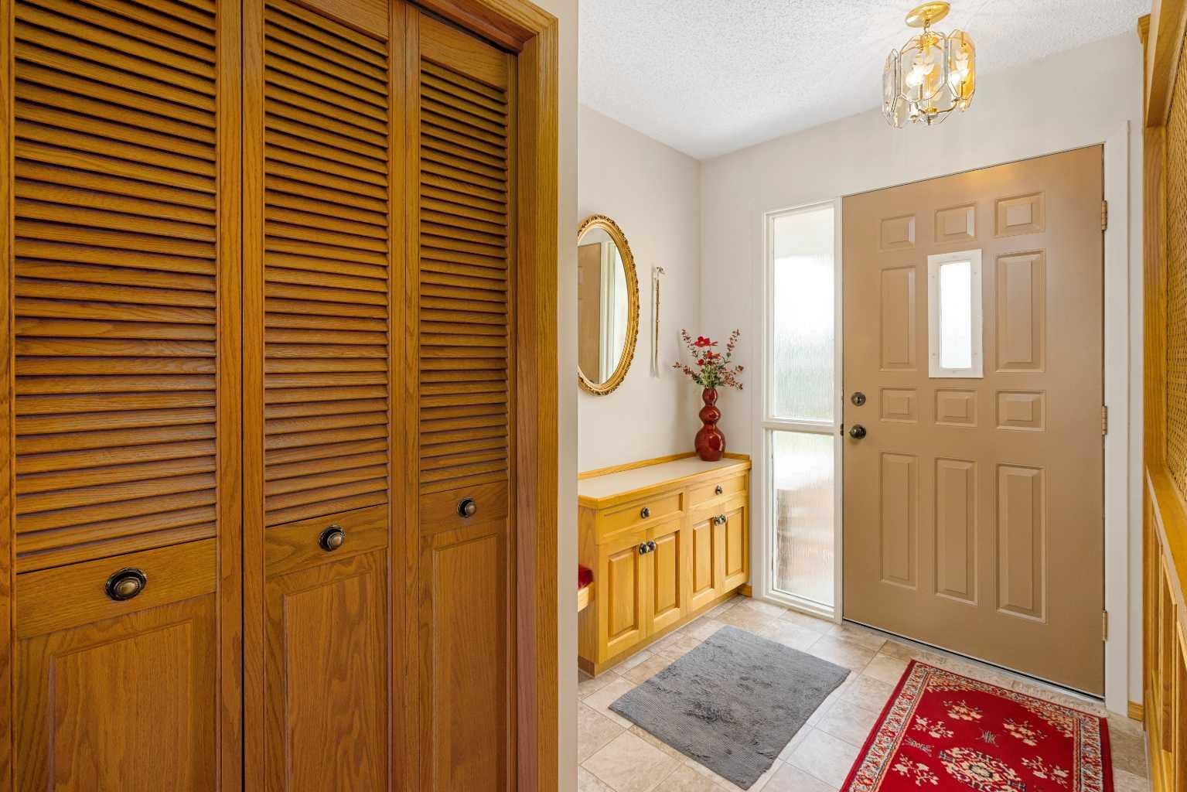
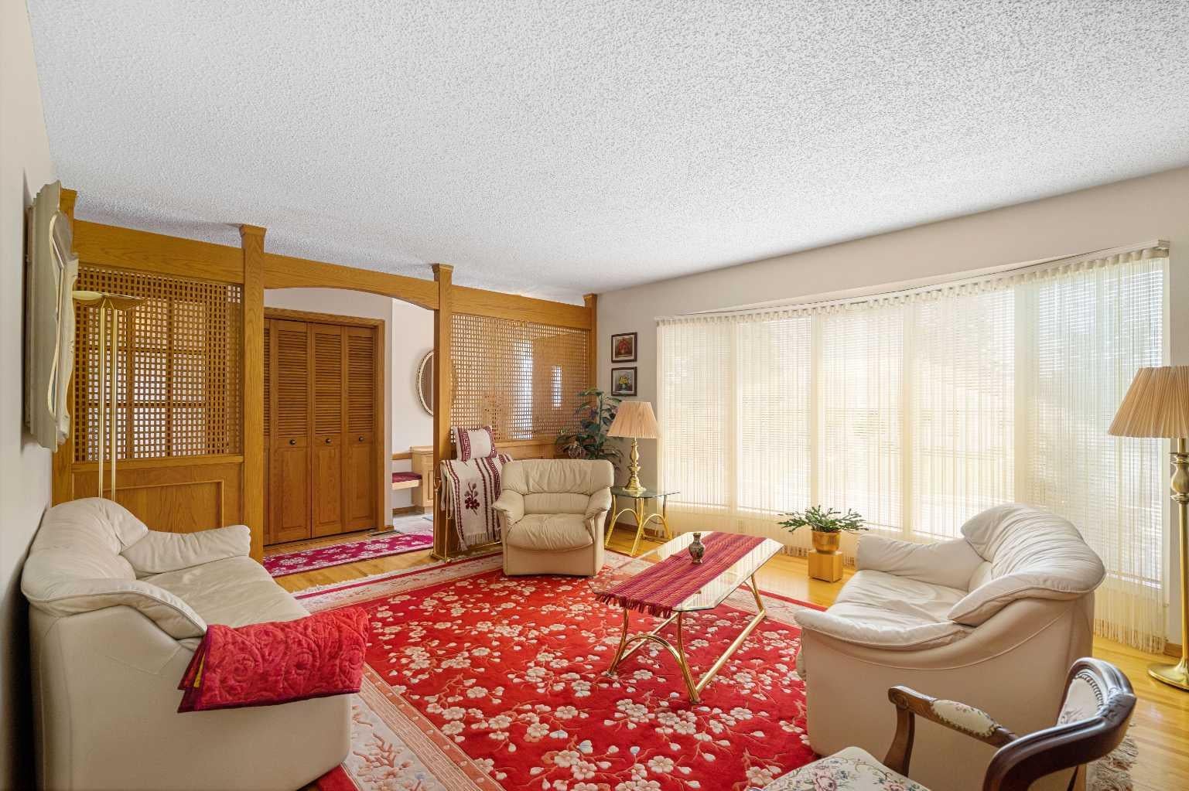
Premium Thorncliffe location. Close to all levels of schools, public and separate, shopping, amenities, parks, pathways and transit. This amazing property has been redeveloped, meticulously maintained and loved by the current owner for the last 40 years. This 1,556 sq ft bungalow was redesigned in 1986 with an addition, complete with a concrete foundation. The added space on the main level features a family room flooded with natural light, a wood ceiling and a wood stove. There is also another eating area that has direct access to the 350 sq ft deck where you can have sun all day long. This area also includes the 3rd bedroom which features a walk-in closet. The added space in the lower level has a large heated workshop that is ideal for woodworking, hobbies or studio space. The main floor features hardwood floors in the living room, dining area, hallway and bedrooms. The kitchen has custom cabinetry, stainless appliances and an eating area. The primary bedroom has a 3 piece ensuite and walk-in closet. In the basement you will find a large family room, a 4th bedroom [window not egress] a 4 piece bath, laundry area, tons of storage and access to the workshop and attached garage. This is a very unique home in an established and desirable community in Calgary’s northwest. Also included, amazing neighbors!

Save
Ask
Tour
Hide
Share
Listing Snapshot
Price 
$699,900
Days On Site 
7 Days
Bedrooms 
4
Inside Area (SqFt) 
1,556 sqft
Total Baths 
3
Full Baths 
3
Partial Baths 
N/A
Lot Size 
0.13 Acres
Year Built 
1957
MLS® Number 
A2332972
Status 
Active
Property Tax 
$4,219
Maintenance Fees 
N/A
Sq Ft Source 
N/A
Friends & Family
Recent Activity
a week agoListing first seen on site
a week agoListing updated with changes from the MLS®
General Features
Acres 
0.13
Attached Garage 
Yes
Garage 
Yes
Garage Spaces 
2
Levels 
One
Parking 
AttachedGarageGarage Door Opener
Parking Spaces 
4
Property Sub Type 
Single Family Residence
Style 
Bungalow
Zoning 
R-CG
Interior Features
Appliances 
DishwasherDryerRefrigeratorWasherElectric RangeDisposal
Basement 
FullFinished
Fireplace 
Yes
Fireplace Features 
Wood Burning Stove
Fireplaces 
1
Flooring 
CarpetHardwoodLinoleum
Heating 
Forced Air
Interior 
See Remarks
Laundry Features 
In Basement
Window Features 
Window Coverings
3pc Ensuite bath 
Dimensions - 7`0" x 4`9"Level - Main
4pc Bathroom 
Dimensions - 8`2" x 7`0"Level - Main
Bedroom 
Dimensions - 10`1" x 8`0"Level - Main
Bedroom - Primary 
Dimensions - 13`6" x 11`10"Level - Main
Dining Room 
Dimensions - 9`11" x 8`5"Level - Main
Family Room 
Dimensions - 23`11" x 13`5"Level - Main
Furnace/Utility Room 
Dimensions - 33`10" x 13`5"Level - Basement
Kitchen 
Dimensions - 13`5" x 12`10"Level - Main
Living Room 
Dimensions - 16`4" x 14`8"Level - Main
Storage 
Dimensions - 12`11" x 9`4"Level - Basement
Workshop 
Dimensions - 22`8" x 11`2"Level - Basement
Save
Ask
Tour
Hide
Share
Exterior Features
Construction Details 
BrickStuccoFrame
Exterior 
Garden
Frontage 
9.30M 30`6"
Lot Features 
Back YardCorner LotGentle SlopingLandscapedWooded
Patio And Porch 
DeckPatioSee Remarks
Roof 
ShingleAsphalt
Windows/Doors 
Window Coverings
Community Features
Community Features 
PlaygroundSidewalksStreet Lights
Listing courtesy of Jeffrey Rolheiser of Greater Calgary Real Estate

Listing information is provided by Participants of the Alberta One Realty Listing Services (Pillar 9). IDX information is provided exclusively for personal, non-commercial use, and may not be used for any purpose other than to identify prospective properties consumers may be interested in purchasing. Information is deemed reliable but not guaranteed. Copyright 2026, Alberta One Realty Listing Services (Pillar 9)
Last checked 2026-08-21 11:47 AM UTC

Neighborhood & Commute
Source: Walkscore
Save
Ask
Tour
Hide
Share