


Save
Ask
Tour
Hide
Share
$310,000
2 Days On Site

208 Grier Terrace NE 1
Calgary, AB T2K 5Y7

For Sale|Townhouse|Active
2
Beds
1
Total Bath
1
Full Bath
991.5
SqFt
$313
/SqFt
1982
Built
Subdivision:
Greenview
County:
Calgary

Due to the health concerns created by Coronavirus we are offering personal 1-1 online video walkthough tours where possible.

Call Now: 403-775-6950
Is this the listing for you? We can help make it yours.
403-775-6950
208 Grier Terrace NE 1208 Grier Terrace NE 1208 Grier Terrace NE 1208 Grier Terrace NE 1
Save
Ask
Tour
Hide
Share

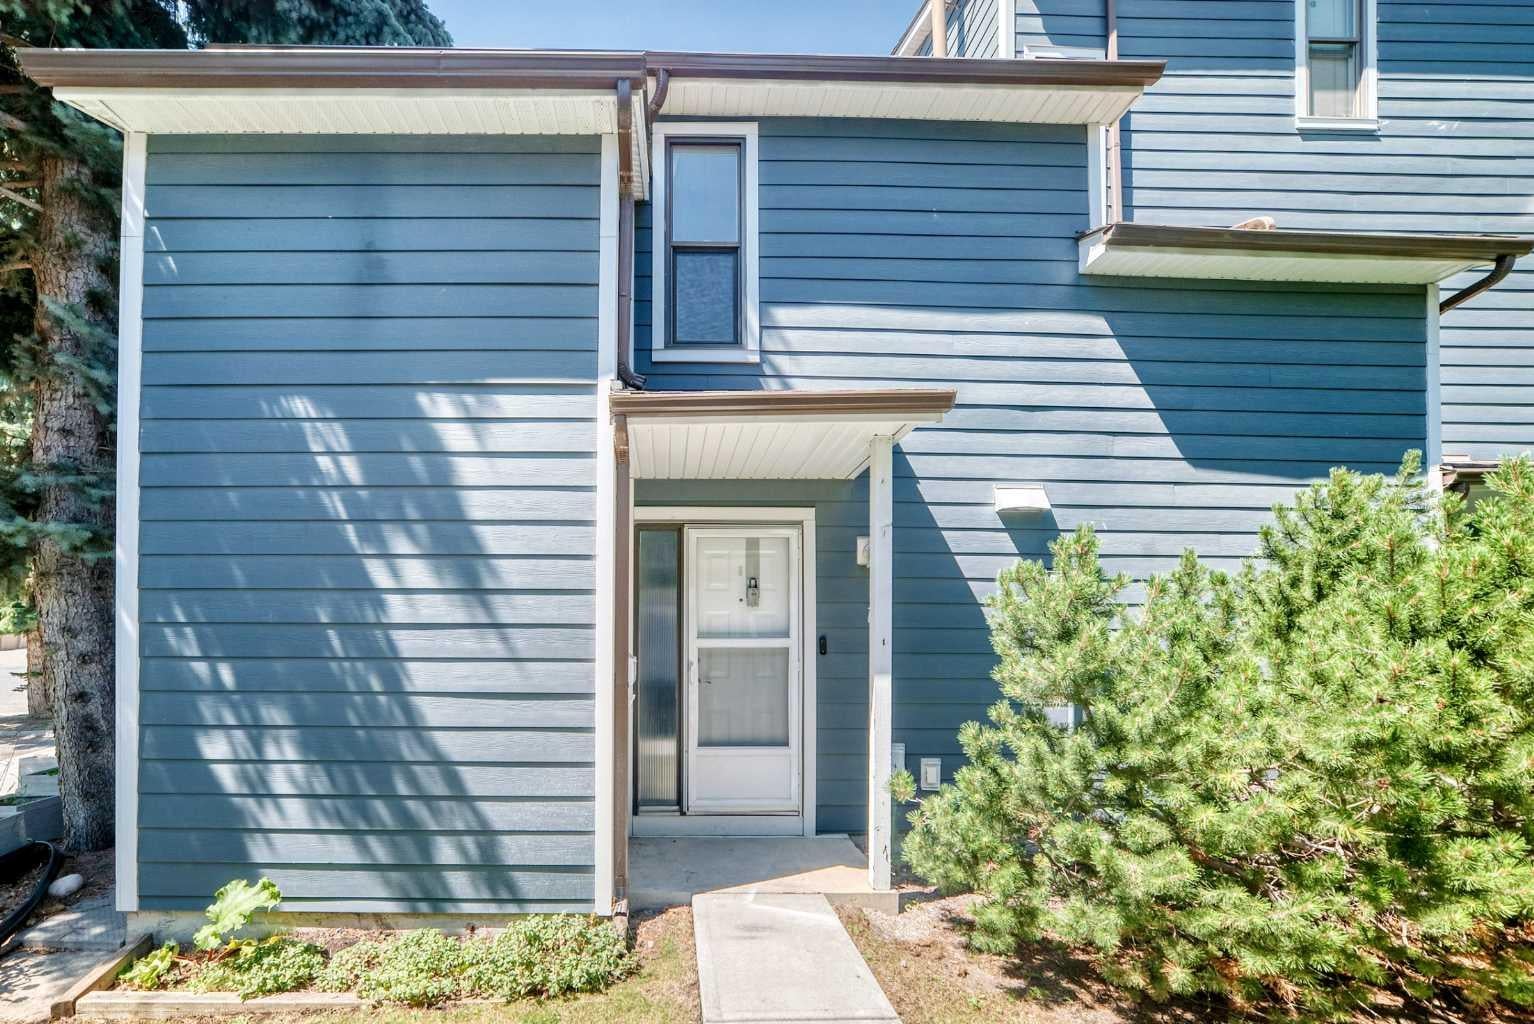
Attention FIRST-TIME BUYERS and INVESTORS! This cozy END UNIT townhome in a nice QUIET complex, offers great opportunity and LOW CONDO FEES! The main level is BRIGHT and OPEN, offering a galley-style kitchen with ample cabinet & counter space open to the spacious dining room, and a large living room with sliding doors leading to the PRIVATE, FENCED YARD with patio deck, perfect for summer bbq's. A laundry/utility room, and a large storage room complete the main level. Upstairs you'll find two LARGE BEDROOMS, a 4-piece bathroom with separate sink & toilet, and a second LARGE STORAGE ROOM. This unit has been RECENTLY UPDATED with NEW PAINT and NEW FLOORING throughout. ADDITIONAL UPDATES include NEW BATHROOM VANITY, NEW DISHWASHER, FRESHLY PAINTED KITCHEN CABINETS, and NEW FLAT CEILING on the main floor (bye-bye popcorn!) FRIENDLY NEIGHBOURS, a stone’s throw to PARK/PLAYGROUND, and super close proximity to DEERFOOT TRAIL and MCKNIGHT BLVD making for a quick and easy commute, this home has it all! Call your favourite realtor to view this property today.

Save
Ask
Tour
Hide
Share
Listing Snapshot
Price 
$310,000
Days On Site 
2 Days
Bedrooms 
2
Inside Area (SqFt) 
991.5 sqft
Total Baths 
1
Full Baths 
1
Partial Baths 
N/A
Lot Size 
N/A
Year Built 
1982
MLS® Number 
A2332744
Status 
Active
Property Tax 
$2,034.87
Maintenance Fees 
$452.45 monthly
Sq Ft Source 
N/A
Friends & Family
Recent Activity
2 days agoListing first seen on site
2 days agoListing updated with changes from the MLS®
General Features
Levels 
Two
Parking 
AssignedGuest
Parking Spaces 
1
Pets 
Breed Restrictions
Property Sub Type 
Townhouse
SqFt Above 
482.8
Style 
2 Storey
Zoning 
M-C1
Interior Features
Appliances 
DishwasherRefrigeratorElectric Range
Basement 
None
Flooring 
CarpetLaminate
Heating 
Forced AirNatural Gas
Interior 
Ceiling Fan(s)
Laundry Features 
In Unit
4pc Bathroom 
Dimensions - 5`0" x 10`0"Level - Upper
Bedroom 
Dimensions - 8`2" x 11`4"Level - Upper
Bedroom - Primary 
Dimensions - 10`11" x 12`11"Level - Upper
Dining Room 
Dimensions - 8`2" x 8`10"Level - Main
Entrance 
Dimensions - 4`9" x 6`3"Level - Main
Furnace/Utility Room 
Dimensions - 6`0" x 6`3"Level - Main
Kitchen 
Dimensions - 7`10" x 8`5"Level - Main
Living Room 
Dimensions - 11`3" x 15`2"Level - Main
Storage 
Dimensions - 7`11" x 3`8"Level - Upper
Save
Ask
Tour
Hide
Share
Exterior Features
Construction Details 
Frame
Exterior 
Private Yard
Fencing 
Fenced
Lot Features 
Back Yard
Patio And Porch 
DeckPatio
Roof 
ShingleAsphalt
Community Features
Association Amenities 
ParkingSnow Removal
Maintenance Fee 
452.45
Maintenance Fee Frequency 
Monthly
Listing courtesy of Shannon Johnstone of First Place Realty

Listing information is provided by Participants of the Alberta One Realty Listing Services (Pillar 9). IDX information is provided exclusively for personal, non-commercial use, and may not be used for any purpose other than to identify prospective properties consumers may be interested in purchasing. Information is deemed reliable but not guaranteed. Copyright 2026, Alberta One Realty Listing Services (Pillar 9)
Last checked 2026-07-31 12:04 AM UTC

Neighborhood & Commute
Source: Walkscore
Save
Ask
Tour
Hide
Share
