Save
Ask
Tour
Hide
Share
$5,950,000
1 Day On Site

63 Pumpmeadow Crescent SW
Calgary, AB T2V 5C7

For Sale|Single Family Residence|Active
6
Beds
7
Total Baths
6
Full Baths
1
Partial Bath
5,120.61
SqFt
$1,162
/SqFt
2024
Built
Subdivision:
Pump Hill
County:
Calgary

Due to the health concerns created by Coronavirus we are offering personal 1-1 online video walkthough tours where possible.
Call Now: 403-775-6950
Is this the listing for you? We can help make it yours.
403-775-6950
63 Pumpmeadow Crescent SW63 Pumpmeadow Crescent SW63 Pumpmeadow Crescent SW63 Pumpmeadow Crescent SW
Save
Ask
Tour
Hide
Share

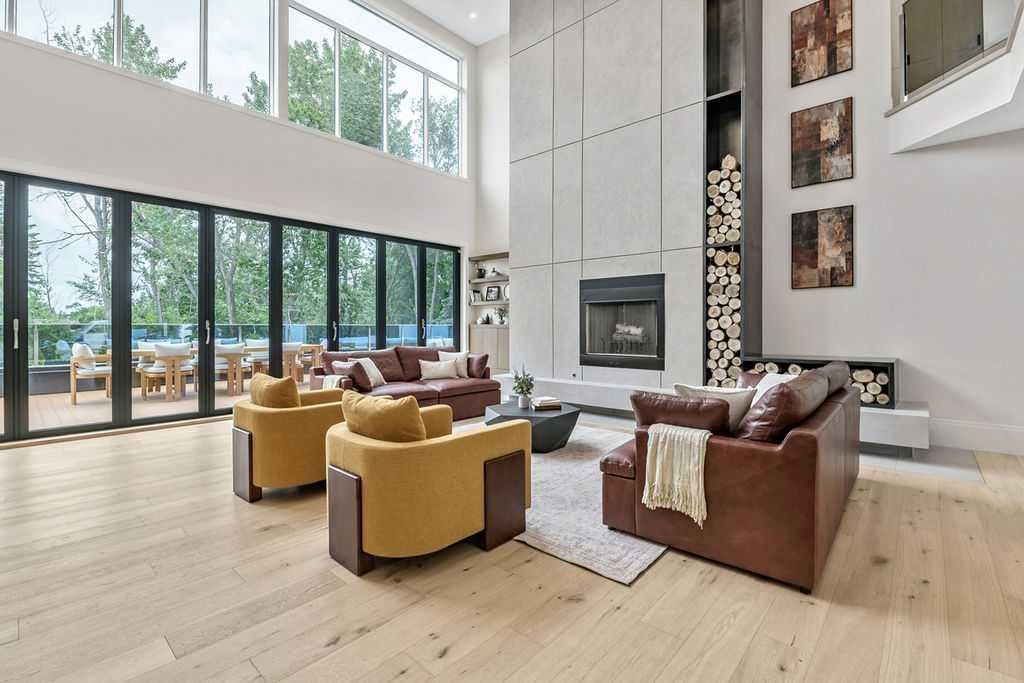
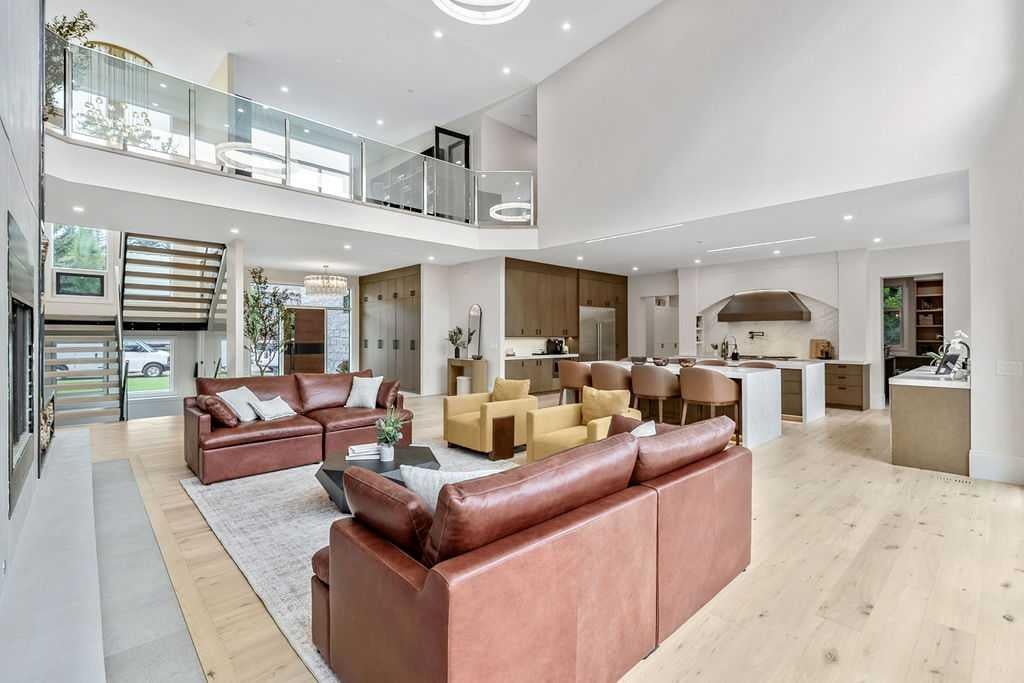
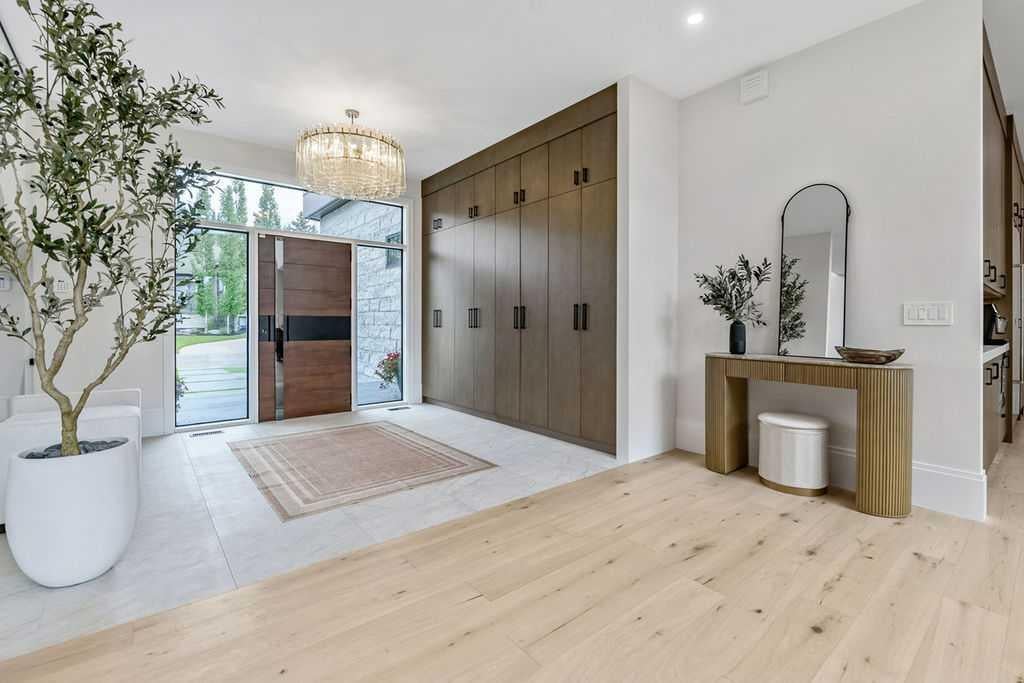
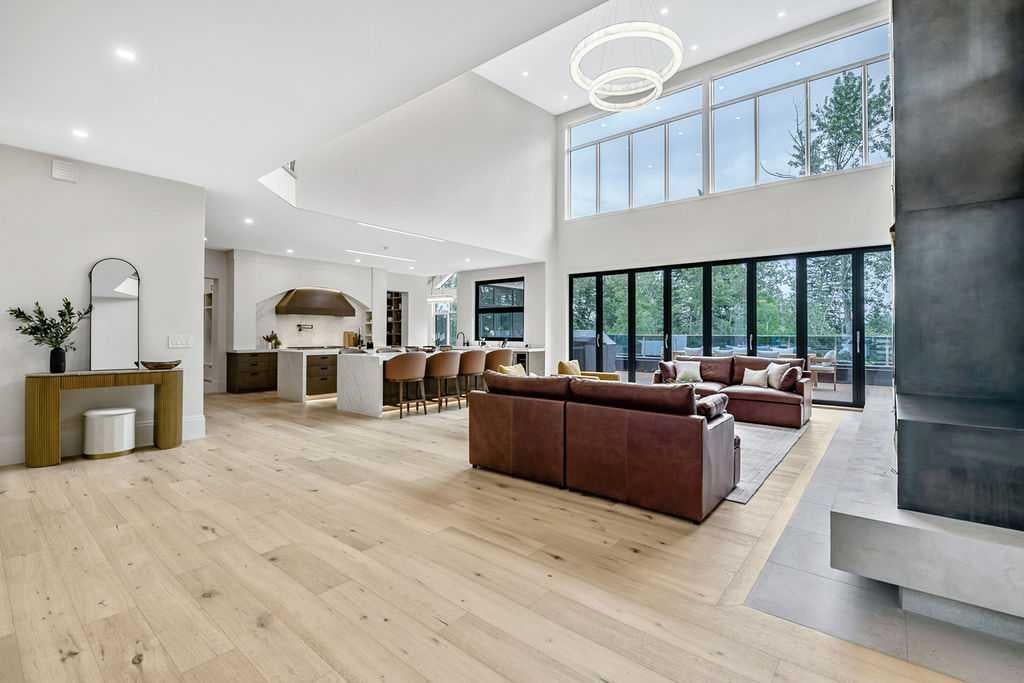
An extraordinary expression of contemporary luxury, this newly completed estate in the prestigious community of Pump Hill offers 9750+ sq ft of designed living space. Every detail has been curated to create a home that is functional and perfect for entertaining, yet breathtaking. A grand foyer welcomes you into the spectacular open living space, with soaring ceilings, floor to ceiling windows, wide-plank hardwood flooring, custom millwork, designer lighting and luxurious finishing's. The heart of the home is the remarkable chef's kitchen, with two oversized islands, premium appliances, custom cabinetry, quartz countertops and a separate impressive butler's pantry. Expansive Nano wall systems seamlessly connect the interior living spaces with the outdoor terraces, for functional living. This masterpiece boasts 6 generous sized bedrooms, all showcasing custom closets, including a master suite with a 5 pc ensuite with stand alone tub, custom shower & sauna, as well as an additional 6 bathrooms throughout. The lower walkout level provides an escape of entertainment, with a large rec room and professionally designed golf simulator, as well as the home's signature feature - a spectacular saltwater pool enclosed by a second Nano wall system, transitioning out onto a terrace and sprawling landscaped grounds, with a substantial custom firepit and seating area. Oversized garage incorporates 1330+ sq ft of epoxy flooring, in-floor heat and high ceilings to accommodate multiple car lifts, if desired. More than a newly built home, this is a legacy estate where architecture, innovation and luxury converge to create one of Calgary's most extraordinary residential offerings!

Save
Ask
Tour
Hide
Share
Listing Snapshot
Price 
$5,950,000
Days On Site 
1 Day
Bedrooms 
6
Inside Area (SqFt) 
5,120.61 sqft
Total Baths 
7
Full Baths 
6
Partial Baths 
1
Lot Size 
0.37 Acres
Year Built 
2024
MLS® Number 
A2332663
Status 
Active
Property Tax 
$20,948
Maintenance Fees 
N/A
Sq Ft Source 
N/A
Friends & Family
Recent Activity
yesterdayListing first seen on site
yesterdayListing updated with changes from the MLS®
General Features
Acres 
0.37
Attached Garage 
Yes
Garage 
Yes
Garage Spaces 
4
Levels 
Two
Parking Spaces 
7
Property Condition 
New Construction
Property Sub Type 
Single Family Residence
SqFt Above 
5120.61
SqFt Below 
4373.96
Style 
2 Storey
Zoning 
SR
Interior Features
Appliances 
Bar FridgeBuilt-In RefrigeratorDishwasherDryerGas RangeHumidifierMicrowaveRange HoodWasherWater SoftenerWine RefrigeratorDisposal
Basement 
FullFinishedWalk-Out Access
Cooling 
Central Air
Fireplace 
Yes
Fireplace Features 
Living RoomWood Burning
Fireplaces 
1
Flooring 
CarpetCeramic TileHardwoodVinyl
Heating 
Forced Air
Interior 
BarBookcasesBuilt-in FeaturesCentral VacuumChandelierDouble VanityHigh CeilingsKitchen IslandOpen FloorplanPantrySee RemarksSoaking TubStorageVaulted Ceiling(s)Wet Bar
Laundry Features 
Main Level
2pc Bathroom 
Dimensions - 5`8" x 6`8"Level - Main
3pc Bathroom 
Dimensions - 9`3" x 15`0"Level - Basement
3pc Ensuite bath 
Dimensions - 7`8" x 10`10"Level - Basement
4pc Bathroom 
Dimensions - 6`0" x 13`9"Level - Upper
4pc Ensuite bath 
Dimensions - 11`2" x 11`9"Level - Upper
5pc Ensuite bath 
Dimensions - 14`2" x 14`3"Level - Main
Bedroom 
Dimensions - 11`7" x 12`5"Level - Basement
Bedroom - Primary 
Dimensions - 14`0" x 15`8"Level - Main
Bonus Room 
Dimensions - 10`7" x 23`0"Level - Upper
Den 
Dimensions - 12`0" x 13`10"Level - Main
Dining Room 
Dimensions - 11`0" x 20`0"Level - Main
Entrance 
Dimensions - 11`5" x 12`0"Level - Main
Exercise Room 
Dimensions - 14`8" x 15`1"Level - Basement
Family Room 
Dimensions - 15`3" x 20`9"Level - Basement
Furnace/Utility Room 
Dimensions - 6`0" x 20`6"Level - Basement
Game Room 
Dimensions - 24`8" x 32`8"Level - Basement
Kitchen 
Dimensions - 16`10" x 24`8"Level - Main
Library 
Dimensions - 11`6" x 14`0"Level - Upper
Living Room 
Dimensions - 22`4" x 26`9"Level - Main
Mud Room 
Dimensions - 11`1" x 13`9"Level - Main
Other 
Dimensions - 6`5" x 9`4"Level - Basement
Pantry 
Dimensions - 14`0" x 14`6"Level - Main
Save
Ask
Tour
Hide
Share
Exterior Features
Construction Details 
StoneStucco
Exterior 
Fire PitPrivate Yard
Fencing 
Fenced
Frontage 
30.14M 98`11"
Lot Features 
Back YardFew TreesLandscapedPrivateSee Remarks
Patio And Porch 
DeckSee Remarks
Pool Features 
HeatedIndoorSalt Water
Roof 
ShingleAsphaltMembrane
Community Features
Accessibility Features 
Therapeutic Whirlpool
Community Features 
None
Listing courtesy of Dino Pezzente of RE/MAX Landan Real Estate

Listing information is provided by Participants of the Alberta One Realty Listing Services (Pillar 9). IDX information is provided exclusively for personal, non-commercial use, and may not be used for any purpose other than to identify prospective properties consumers may be interested in purchasing. Information is deemed reliable but not guaranteed. Copyright 2026, Alberta One Realty Listing Services (Pillar 9)
Last checked 2026-08-01 11:02 PM UTC

Neighborhood & Commute
Source: Walkscore
Save
Ask
Tour
Hide
Share