Save
Ask
Tour
Hide
Share
$532,000
22 Days On Site

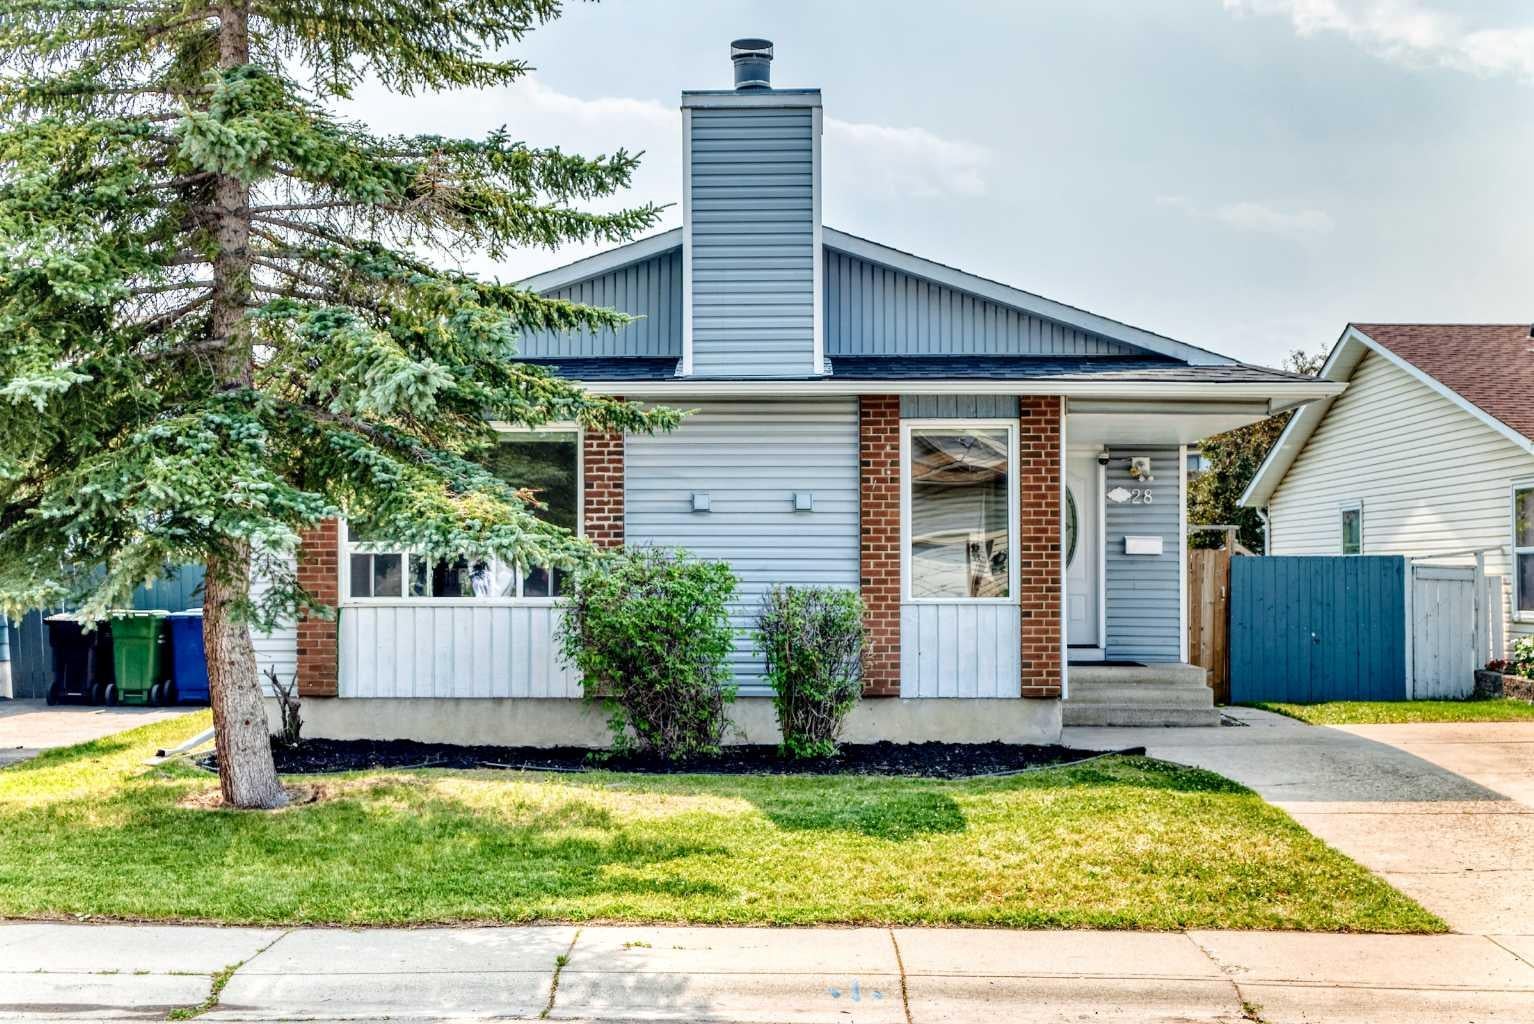
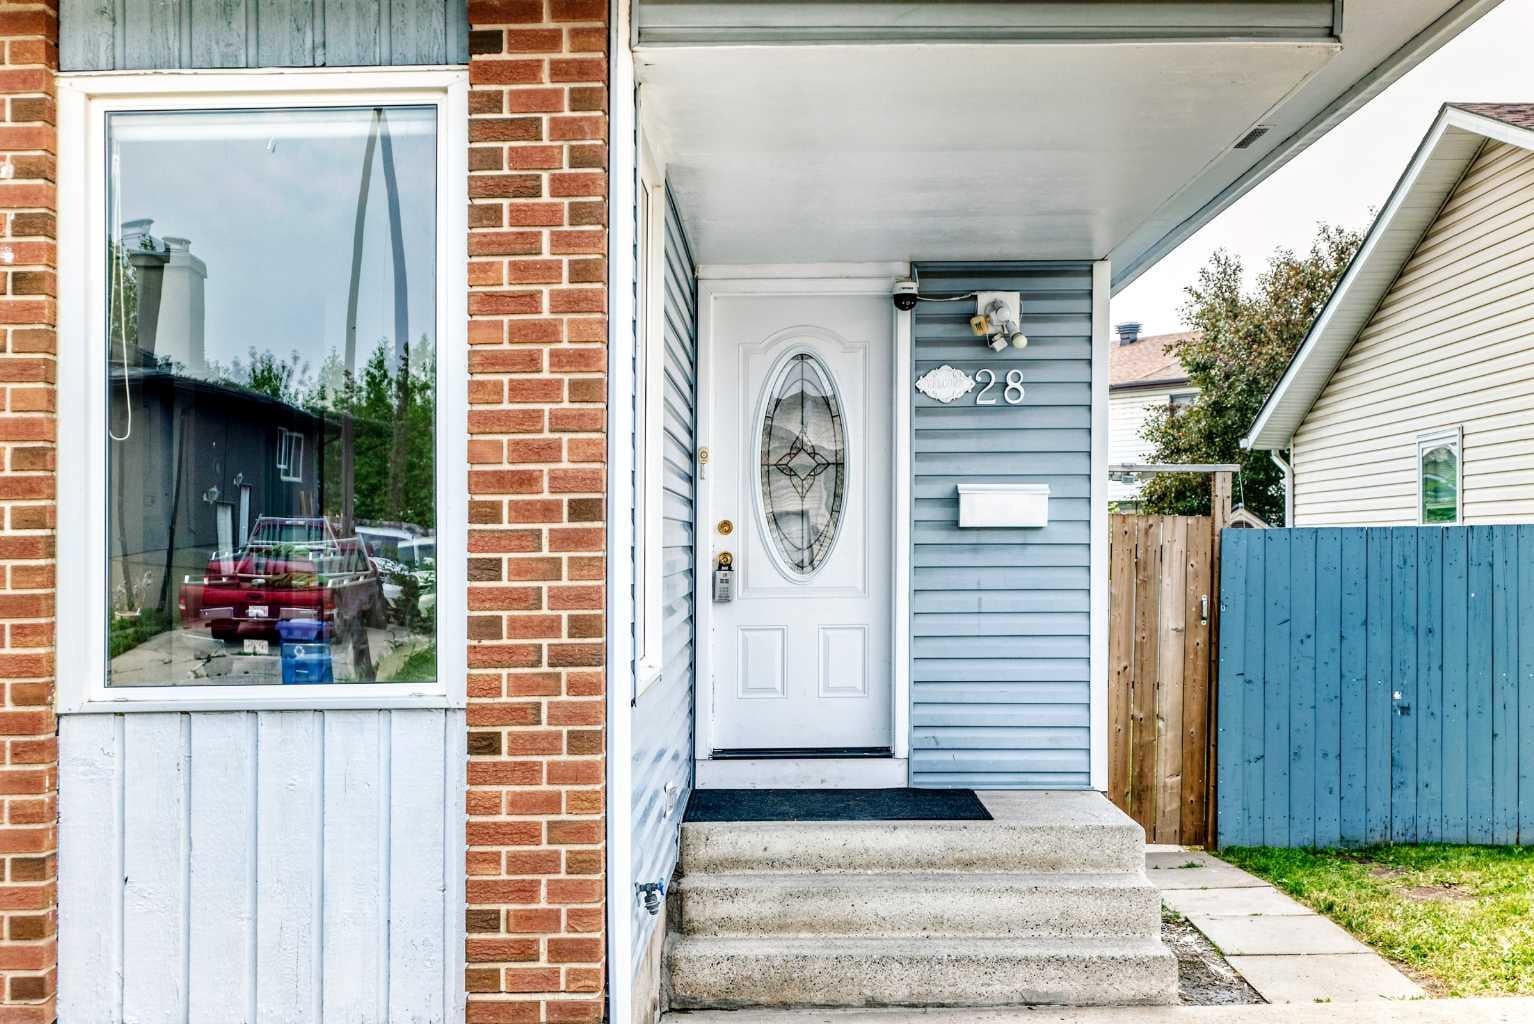
28 Whiteram Close NE
Calgary, AB T1Y 5X8

Single Family Residence|Pending
4
Beds
3
Total Baths
3
Full Baths
1,269.6
SqFt
$419
/SqFt
1982
Built
Subdivision:
Whitehorn
County:
Calgary

Due to the health concerns created by Coronavirus we are offering personal 1-1 online video walkthough tours where possible.
Call Now: 403-775-6950
Is this the listing for you? We can help make it yours.
403-775-6950
28 Whiteram Close NE28 Whiteram Close NE28 Whiteram Close NE28 Whiteram Close NE
Save
Ask
Tour
Hide
Share

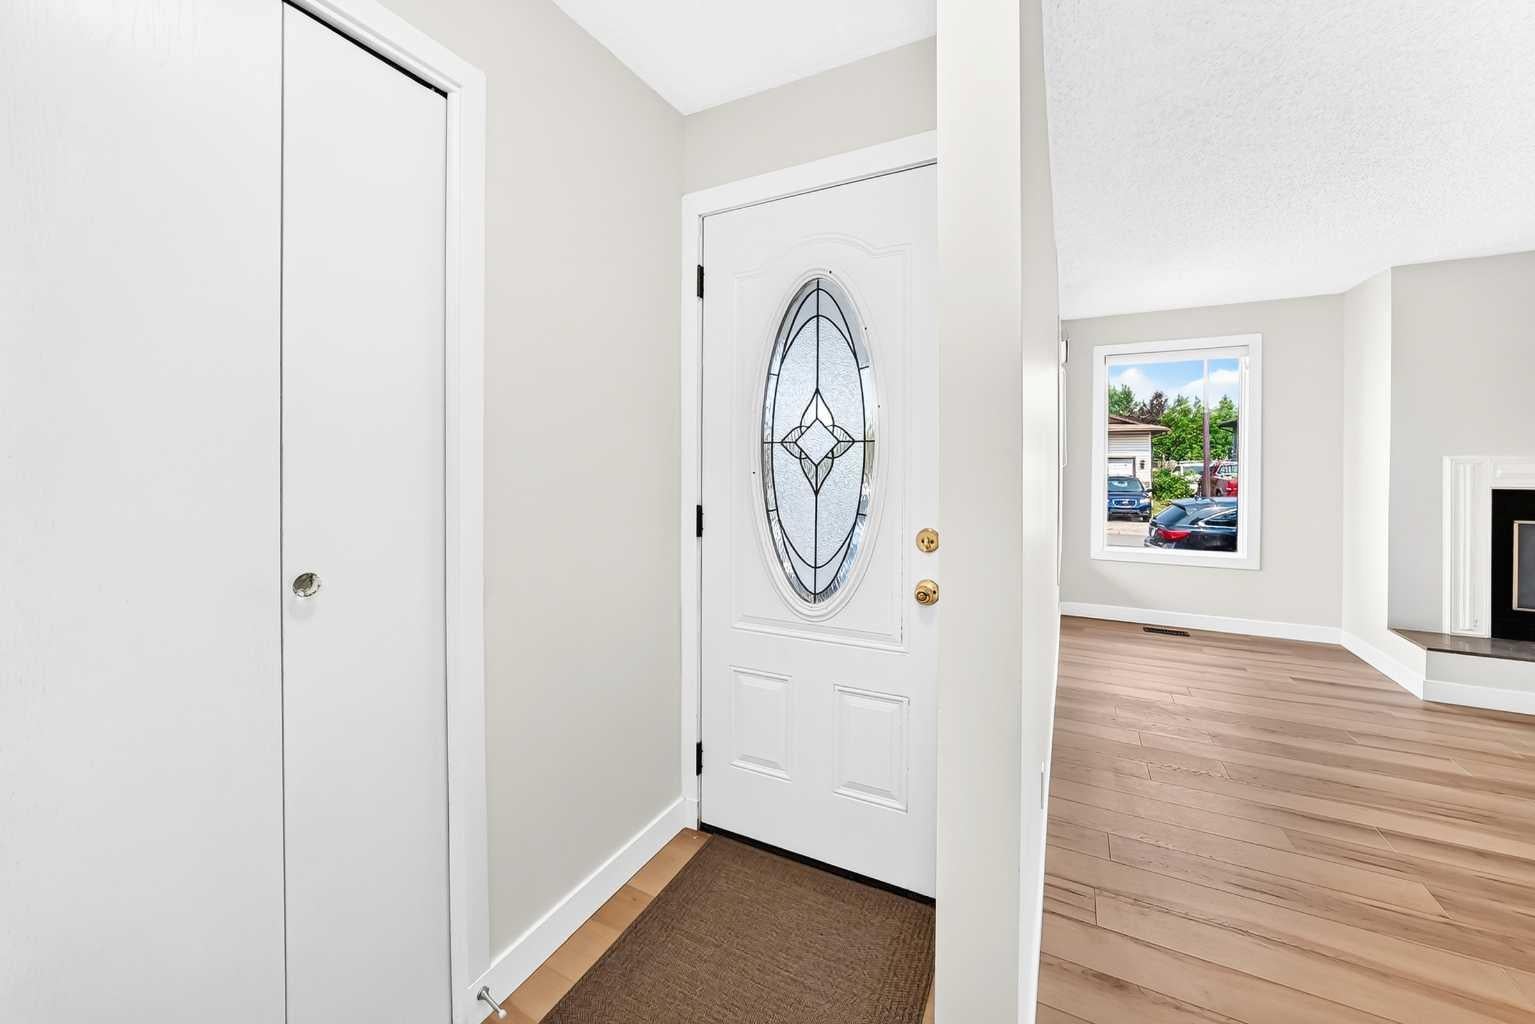
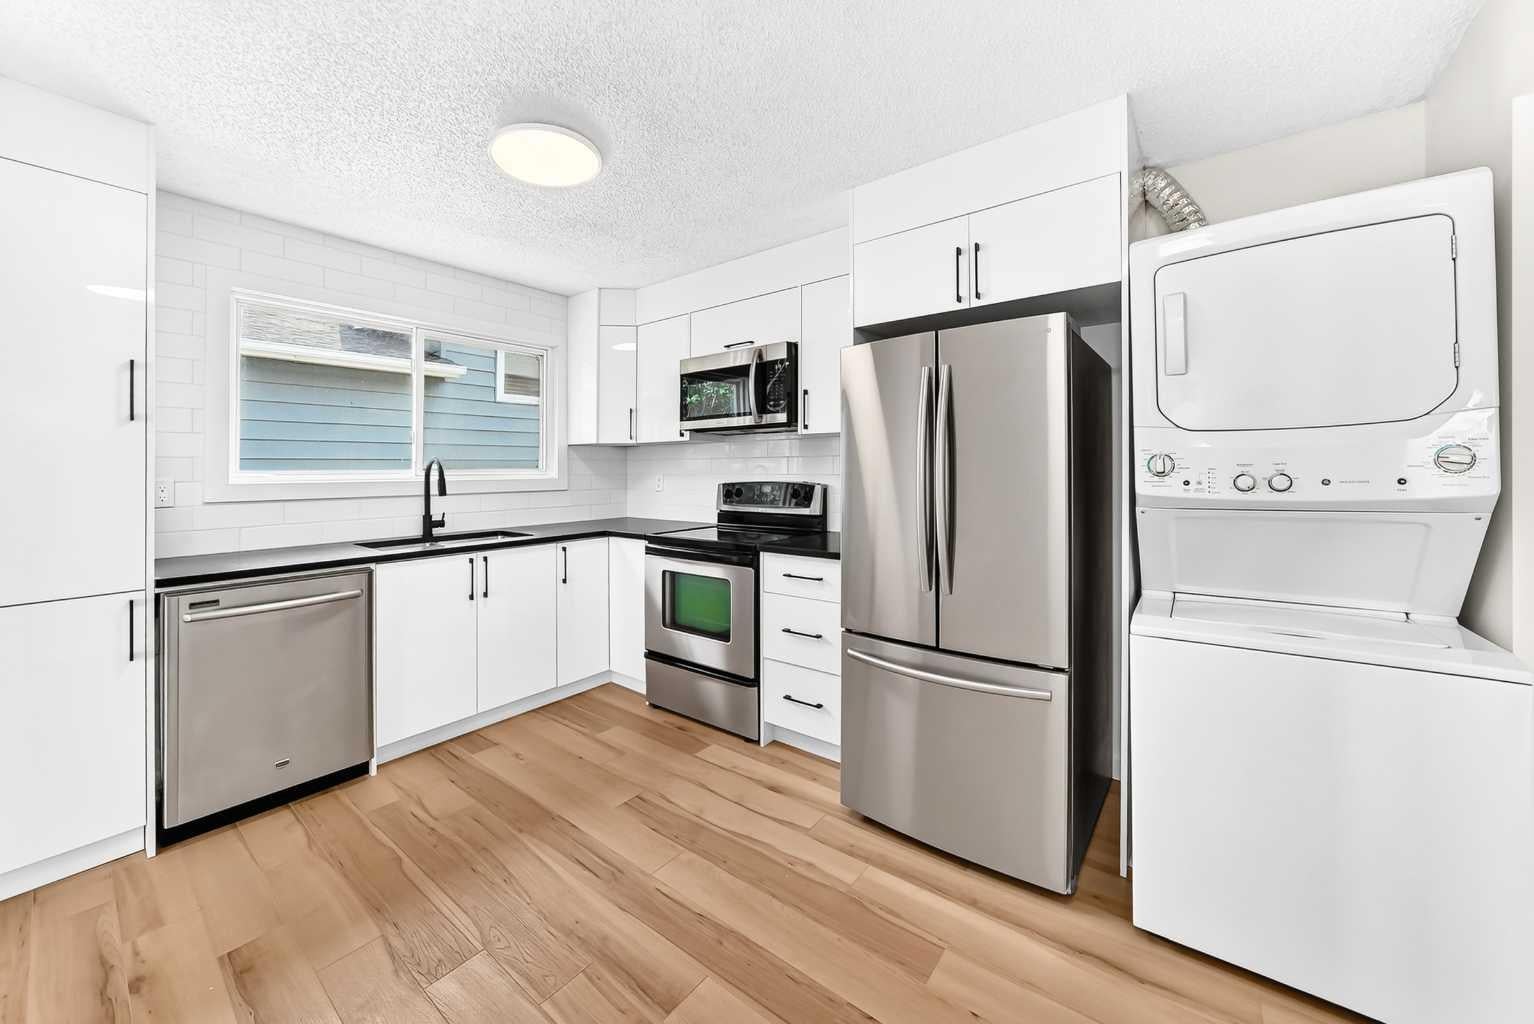
*OPEN HOUSE SUNDAY AUG 2nd - 2:30pm - 4:30pm* Welcome to this fully renovated, 1,269.6 sq. ft. bungalow situated on a quiet, tree-lined street in the desirable community of Whitehorn! Showcasing modern finishes and high-end upgrades throughout, this turn-key property is move-in ready. The bright main level features fresh new paint, brand-new non-vinyl flooring, new baseboards, and a completely transformed kitchen outfitted with new modern cabinets and sleek quartz countertops. The main floor boasts 3 spacious bedrooms and 2 full bathrooms, including a primary bedroom with a private 3-piece en-suite bathroom. The fully developed lower level with a separate entrance includes an illegal basement suite with 1 bedroom and 1 washroom, plus a massive recreation room and dedicated storage. Complete with separate laundry facilities for both the main level and the basement, this home offers ultimate functionality and convenience. Major exterior updates include a brand-new roof replaced in June 2026.Unbeatable location—just minutes to the LRT station, local grocery stores, shopping malls, popular restaurants, and major highways for an effortless daily commute. Don't miss this opportunity—call your favorite Realtor today to schedule a private viewing! - Some images were virtually staged via Gemeni

Save
Ask
Tour
Hide
Share
Listing Snapshot
Price 
$532,000
Days On Site 
22 Days
Bedrooms 
4
Inside Area (SqFt) 
1,269.6 sqft
Total Baths 
3
Full Baths 
3
Partial Baths 
N/A
Lot Size 
0.1 Acres
Year Built 
1982
MLS® Number 
A2332606
Status 
Pending
Property Tax 
$3,544
Maintenance Fees 
N/A
Sq Ft Source 
N/A
Friends & Family
Recent Activity
2 weeks agoStatus changed to Pending
2 weeks agoListing updated with changes from the MLS®
3 weeks agoListing first seen on site
General Features
Acres 
0.1
Available on 
2026-08-24
Levels 
One
Parking Spaces 
3
Property Sub Type 
Single Family Residence
Style 
Bungalow
Zoning 
R-CG
Interior Features
Appliances 
Built-In RefrigeratorDishwasherRange HoodWasher/DryerCooktop
Basement 
FullFinishedExterior Entry
Fireplace 
Yes
Fireplace Features 
Wood Burning
Fireplaces 
1
Flooring 
TileVinyl
Heating 
Forced Air
Interior 
Ceiling Fan(s)Stone Counters
Laundry Features 
In BasementMain Level
3pc Bathroom 
Dimensions - 28`10" x 16`9"Level - Basement
3pc Ensuite bath 
Dimensions - 24`7" x 18`1"Level - Main
4pc Bathroom 
Dimensions - 16`5" x 23`7"Level - Main
Bedroom 
Dimensions - 33`9" x 29`11"Level - Basement
Bedroom - Primary 
Dimensions - 45`3" x 39`9"Level - Main
Den 
Dimensions - 32`2" x 29`10"Level - Basement
Dinette 
Dimensions - 35`1" x 39`4"Level - Basement
Eat in Kitchen 
Dimensions - 33`6" x 39`9"Level - Main
Entrance 
Dimensions - 20`0" x 10`11"Level - Main
Flex Space 
Dimensions - 72`6" x 46`3"Level - Basement
Kitchenette 
Dimensions - 37`1" x 27`7"Level - Basement
Laundry 
Dimensions - 9`10" x 8`6"Level - Main
Living/Dining Room Combination 
Dimensions - 61`8" x 72`6"Level - Main
Mud Room 
Dimensions - 15`5" x 21`0"Level - Main
Storage 
Dimensions - 35`1" x 26`3"Level - Basement
Save
Ask
Tour
Hide
Share
Exterior Features
Construction Details 
Vinyl SidingFrame
Exterior 
Private EntrancePrivate Yard
Fencing 
Fenced
Frontage 
13.42M 44`0"
Lot Features 
Back YardLandscapedRectangular Lot
Patio And Porch 
None
Roof 
ShingleAsphalt
Community Features
Community Features 
ParkPlaygroundSidewalksStreet Lights
Listing courtesy of Ricky Ahuja of MaxWell Capital Realty

Listing information is provided by Participants of the Alberta One Realty Listing Services (Pillar 9). IDX information is provided exclusively for personal, non-commercial use, and may not be used for any purpose other than to identify prospective properties consumers may be interested in purchasing. Information is deemed reliable but not guaranteed. Copyright 2026, Alberta One Realty Listing Services (Pillar 9)
Last checked 2026-08-18 07:41 PM UTC

Neighborhood & Commute
Source: Walkscore
Save
Ask
Tour
Hide
Share