Save
Ask
Tour
Hide
Share
$599,888
43 Days On Site

1028 James Crescent NW
Edmonton, AB T6L 6P9

For Sale|Single Family Residence|Active
5
Beds
3
Total Baths
3
Full Baths
2,087.17
SqFt
$287
/SqFt
1992
Built
Subdivision:
Jackson Heights
County:
Edmonton

Due to the health concerns created by Coronavirus we are offering personal 1-1 online video walkthough tours where possible.
Call Now: 403-775-6950
Is this the listing for you? We can help make it yours.
403-775-6950
1028 James Crescent NW1028 James Crescent NW1028 James Crescent NW1028 James Crescent NW
Save
Ask
Tour
Hide
Share

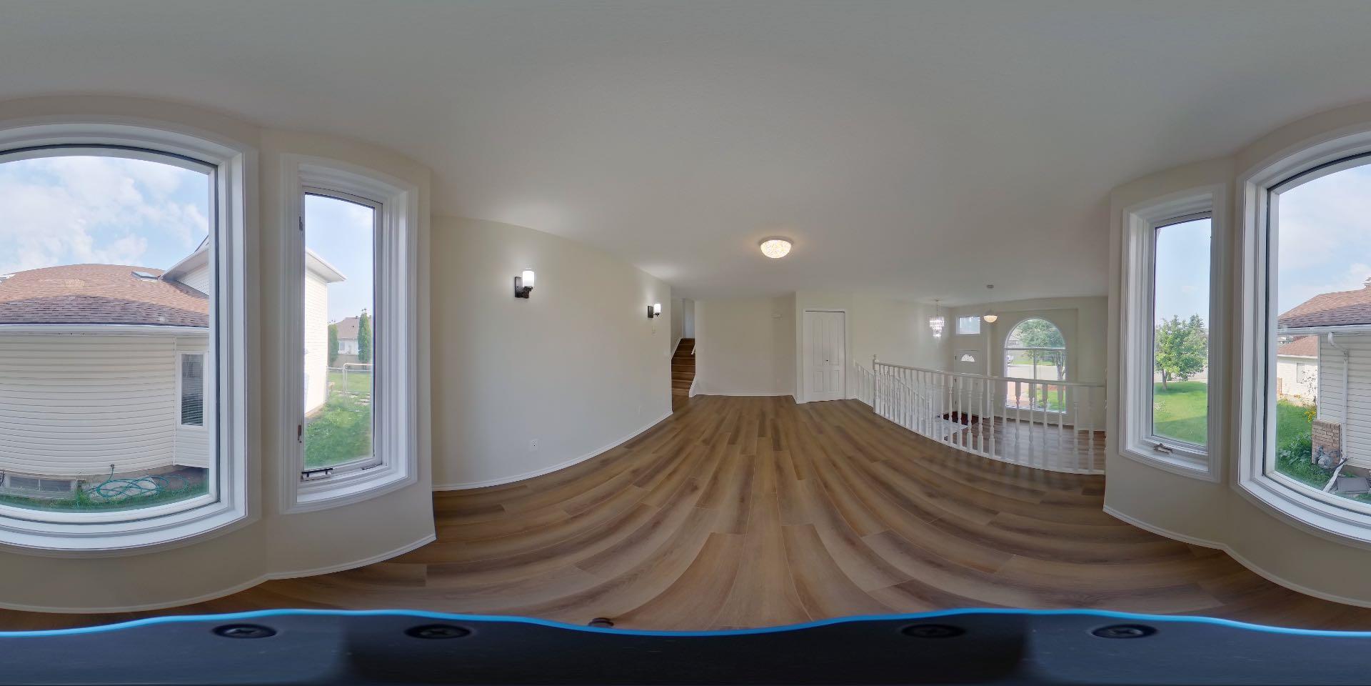
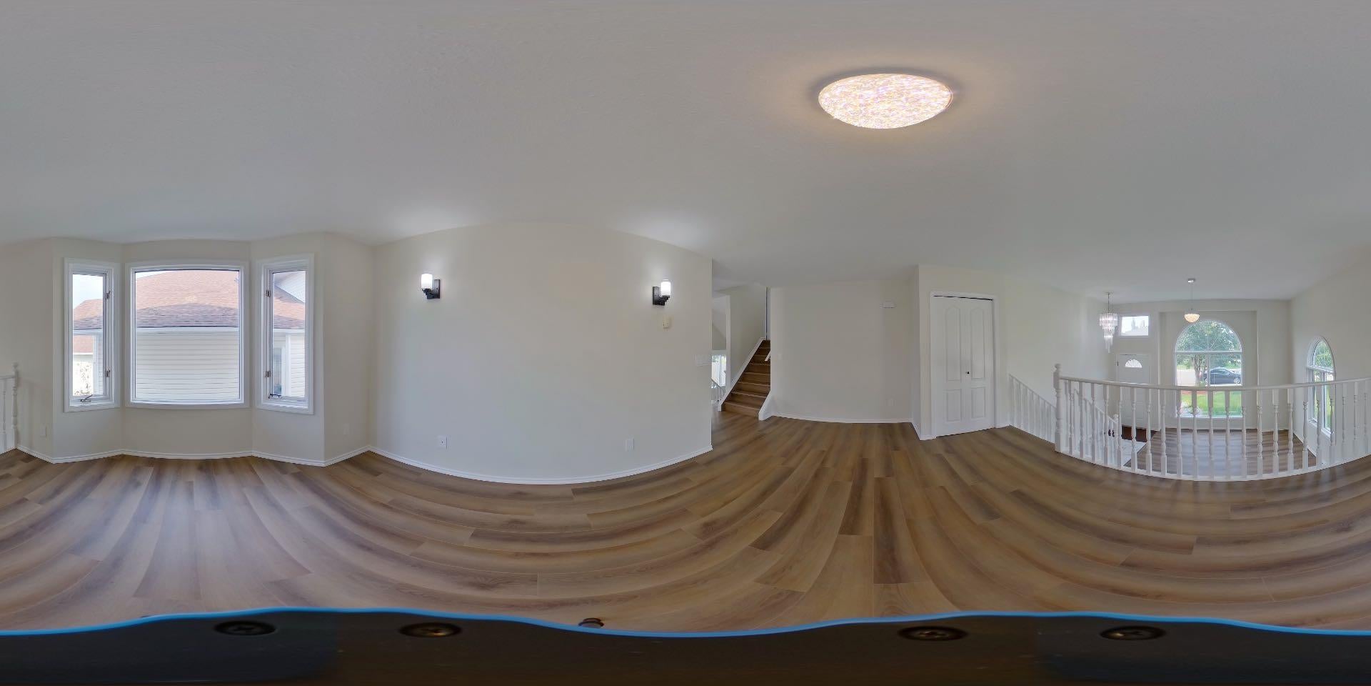
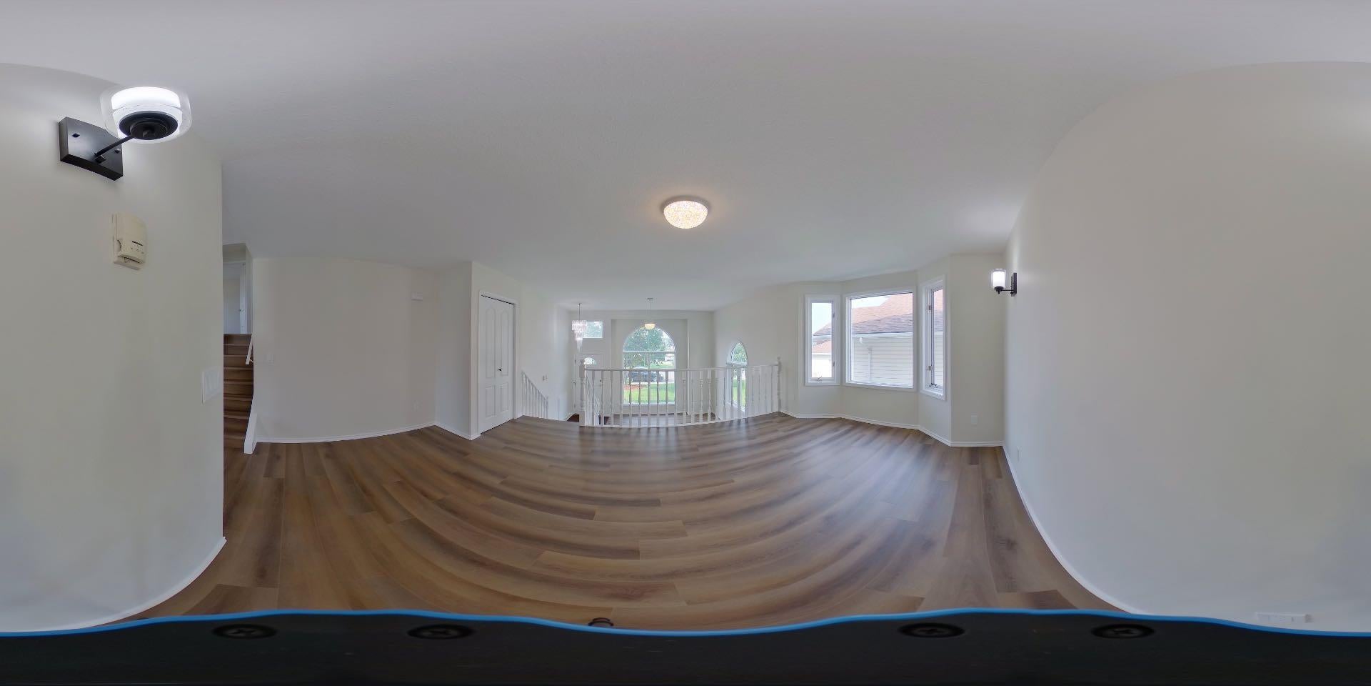
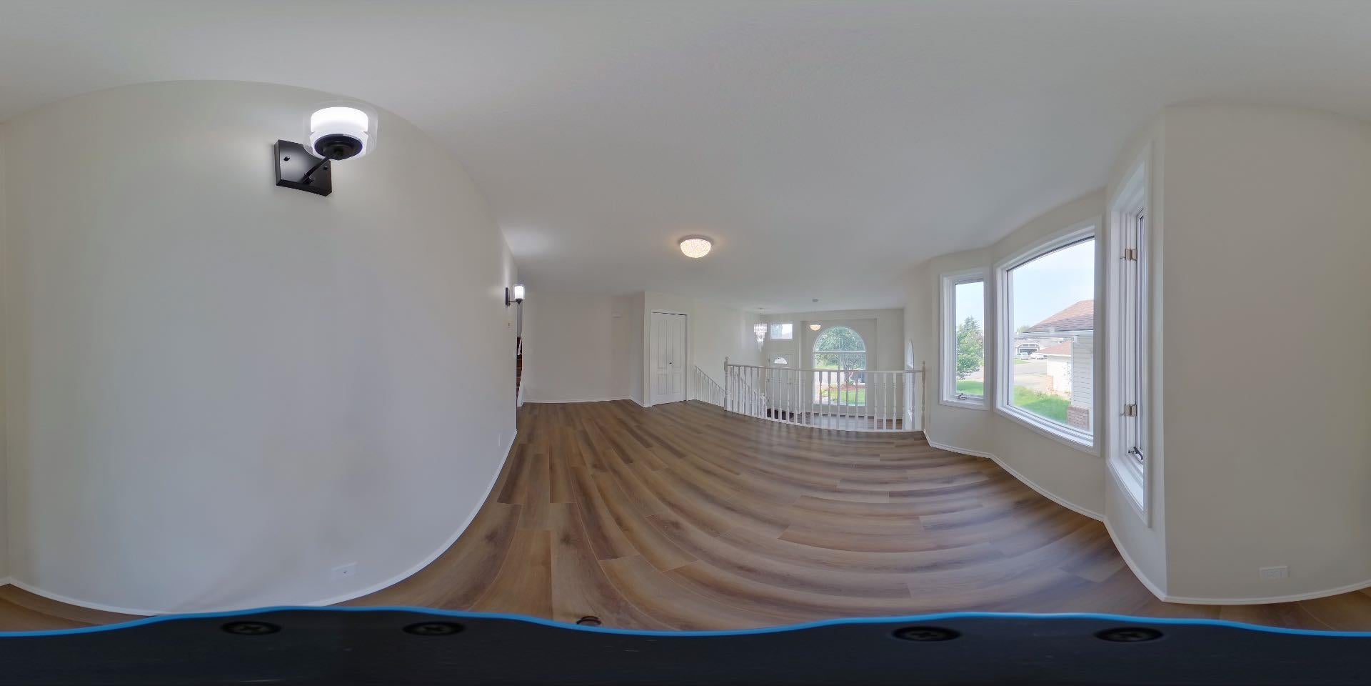
Jewel in Jackson Heights – Fully Renovated & Move-In Ready It’s like moving into a brand-new home in an established neighbourhood. Welcome to this stunning, fully renovated home in the sought-after community of Jackson Heights. Every detail has been thoughtfully updated to create a luxurious, modern living space—and no one has lived in the home since the renovations were completed, giving you the rare opportunity to enjoy everything brand new. From the moment you step inside, you’ll appreciate the top-of-the-line luxury vinyl plank flooringthat flows throughout the home, complemented by all-new contemporary light fixtures and a fresh, sophisticated finish from top to bottom. The renovations continue with new sinks and toilets throughout and brand-new appliances, making this home truly move-in ready. Major mechanical updates provide peace of mind for years to come, including: Roof shingles replaced in 2010 High-efficiency furnace/Boiler installed in 2014 with a new control panel (2026) Hot water tank replaced in 2019 This is more than just a renovation—this luxurious home has been redone from the bottom up, blending modern style with the comfort and convenience of an established neighbourhood. If you’ve been searching for a home where every major update has already been completed, this Jewel in Jackson Heights is one you won’t want to miss.

Save
Ask
Tour
Hide
Share
Listing Snapshot
Price 
$599,888
Days On Site 
43 Days
Bedrooms 
5
Inside Area (SqFt) 
2,087.17 sqft
Total Baths 
3
Full Baths 
3
Partial Baths 
N/A
Lot Size 
0.13 Acres
Year Built 
1992
MLS® Number 
A2332468
Status 
Active
Property Tax 
$4,067
Maintenance Fees 
N/A
Sq Ft Source 
N/A
Friends & Family
Recent Activity
a month agoListing first seen on site
a month agoListing updated with changes from the MLS®
General Features
Acres 
0.13
Attached Garage 
Yes
Garage 
Yes
Garage Spaces 
2
Parking 
AttachedGarage
Parking Spaces 
4
Property Sub Type 
Single Family Residence
SqFt Below 
514.71
Style 
4 Level Split
Zoning 
RF1
Interior Features
Appliances 
DishwasherDryerElectric RangeRefrigeratorWasher
Basement 
FullFinished
Fireplace 
Yes
Fireplace Features 
Family RoomGasGas Log
Fireplaces 
1
Flooring 
Vinyl
Heating 
CentralNatural Gas
Interior 
Granite Counters
Laundry Features 
In Basement
Window Features 
Window Coverings
3pc Bathroom 
Dimensions - 8`11" x 5`4"Level - Lower
4pc Bathroom 
Dimensions - 7`5" x 5`1"Level - Lower
4pc Ensuite bath 
Dimensions - 7`5" x 5`2"Level - Upper
Bedroom 
Dimensions - 10`4" x 9`8"
Bedroom - Primary 
Dimensions - 18`0" x 15`7"Level - Upper
Dining Room 
Dimensions - 18`11" x 12`4"Level - Main
Family Room 
Dimensions - 18`6" x 15`4"Level - Lower
Game Room 
Dimensions - 17`0" x 14`11"Level - Basement
Kitchen 
Dimensions - 17`6" x 15`5"Level - Main
Laundry 
Dimensions - 18`5" x 11`5"Level - Lower
Living Room 
Dimensions - 12`7" x 11`4"Level - Main
Save
Ask
Tour
Hide
Share
Exterior Features
Construction Details 
Frame
Exterior 
None
Fencing 
Fenced
Frontage 
14.53M 47`8"
Lot Features 
Rectangular Lot
Patio And Porch 
Deck
Roof 
ShingleAsphalt
Windows/Doors 
Window Coverings
Community Features
Community Features 
PlaygroundSidewalksStreet Lights
Listing courtesy of Russ Robideau of Professional Realty Group

Listing information is provided by Participants of the Alberta One Realty Listing Services (Pillar 9). IDX information is provided exclusively for personal, non-commercial use, and may not be used for any purpose other than to identify prospective properties consumers may be interested in purchasing. Information is deemed reliable but not guaranteed. Copyright 2026, Alberta One Realty Listing Services (Pillar 9)
Last checked 2026-09-09 03:05 PM UTC

Neighborhood & Commute
Source: Walkscore
Save
Ask
Tour
Hide
Share