Save
Ask
Tour
Hide
Share
$454,999
45 Days On Site

1436 Robson Crescent SE
Calgary, AB T2A 1Y7

For Sale|Single Family Residence|Active
4
Beds
2
Total Baths
2
Full Baths
1,059
SqFt
$430
/SqFt
1965
Built
Subdivision:
Albert Park/Radisson Heights
County:
Calgary

Due to the health concerns created by Coronavirus we are offering personal 1-1 online video walkthough tours where possible.
Call Now: 403-775-6950
Is this the listing for you? We can help make it yours.
403-775-6950
1436 Robson Crescent SE1436 Robson Crescent SE1436 Robson Crescent SE1436 Robson Crescent SE
Save
Ask
Tour
Hide
Share

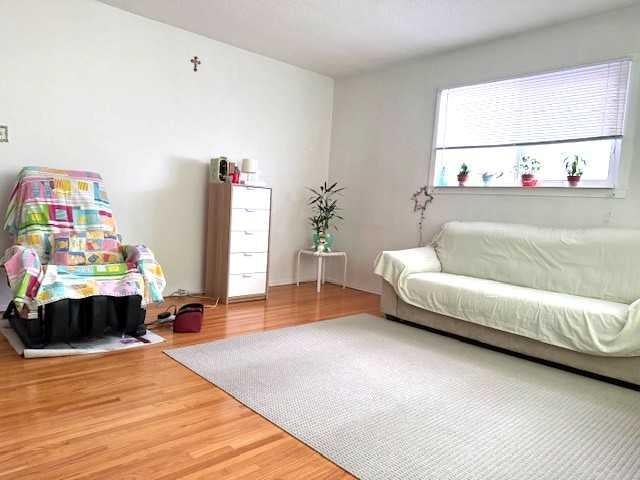
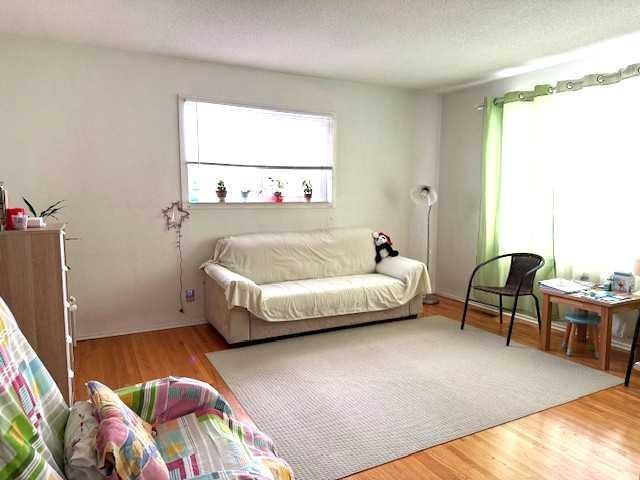
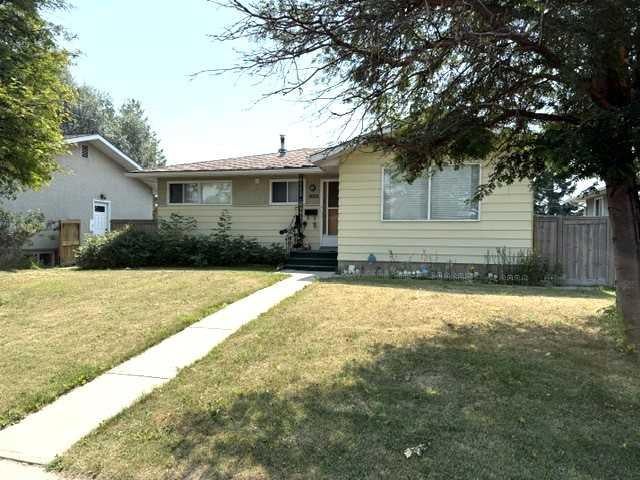
Attention: End-Users / Investors / Builders – great potential for this Priced right (R-CG lot) Bungalow, situated in a quiet street, with a rear covered patio & oversized Single Garage in South yard. Featuring: 3-bedroom home with hardwood flooring. Separate Side-Entrance to Basement with full bath, a bedroom, Rec Room and Den - could bring income via Renting, or shared with roommates in subsidizing mortgage & household expenses. Updates: Furnace (2022), Water Tank (2024), Dryer (2021), Garage Roof shingles (2022), and newer Lino in kitchen & bathroom. Easy access to everywhere, & close proximity to transportation / schools / shopping & all amenities. Realtors: Please note Private Remarks. ** 12 hours’ Notice req’d. **

Save
Ask
Tour
Hide
Share
Listing Snapshot
Price 
$454,999
Days On Site 
45 Days
Bedrooms 
4
Inside Area (SqFt) 
1,059 sqft
Total Baths 
2
Full Baths 
2
Partial Baths 
N/A
Lot Size 
0.12 Acres
Year Built 
1965
MLS® Number 
A2332454
Status 
Active
Property Tax 
$3,321
Maintenance Fees 
N/A
Sq Ft Source 
N/A
Friends & Family
Recent Activity
2 weeks agoPrice changed to $454,999
2 weeks agoListing updated with changes from the MLS®
a month agoListing first seen on site
General Features
Acres 
0.12
Garage 
Yes
Garage Spaces 
1
Levels 
One
Parking 
GarageGarage Door Opener
Parking Spaces 
3
Property Sub Type 
Single Family Residence
SqFt Above 
1059
SqFt Below 
967
Style 
Bungalow
Zoning 
R-CG
Interior Features
Appliances 
DryerRange HoodRefrigeratorWasherElectric Range
Basement 
FullFinishedExterior Entry
Flooring 
HardwoodLaminateLinoleum
Heating 
Forced Air
Interior 
Ceiling Fan(s)
Laundry Features 
In Basement
Window Features 
Window Coverings
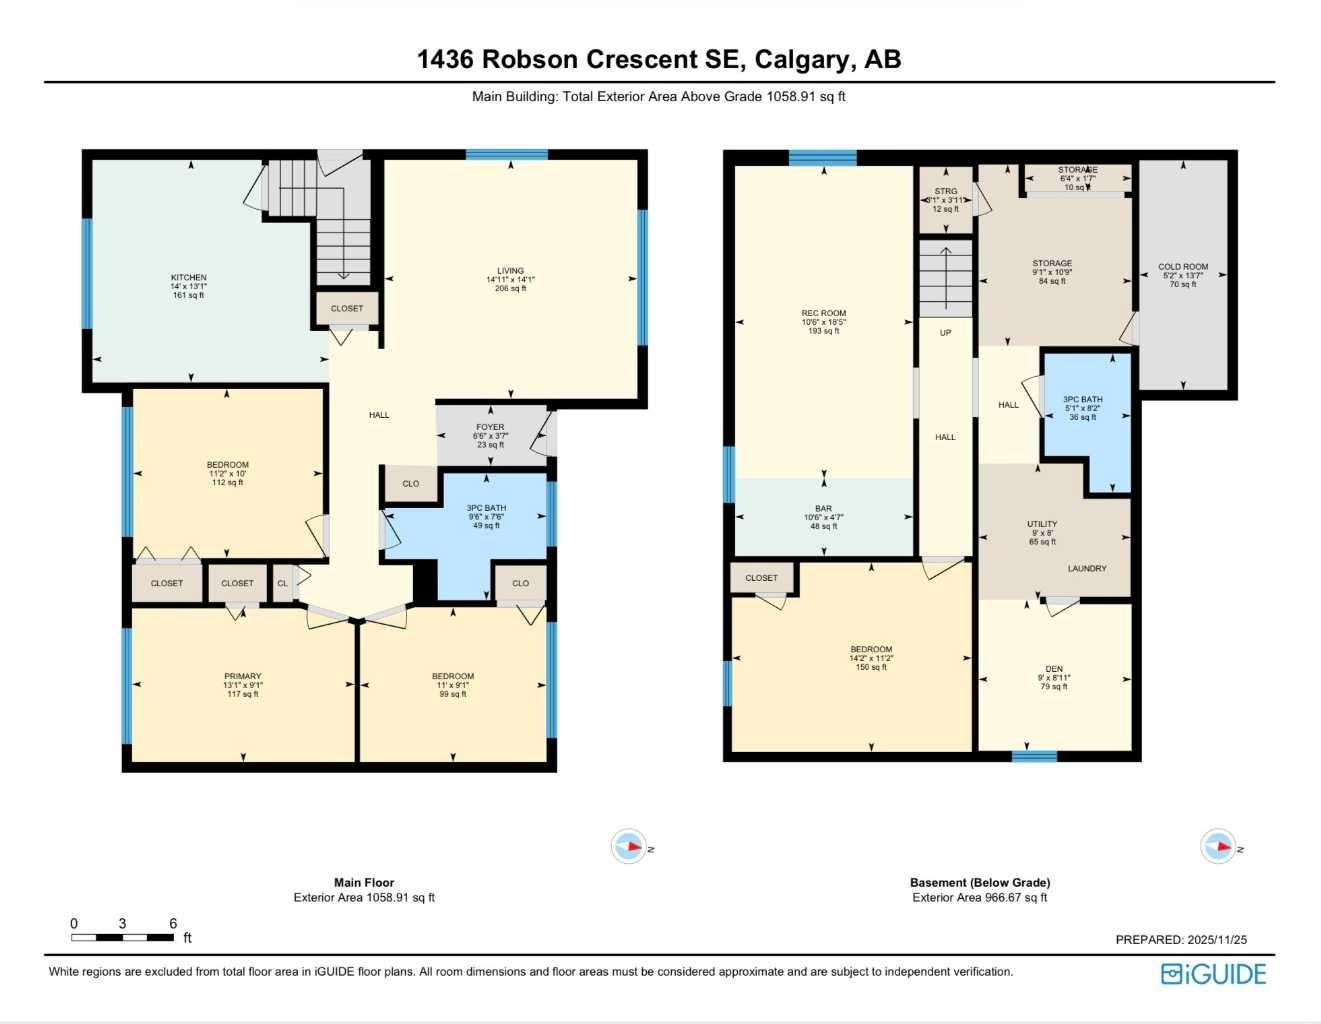
3pc Bathroom 
Dimensions - 9`6" x 7`6"Level - Main
Bedroom 
Dimensions - 14`2" x 11`2"Level - Basement
Bedroom - Primary 
Dimensions - 13`1" x 9`1"Level - Main
Cold Room/Cellar 
Dimensions - 13`7" x 5`2"Level - Basement
Den 
Dimensions - 9`0" x 8`11"Level - Basement
Foyer 
Dimensions - 6`6" x 3`7"Level - Main
Furnace/Utility Room 
Dimensions - 9`0" x 8`0"Level - Basement
Kitchen 
Dimensions - 14`0" x 13`1"Level - Main
Living Room 
Dimensions - 14`11" x 14`1"Level - Main
Other 
Dimensions - 10`6" x 4`7"Level - Basement
Storage 
Dimensions - 10`9" x 9`1"Level - Basement
Save
Ask
Tour
Hide
Share
Exterior Features
Construction Details 
Metal SidingStuccoFrame
Exterior 
Storage
Fencing 
Fenced
Frontage 
15.24M 50`0"
Lot Features 
Rectangular Lot
Patio And Porch 
EnclosedPatioRear Porch
Roof 
ShingleAsphalt
Windows/Doors 
Window Coverings
Community Features
Community Features 
Playground
Listing courtesy of Eddie Li of Grand Realty

Listing information is provided by Participants of the Alberta One Realty Listing Services (Pillar 9). IDX information is provided exclusively for personal, non-commercial use, and may not be used for any purpose other than to identify prospective properties consumers may be interested in purchasing. Information is deemed reliable but not guaranteed. Copyright 2026, Alberta One Realty Listing Services (Pillar 9)
Last checked 2026-09-10 05:36 PM UTC

Neighborhood & Commute
Source: Walkscore
Save
Ask
Tour
Hide
Share