Save
Ask
Tour
Hide
Share
$599,000
New Listing

33 Riverview Point SE
Calgary, AB T2C 4H8

For Sale|Townhouse|Active
3
Beds
3
Total Baths
3
Full Baths
1,282.51
SqFt
$467
/SqFt
1994
Built
Subdivision:
Riverbend
County:
Calgary

Due to the health concerns created by Coronavirus we are offering personal 1-1 online video walkthough tours where possible.
Call Now: 403-775-6950
Is this the listing for you? We can help make it yours.
403-775-6950
Upcoming Open Houses
Due to COVID-19, we recommend you verify Open Houses before attending.
Sat, Aug 1, 1:00 PM - 3:00 PM
Sun, Aug 2, 1:00 PM - 3:00 PM
33 Riverview Point SE33 Riverview Point SE33 Riverview Point SE33 Riverview Point SE
Save
Ask
Tour
Hide
Share

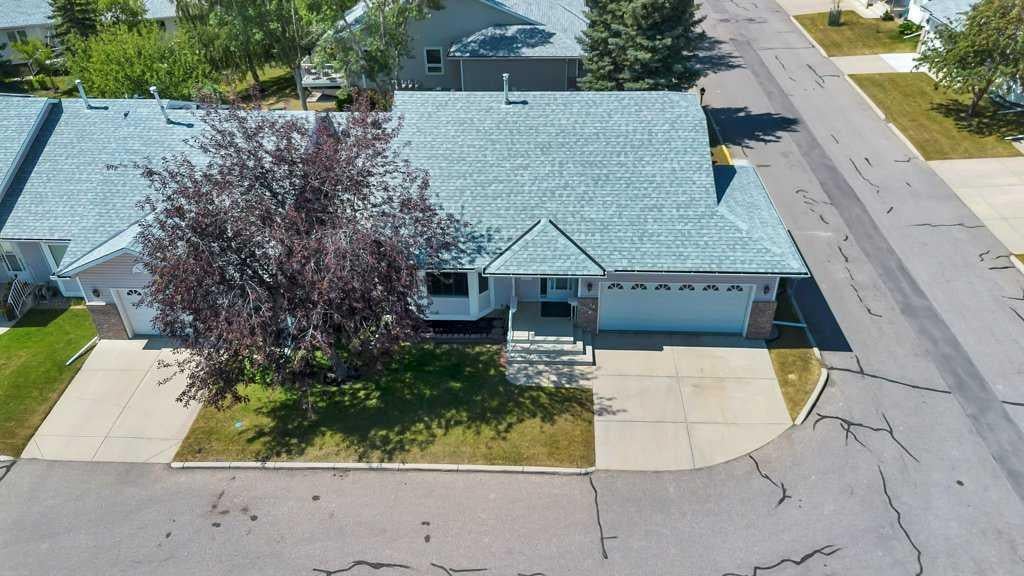
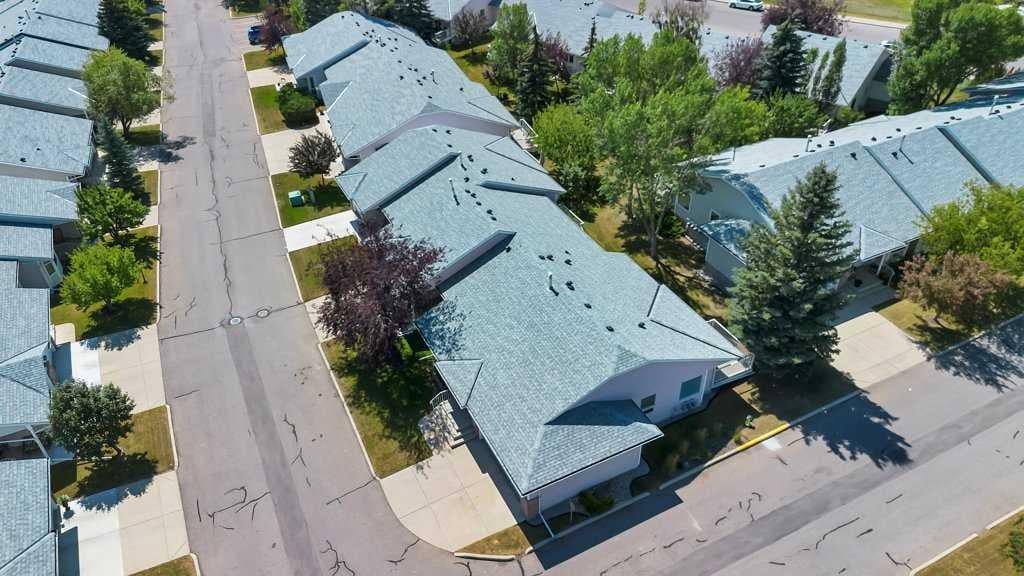
**** OPEN HOUSE SATURDAY & SUNDAY AUGUST 1st & 2nd 1:00-3:00PM **** Welcome to the highly desirable Dreamview Village in Riverbend, a well-managed 55+ adult living community. Located directly across from Carburn Park - a spectacular 135-hectare natural park with the Bow River, scenic walking/biking paths and direct access to Calgary’s extensive Bow River pathway system. This rare and highly sought after Bungalow is situated on a premium corner lot. The bright, spacious living and dining room combination is filled with natural light, creating a warm and inviting atmosphere for everyday living and entertaining. The oversized primary bedroom features a private 3-piece ensuite and the convenient main floor laundry adds to the home’s functional layout. The fully developed lower level provides additional living space with a generous bedroom, a 3 piece bathroom, and abundant storage. Residential enjoy beautifully landscaped grounds and an active community lifestyle with a welcoming clubhouse featuring a party room with a full kitchen, library and pool tables. This is a rare opportunity to own a home in one of Riverbend’s most desirable adult communities.

Save
Ask
Tour
Hide
Share
Listing Snapshot
Price 
$599,000
Days On Site 
0 Days
Bedrooms 
3
Inside Area (SqFt) 
1,282.51 sqft
Total Baths 
3
Full Baths 
3
Partial Baths 
N/A
Lot Size 
0.09 Acres
Year Built 
1994
MLS® Number 
A2332420
Status 
Active
Property Tax 
$3,900
Maintenance Fees 
$447.46 monthly
Sq Ft Source 
N/A
Friends & Family
Recent Activity
2 hours agoListing first seen on site
8 hours agoListing updated with changes from the MLS®
General Features
Acres 
0.09
Attached Garage 
Yes
Garage 
Yes
Garage Spaces 
2
Levels 
One
Parking 
AttachedGarageGarage Door OpenerGuest
Parking Spaces 
4
Pets 
Breed Restrictions
Property Sub Type 
Townhouse
SqFt Above 
1282.51
SqFt Below 
1131.39
Style 
Bungalow
Zoning 
M-CG d44
Interior Features
Appliances 
DishwasherRefrigeratorWasher/DryerElectric Range
Basement 
FullFinished
Flooring 
Ceramic TileLaminate
Heating 
Forced AirNatural Gas
Interior 
Ceiling Fan(s)Storage
Laundry Features 
Main Level
Window Features 
Window Coverings
3pc Bathroom 
Dimensions - 9`3" x 5`11"Level - Lower
3pc Ensuite bath 
Dimensions - 7`2" x 6`2"Level - Main
4pc Bathroom 
Dimensions - 10`2" x 10`2"Level - Main
Bedroom 
Dimensions - 11`7" x 11`0"Level - Lower
Bedroom - Primary 
Dimensions - 16`4" x 13`10"Level - Main
Dining Room 
Dimensions - 12`2" x 11`11"Level - Main
Family Room 
Dimensions - 22`2" x 16`2"Level - Lower
Foyer 
Dimensions - 16`8" x 7`5"Level - Main
Furnace/Utility Room 
Dimensions - 27`8" x 13`9"Level - Lower
Kitchen 
Dimensions - 13`3" x 9`9"Level - Main
Living Room 
Dimensions - 14`0" x 11`10"Level - Main
Storage 
Dimensions - 13`3" x 9`11"Level - Lower
Save
Ask
Tour
Hide
Share
Exterior Features
Construction Details 
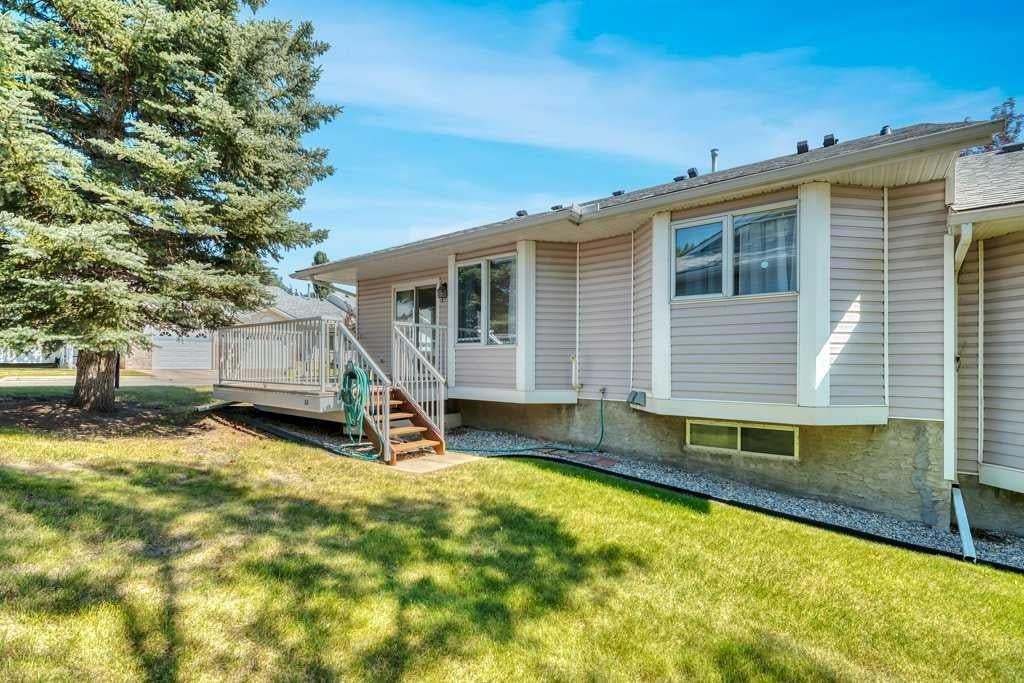
BrickVinyl Siding
Frontage 
17.00M 55`9"
Lot Features 
Corner LotFront YardLandscapedWooded
Patio And Porch 
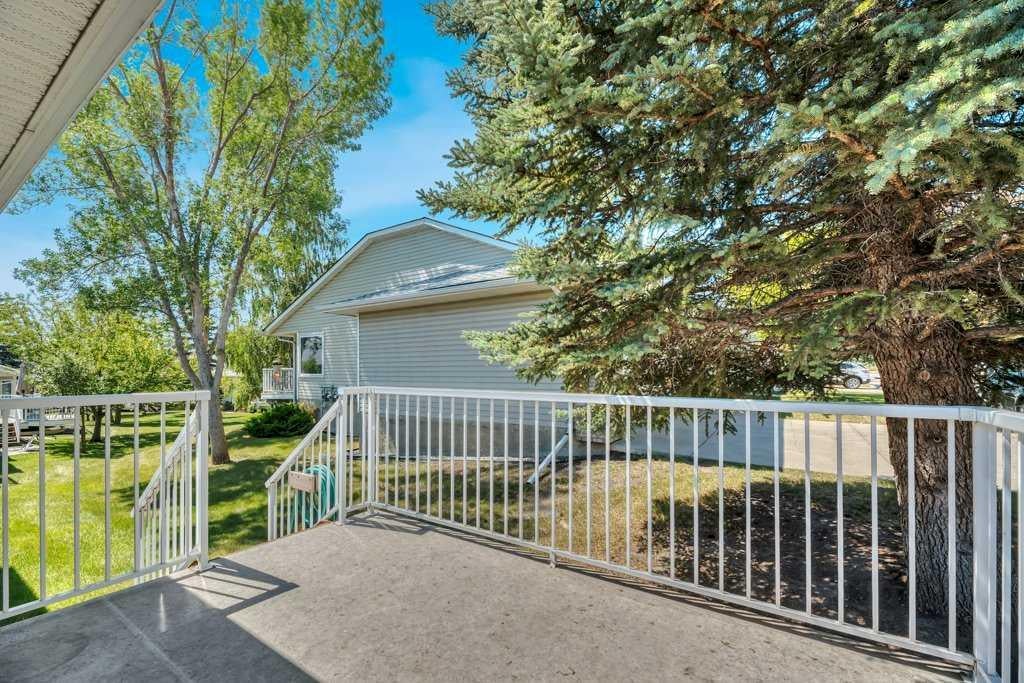
Deck
Roof 
ShingleAsphalt
Windows/Doors 
Window Coverings
Community Features
Association Amenities 
ClubhouseParkingParty Room
Community Features 
Clubhouse
Maintenance Fee 
447.46
Maintenance Fee Frequency 
Monthly
Listing courtesy of LaRae Krebs of RE/MAX Landan Real Estate

Listing information is provided by Participants of the Alberta One Realty Listing Services (Pillar 9). IDX information is provided exclusively for personal, non-commercial use, and may not be used for any purpose other than to identify prospective properties consumers may be interested in purchasing. Information is deemed reliable but not guaranteed. Copyright 2026, Alberta One Realty Listing Services (Pillar 9)
Last checked 2026-08-01 03:03 PM UTC

Neighborhood & Commute
Source: Walkscore
Save
Ask
Tour
Hide
Share