Save
Ask
Tour
Hide
Share
$650,000
2 Days On Site

354 West Creek Springs
Chestermere, AB T1X 1R7

For Sale|Single Family Residence|Active
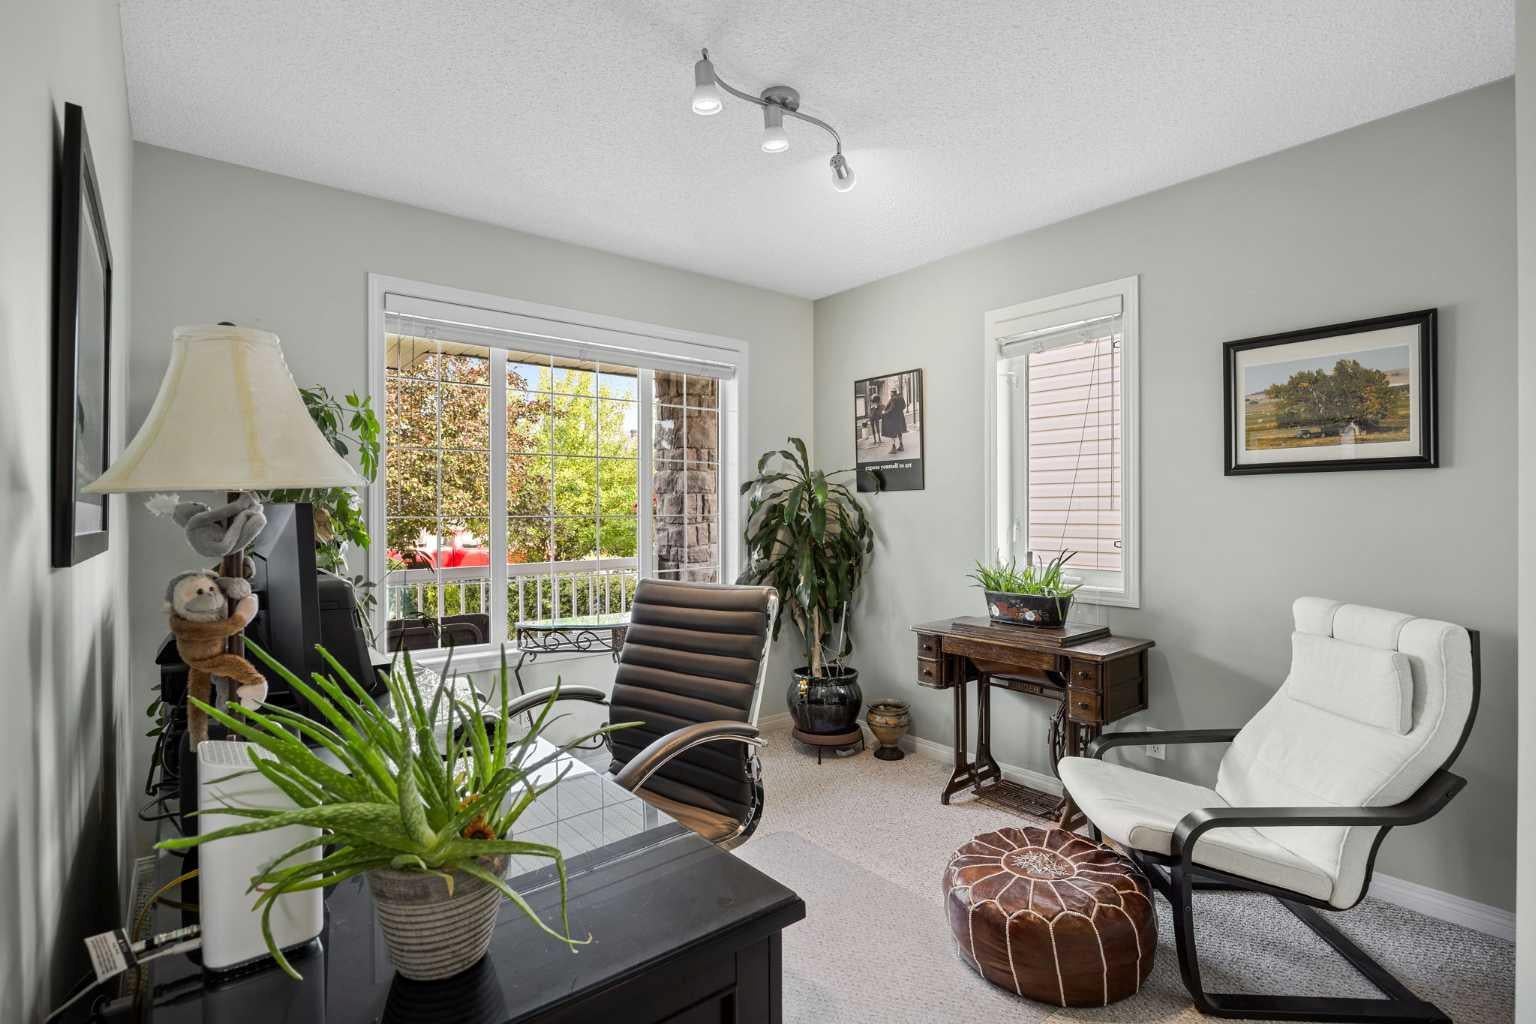
4
Beds
3
Total Baths
3
Full Baths
1,218.15
SqFt
$534
/SqFt
2004
Built
Subdivision:
West Creek
County:
Chestermere

Due to the health concerns created by Coronavirus we are offering personal 1-1 online video walkthough tours where possible.
Call Now: 403-775-6950
Is this the listing for you? We can help make it yours.
403-775-6950
354 West Creek Springs354 West Creek Springs354 West Creek Springs354 West Creek Springs
Save
Ask
Tour
Hide
Share

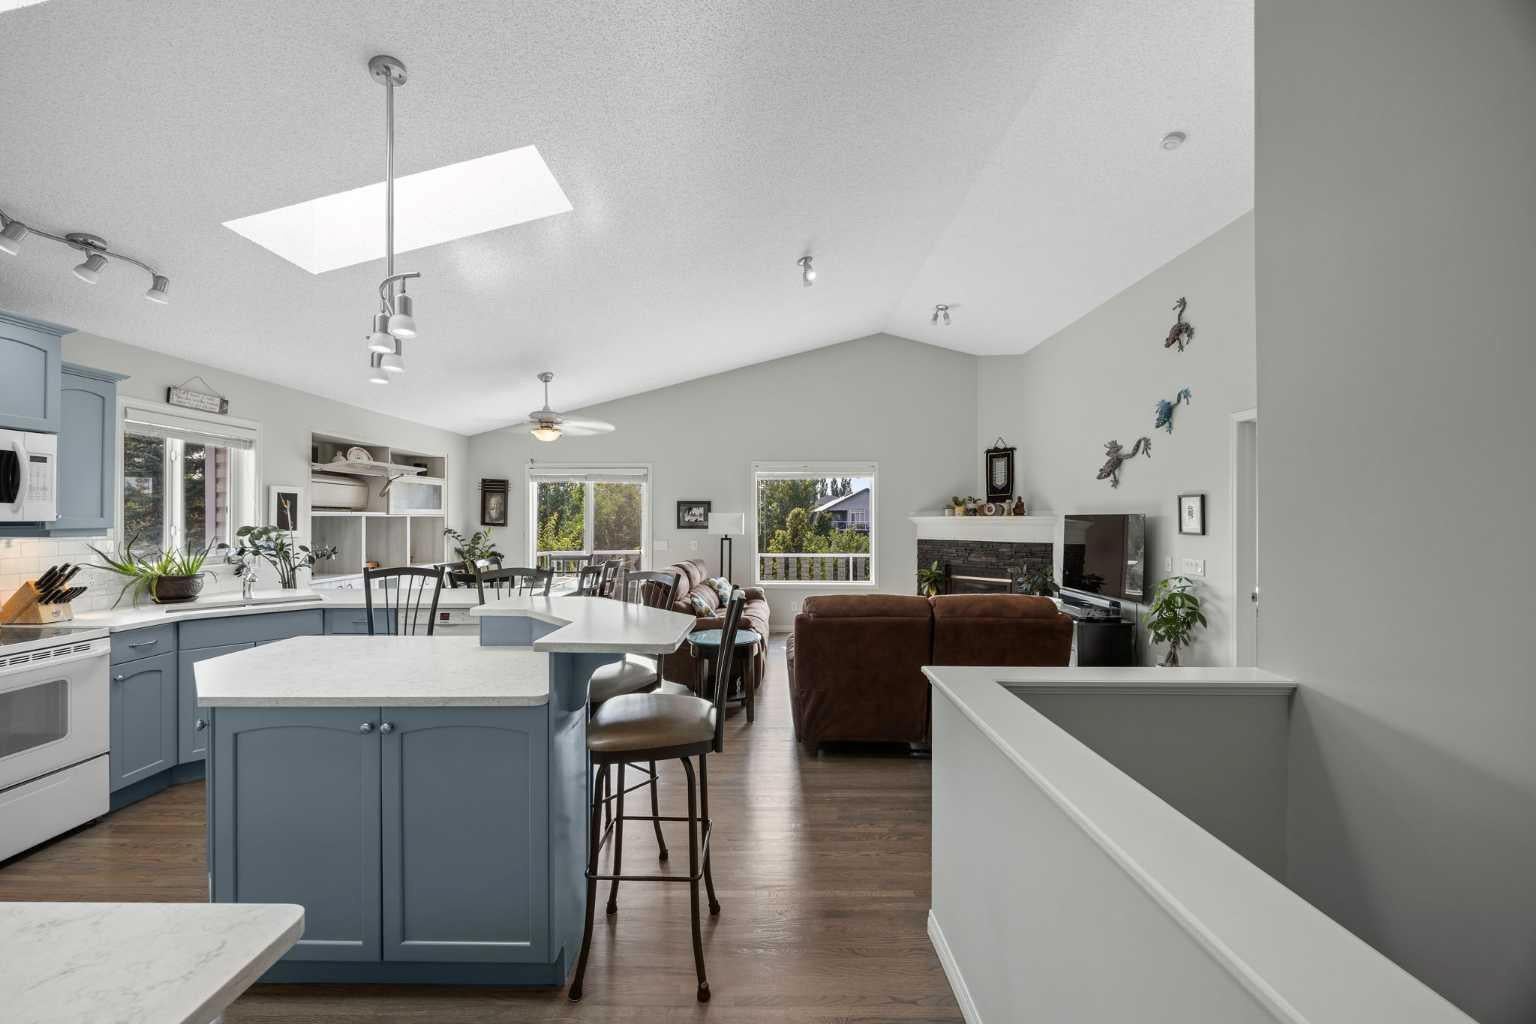
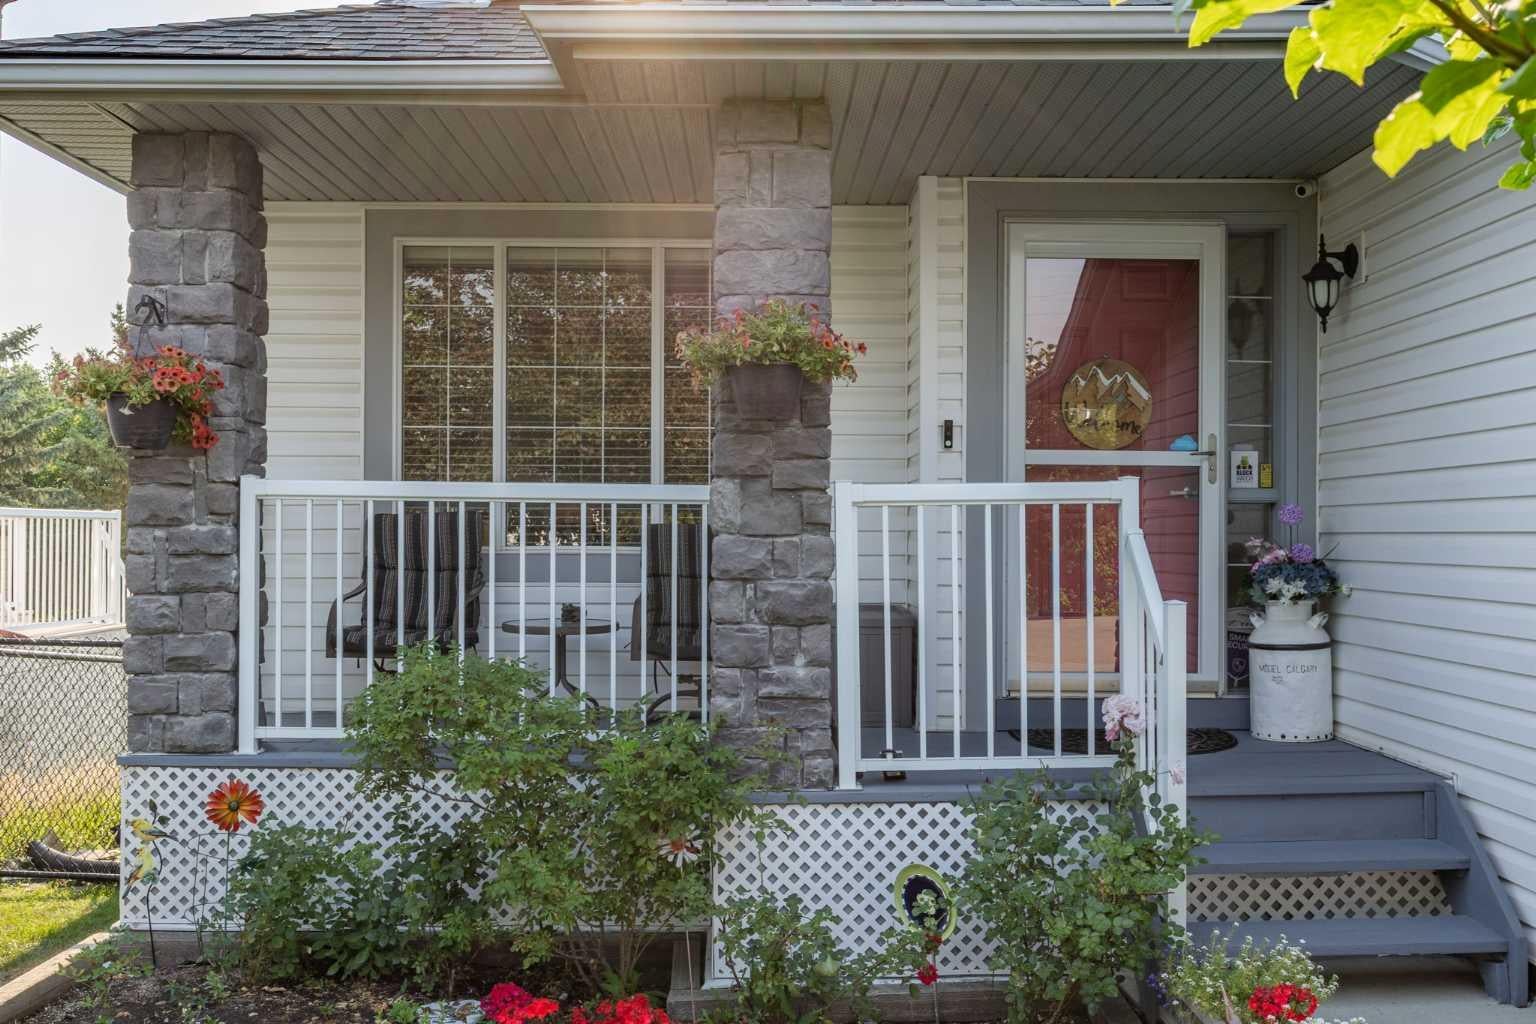
Welcome to this beautifully maintained home situated in West Creek community of Chestermere, offering comfort, convenience, and modern finishes throughout, this property is truly move-in ready. Step inside to an inviting and functional open layout with soaring vaulted ceilings. The well-appointed kitchen is complete with a pantry, lots of counter space and skylights bringing in extra light. The dining space flows into an expansive composite deck with glass panels and BBQ gas line. Large windows throughout the main living spaces fill the home with natural light. There are two bedrooms on the main level, including a primary suite with a walk-in closet and ensuite with separate shower & tub. A second full 4 pc bathroom completes the main level. The fully finished walkout basement has a large rec room, two additional bedrooms, a full 3 pc bath and a separate storage room. Walk outside directly into a private patio space with a beautiful view into the garden and green space behind. Gas line available for a fire table on the patio as well. There is even a playground in the green belt right behind the home! Located just minutes from local schools, parks, walking trails, shopping, Golf Course and Chestermere Lake, this home delivers the perfect blend of small-town charm and city convenience.

Save
Ask
Tour
Hide
Share
Listing Snapshot
Price 
$650,000
Days On Site 
2 Days
Bedrooms 
4
Inside Area (SqFt) 
1,218.15 sqft
Total Baths 
3
Full Baths 
3
Partial Baths 
N/A
Lot Size 
0.15 Acres
Year Built 
2004
MLS® Number 
A2332237
Status 
Active
Property Tax 
$4,463.18
Maintenance Fees 
N/A
Sq Ft Source 
N/A
Friends & Family
Recent Activity
2 days agoListing first seen on site
2 days agoListing updated with changes from the MLS®
General Features
Acres 
0.15
Attached Garage 
Yes
Garage 
Yes
Garage Spaces 
2
Levels 
One
Parking 
AttachedGarage
Parking Spaces 
5
Property Sub Type 
Single Family Residence
SqFt Above 
1218.15
SqFt Below 
1150.61
Style 
Bungalow
Zoning 
R-1
Interior Features
Appliances 
DishwasherRefrigeratorWasher/DryerElectric Range
Basement 
FullFinishedWalk-Out Access
Cooling 
Central AirWall Unit(s)
Fireplace 
Yes
Fireplace Features 
Gas
Fireplaces 
1
Flooring 
CarpetCeramic TileHardwoodLaminateLinoleum
Heating 
Forced Air
Interior 
Built-in FeaturesCeiling Fan(s)Central VacuumHigh CeilingsOpen FloorplanPantryStone CountersVaulted Ceiling(s)Walk-In Closet(s)
Laundry Features 
In BasementLaundry RoomLower LevelSink
3pc Bathroom 
Dimensions - 4`10" x 13`10"Level - Basement
4pc Bathroom 
Dimensions - 8`2" x 4`11"Level - Main
4pc Ensuite bath 
Dimensions - 11`5" x 8`4"Level - Main
Bedroom 
Dimensions - 9`11" x 13`10"Level - Basement
Bedroom - Primary 
Dimensions - 11`4" x 14`6"Level - Main
Dining Room 
Dimensions - 10`1" x 8`3"Level - Main
Foyer 
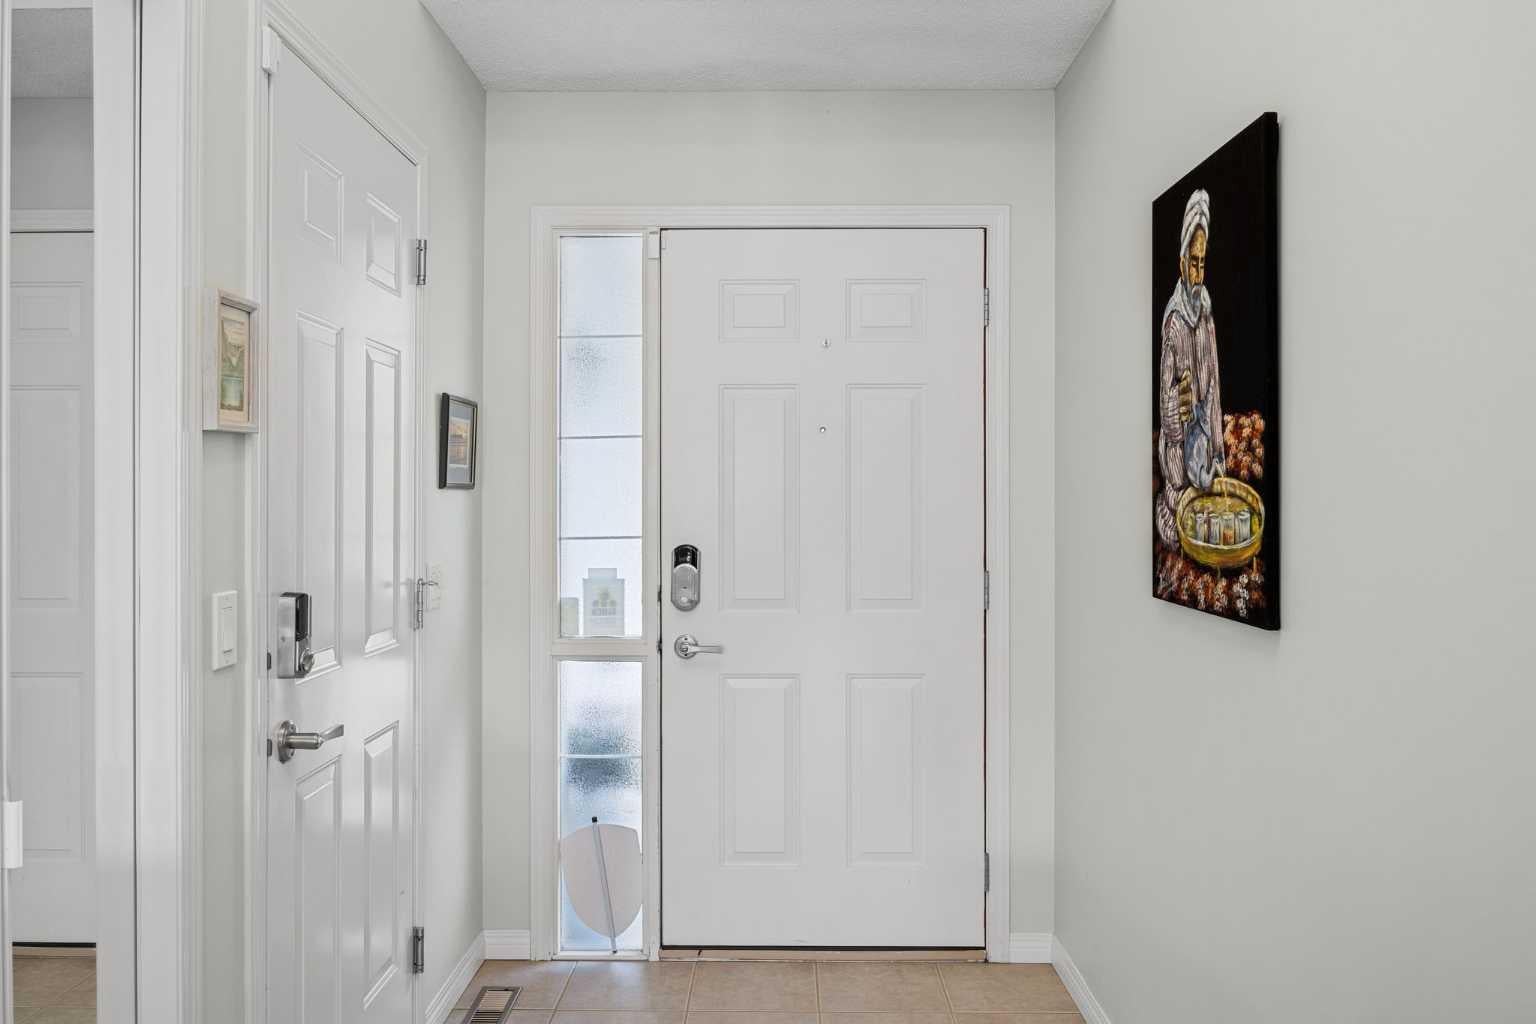
Dimensions - 5`3" x 9`11"Level - Main
Furnace/Utility Room 
Dimensions - 17`3" x 15`0"Level - Basement
Game Room 
Dimensions - 29`11" x 23`6"Level - Basement
Kitchen 
Dimensions - 14`5" x 20`1"Level - Main
Living Room 
Dimensions - 14`8" x 23`2"Level - Main
Storage 
Dimensions - 3`0" x 11`6"Level - Basement
Save
Ask
Tour
Hide
Share
Exterior Features
Construction Details 
Stone
Exterior 
Fire PitGarden
Fencing 
Fenced
Frontage 
16.85M 55`3"
Lot Features 
Cul-De-SacLandscaped
Patio And Porch 
DeckFront PorchPatio
Roof 
ShingleAsphalt
Community Features
Community Features 
ParkPlaygroundSidewalksStreet Lights
Listing courtesy of Benny Wildey of Real Broker

Listing information is provided by Participants of the Alberta One Realty Listing Services (Pillar 9). IDX information is provided exclusively for personal, non-commercial use, and may not be used for any purpose other than to identify prospective properties consumers may be interested in purchasing. Information is deemed reliable but not guaranteed. Copyright 2026, Alberta One Realty Listing Services (Pillar 9)
Last checked 2026-08-06 12:10 AM UTC

Neighborhood & Commute
Source: Walkscore
Save
Ask
Tour
Hide
Share