Save
Ask
Tour
Hide
Share
$338,000
5 Days On Site

14538 37 Street NW
Edmonton, AB T5Y 2K2

For Sale|Single Family Residence|Active
3
Beds
2
Total Baths
2
Full Baths
1,012
SqFt
$334
/SqFt
1983
Built
Subdivision:
Kirkness
County:
Edmonton

Due to the health concerns created by Coronavirus we are offering personal 1-1 online video walkthough tours where possible.
Call Now: 403-775-6950
Is this the listing for you? We can help make it yours.
403-775-6950
14538 37 Street NW14538 37 Street NW14538 37 Street NW14538 37 Street NW
Save
Ask
Tour
Hide
Share

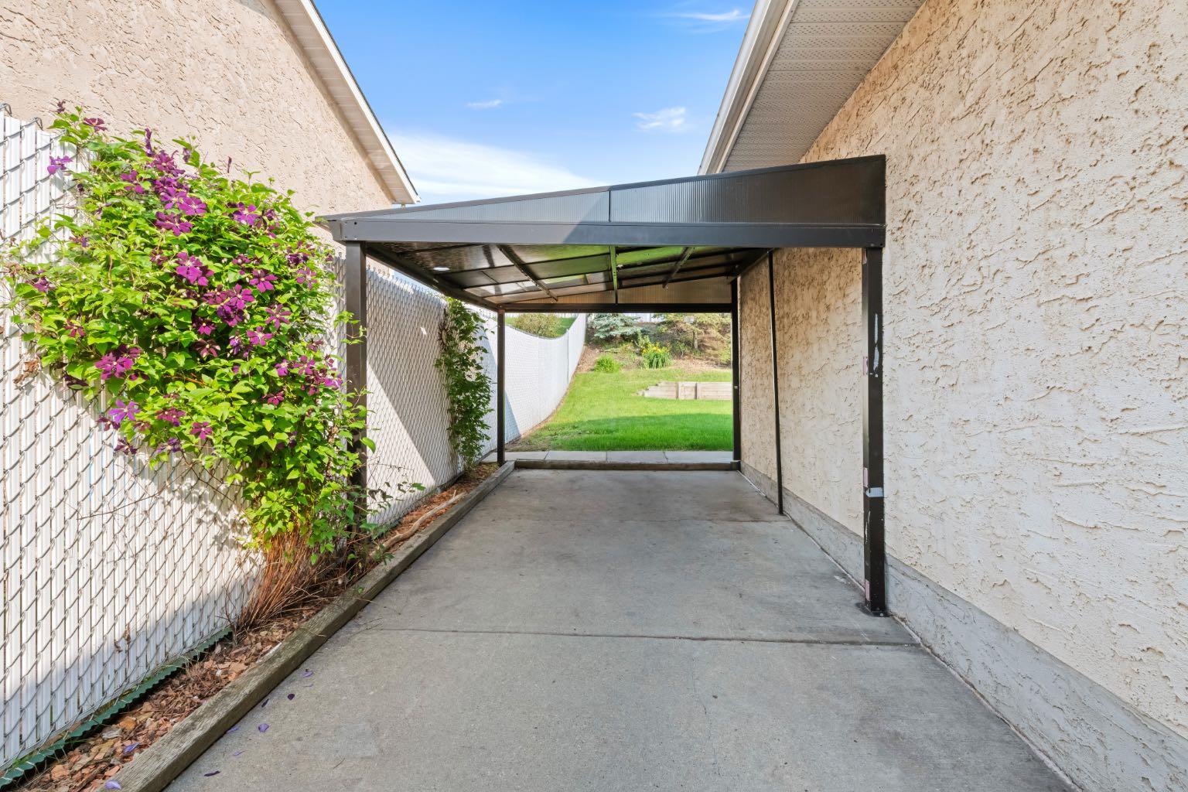
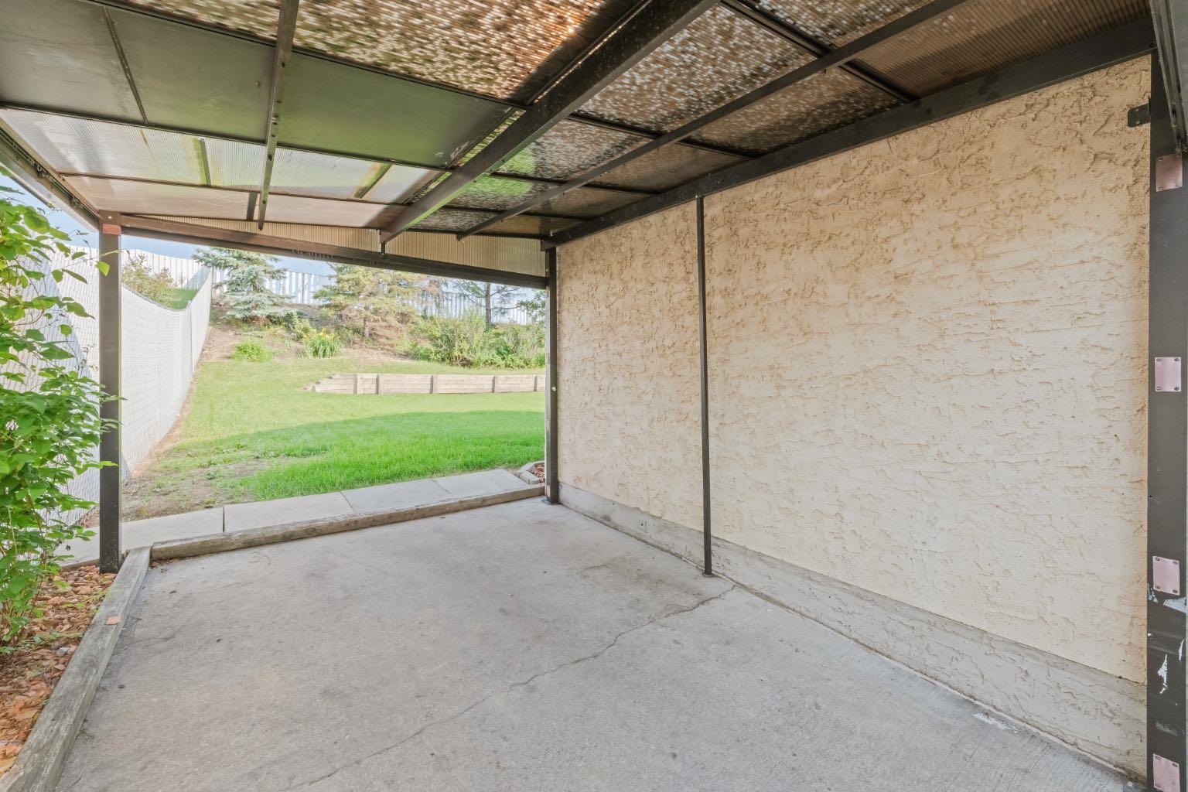
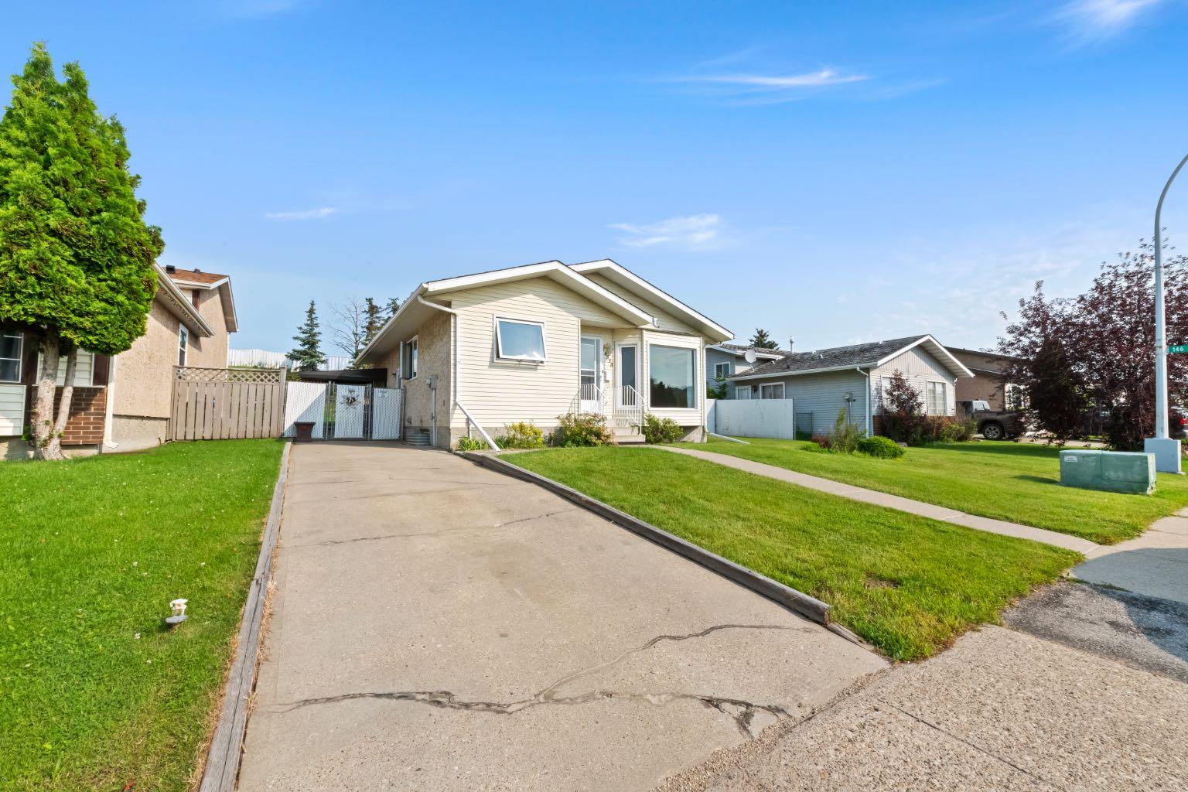
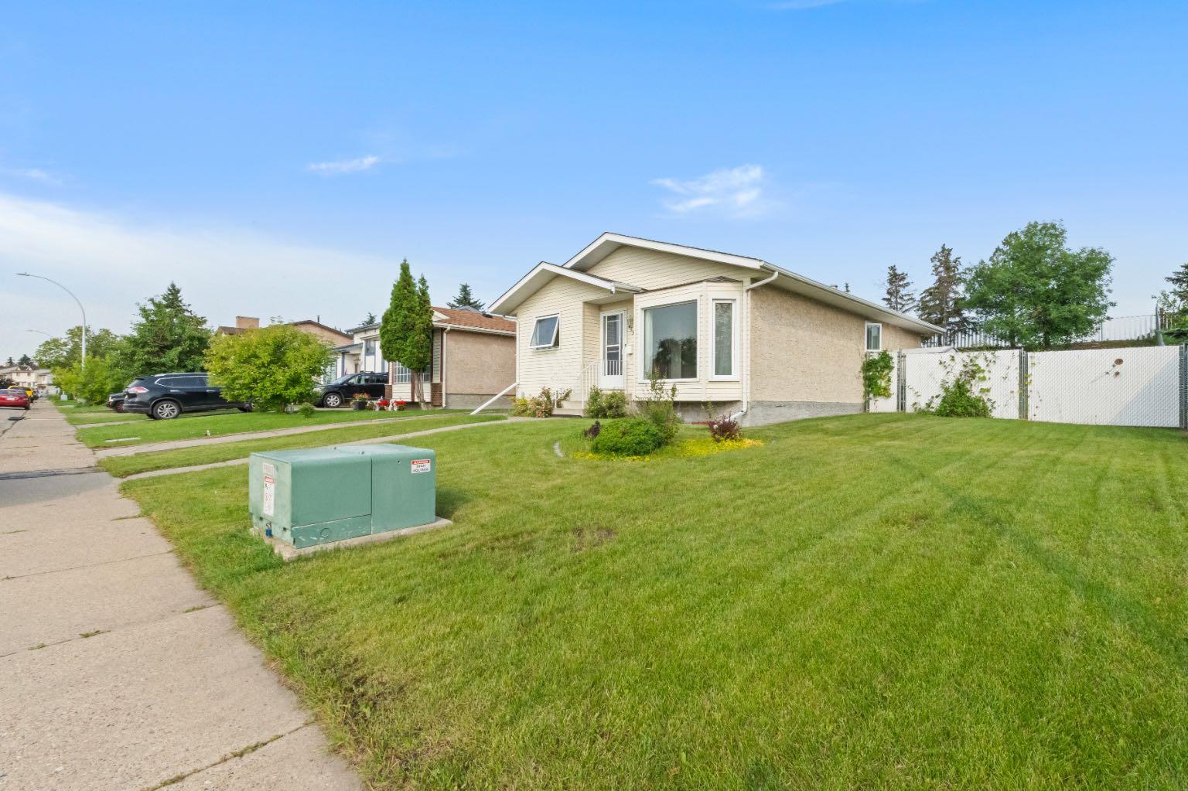
A distinctive property with exceptional outdoor space! This three-bedroom home is situated on an oversized, fully fenced site with an additional lot included on title. The expansive yard provides ample room for gardening, recreation, pets and outdoor entertaining. Inside, all three bedrooms are conveniently located on the upper level, complemented by two bathrooms and a practical, comfortable layout. The property backs onto a rail corridor, meaning there are no residential neighbours directly behind. For buyers seeking a home with substantially more land and room to enjoy the outdoors, this unique property is well worth experiencing in person.

Save
Ask
Tour
Hide
Share
Listing Snapshot
Price 
$338,000
Days On Site 
5 Days
Bedrooms 
3
Inside Area (SqFt) 
1,012 sqft
Total Baths 
2
Full Baths 
2
Partial Baths 
N/A
Lot Size 
0.18 Acres
Year Built 
1983
MLS® Number 
A2332142
Status 
Active
Property Tax 
$3,155.71
Maintenance Fees 
N/A
Sq Ft Source 
N/A
Friends & Family
Recent Activity
5 days agoPrice changed to $338,000
6 days agoListing updated with changes from the MLS®
6 days agoListing first seen on site
General Features
Acres 
0.18
Levels 
One
Parking 
Off Street
Parking Spaces 
2
Property Sub Type 
Single Family Residence
Style 
Bungalow
Zoning 
RF1
Interior Features
Appliances 
DishwasherDryerOvenRefrigeratorWasher
Basement 
FullFinished
Fireplace 
Yes
Fireplace Features 
Wood Burning
Fireplaces 
1
Flooring 
CarpetCeramic TileLaminate
Heating 
BaseboardNatural Gas
Interior 
Sauna
Laundry Features 
In Basement
3pc Bathroom 
Level - Basement
4pc Bathroom 
Level - Main
Bedroom 
Dimensions - 8`1" x 9`5"Level - Main
Bedroom - Primary 
Dimensions - 12`1" x 12`11"Level - Main
Family Room 
Dimensions - 16`4" x 12`10"Level - Basement
Game Room 
Dimensions - 15`4" x 19`9"Level - Basement
Kitchen 
Dimensions - 10`2" x 16`3"Level - Main
Living Room 
Dimensions - 16`1" x 12`3"Level - Main
Storage 
Level - Basement
Save
Ask
Tour
Hide
Share
Exterior Features
Construction Details 
ConcreteVinyl SidingFrame
Exterior 
Other
Frontage 
18.20M 59`8"
Lot Features 
Other
Patio And Porch 
None
Roof 
ShingleAsphalt
Community Features
Community Features 
ParkPlayground
Listing courtesy of Robin Hillier of eXp Realty

Listing information is provided by Participants of the Alberta One Realty Listing Services (Pillar 9). IDX information is provided exclusively for personal, non-commercial use, and may not be used for any purpose other than to identify prospective properties consumers may be interested in purchasing. Information is deemed reliable but not guaranteed. Copyright 2026, Alberta One Realty Listing Services (Pillar 9)
Last checked 2026-07-31 06:28 AM UTC

Neighborhood & Commute
Source: Walkscore
Save
Ask
Tour
Hide
Share