Save
Ask
Tour
Hide
Share
$509,000
1 Day On Site

4820 60 Street
Calgary, AB T1Y 5E9

For Sale|Single Family Residence|Active
2
Beds
1
Total Bath
1
Full Bath
1,114
SqFt
$457
/SqFt
1980
Built
Subdivision:
Temple
County:
Calgary

Due to the health concerns created by Coronavirus we are offering personal 1-1 online video walkthough tours where possible.
Call Now: 403-775-6950
Is this the listing for you? We can help make it yours.
403-775-6950
4820 60 Street4820 60 Street4820 60 Street4820 60 Street
Save
Ask
Tour
Hide
Share

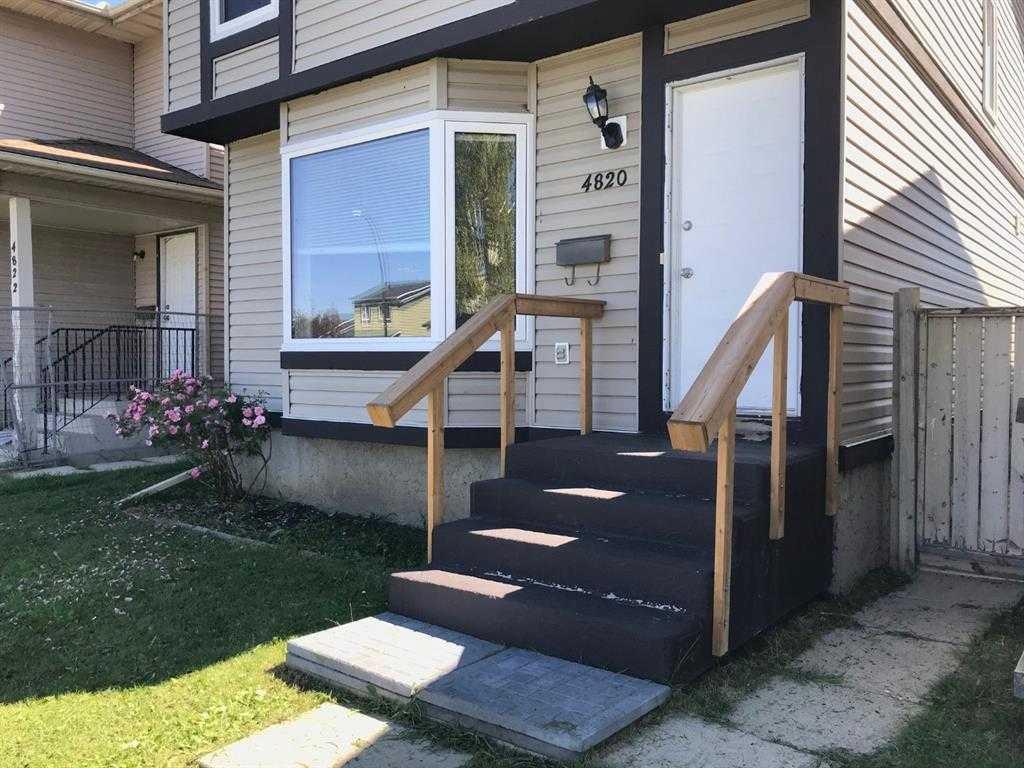
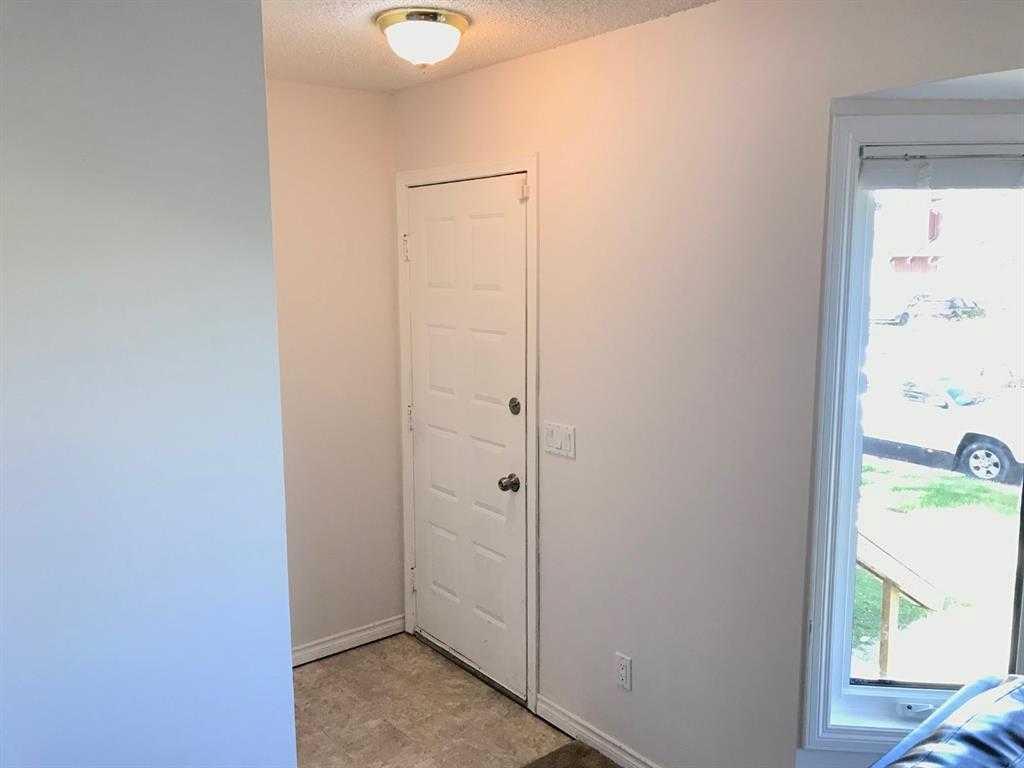
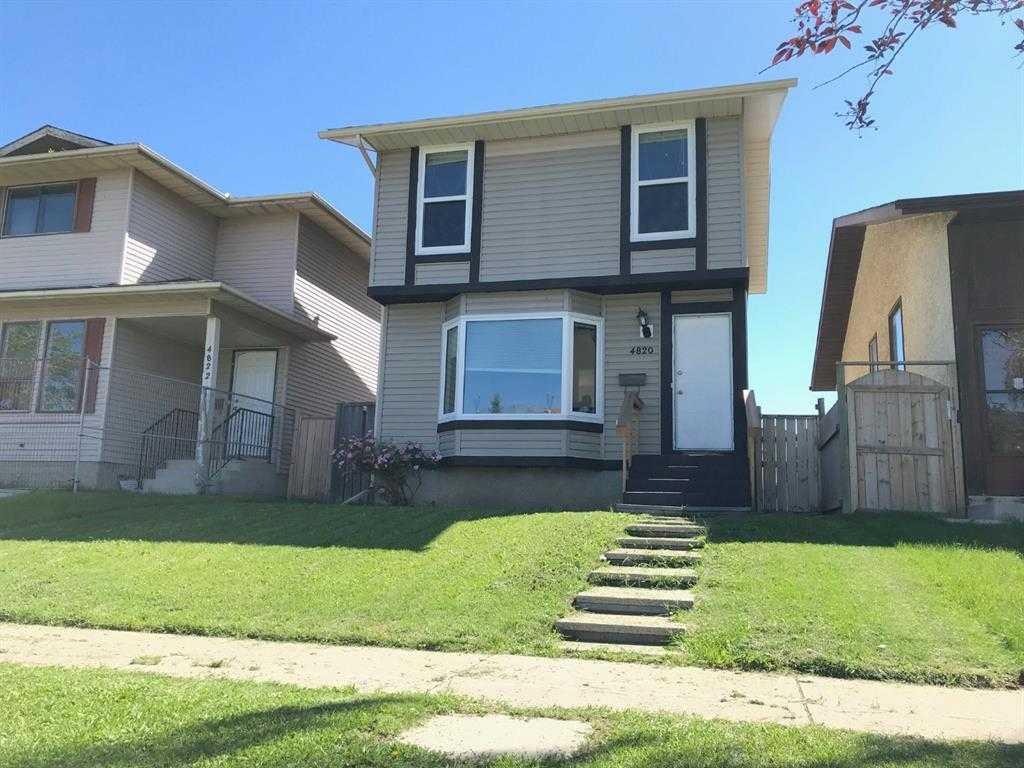
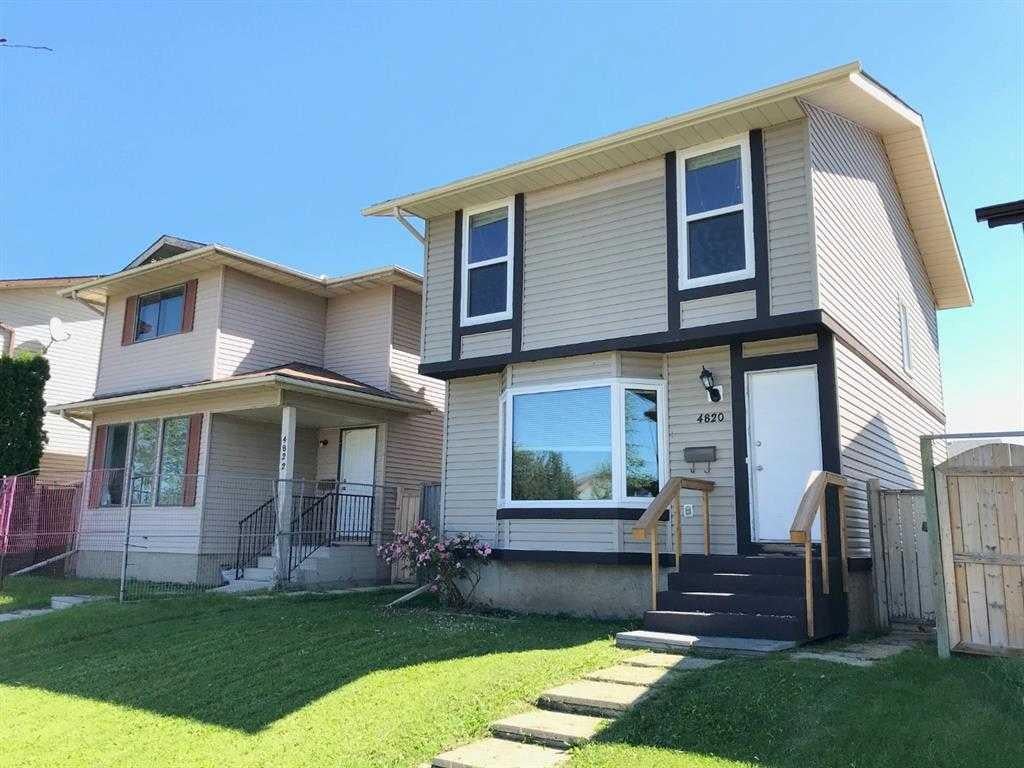
ATTENTION First time buyers!! A beautiful well maintained Single Family detached home in a quiet community of Temple. Close to schools, parks and shopping. Main floor has a spacious living room with bay window, a smart kitchen with plenty of counter workplace, and storage, and a Breakfast Nook. Going through the sliding doors you'll find yourself on a huge Deck which has been conveniently baby proofed. Past the deck is a fully fenced backyard, a fire pit, and a single car port. Upstairs is room for entire family with 3 Bedrooms and a 4 piece bath. Master bedroom features a large walk in closet. Fully finished basement can be used for family hangout or play space for kids. Spacious laundry has lots of room for storage. 10 minutes drive to Sunridge Mall and Walmart. Easy access to Stoney Trail or Deer foot Trail via McKnight Boulevard. CALL YOUR FAVOURITE REALTOR!

Save
Ask
Tour
Hide
Share
Listing Snapshot
Price 
$509,000
Days On Site 
1 Day
Bedrooms 
2
Inside Area (SqFt) 
1,114 sqft
Total Baths 
1
Full Baths 
1
Partial Baths 
N/A
Lot Size 
0.07 Acres
Year Built 
1980
MLS® Number 
A2332138
Status 
Active
Property Tax 
$3,048
Maintenance Fees 
N/A
Sq Ft Source 
N/A
Friends & Family
Recent Activity
yesterdayListing first seen on site
yesterdayListing updated with changes from the MLS®
General Features
Acres 
0.07
Levels 
Two
Parking Spaces 
2
Property Sub Type 
Single Family Residence
Style 
2 Storey
Zoning 
R-CG
Interior Features
Appliances 
DishwasherMicrowaveRange HoodRefrigeratorWasher/DryerElectric Range
Basement 
FullFinished
Flooring 
CarpetVinyl
Heating 
Forced Air
Interior 
Ceiling Fan(s)
Laundry Features 
In Basement
4pc Bathroom 
Dimensions - 6`0" x 6`0"Level - Second
Bedroom 
Dimensions - 12`8" x 10`8"Level - Second
Bedroom - Primary 
Dimensions - 12`3" x 9`10"Level - Second
Save
Ask
Tour
Hide
Share
Exterior Features
Construction Details 
ConcreteVinyl SidingFrame
Exterior 
CourtyardDockFire Pit
Fencing 
Fenced
Frontage 
8.20M 26`11"
Lot Features 
Back YardLandscaped
Patio And Porch 
DeckPatio
Roof 
ShingleAsphalt
Community Features
Community Features 
PlaygroundSidewalksStreet Lights
Listing courtesy of Indi Rai of Creekside Realty

Listing information is provided by Participants of the Alberta One Realty Listing Services (Pillar 9). IDX information is provided exclusively for personal, non-commercial use, and may not be used for any purpose other than to identify prospective properties consumers may be interested in purchasing. Information is deemed reliable but not guaranteed. Copyright 2026, Alberta One Realty Listing Services (Pillar 9)
Last checked 2026-07-26 08:02 AM UTC

Neighborhood & Commute
Source: Walkscore
Save
Ask
Tour
Hide
Share