Save
Ask
Tour
Hide
Share
$529,000
20 Days On Site

1611 Olympia Drive SE
Calgary, AB T2C 1H6

For Sale|Single Family Residence|Active
5
Beds
2
Total Baths
2
Full Baths
864.8
SqFt
$612
/SqFt
1972
Built
Subdivision:
Ogden
County:
Calgary

Due to the health concerns created by Coronavirus we are offering personal 1-1 online video walkthough tours where possible.
Call Now: 403-775-6950
Is this the listing for you? We can help make it yours.
403-775-6950
1611 Olympia Drive SE1611 Olympia Drive SE1611 Olympia Drive SE1611 Olympia Drive SE
Save
Ask
Tour
Hide
Share

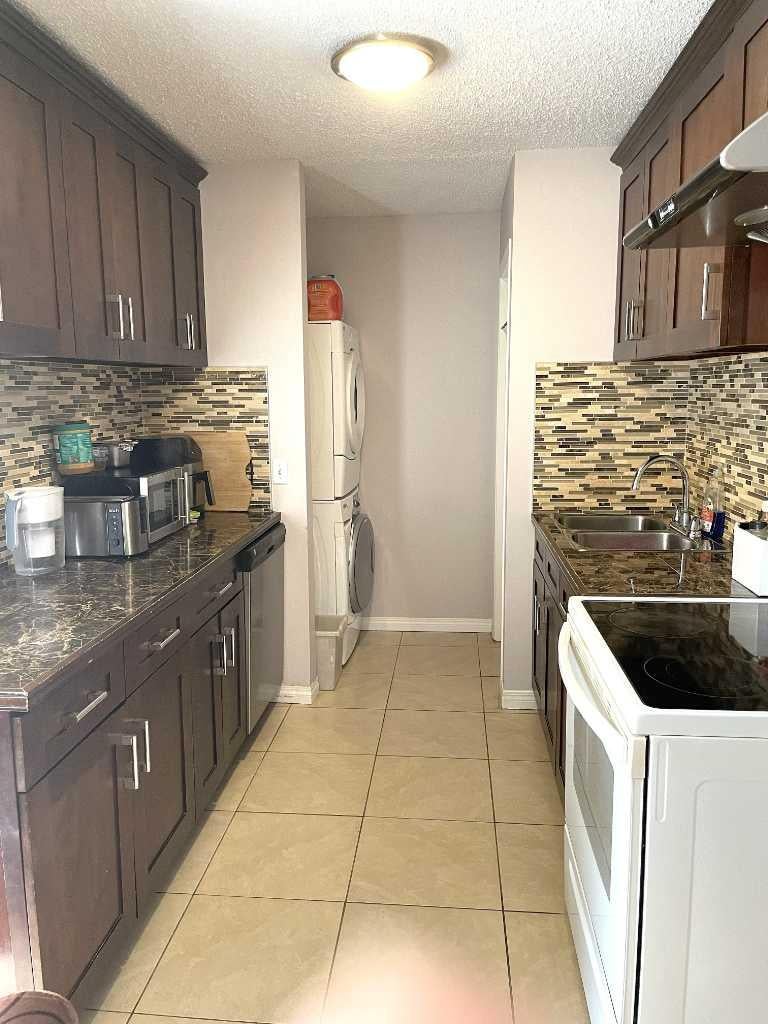
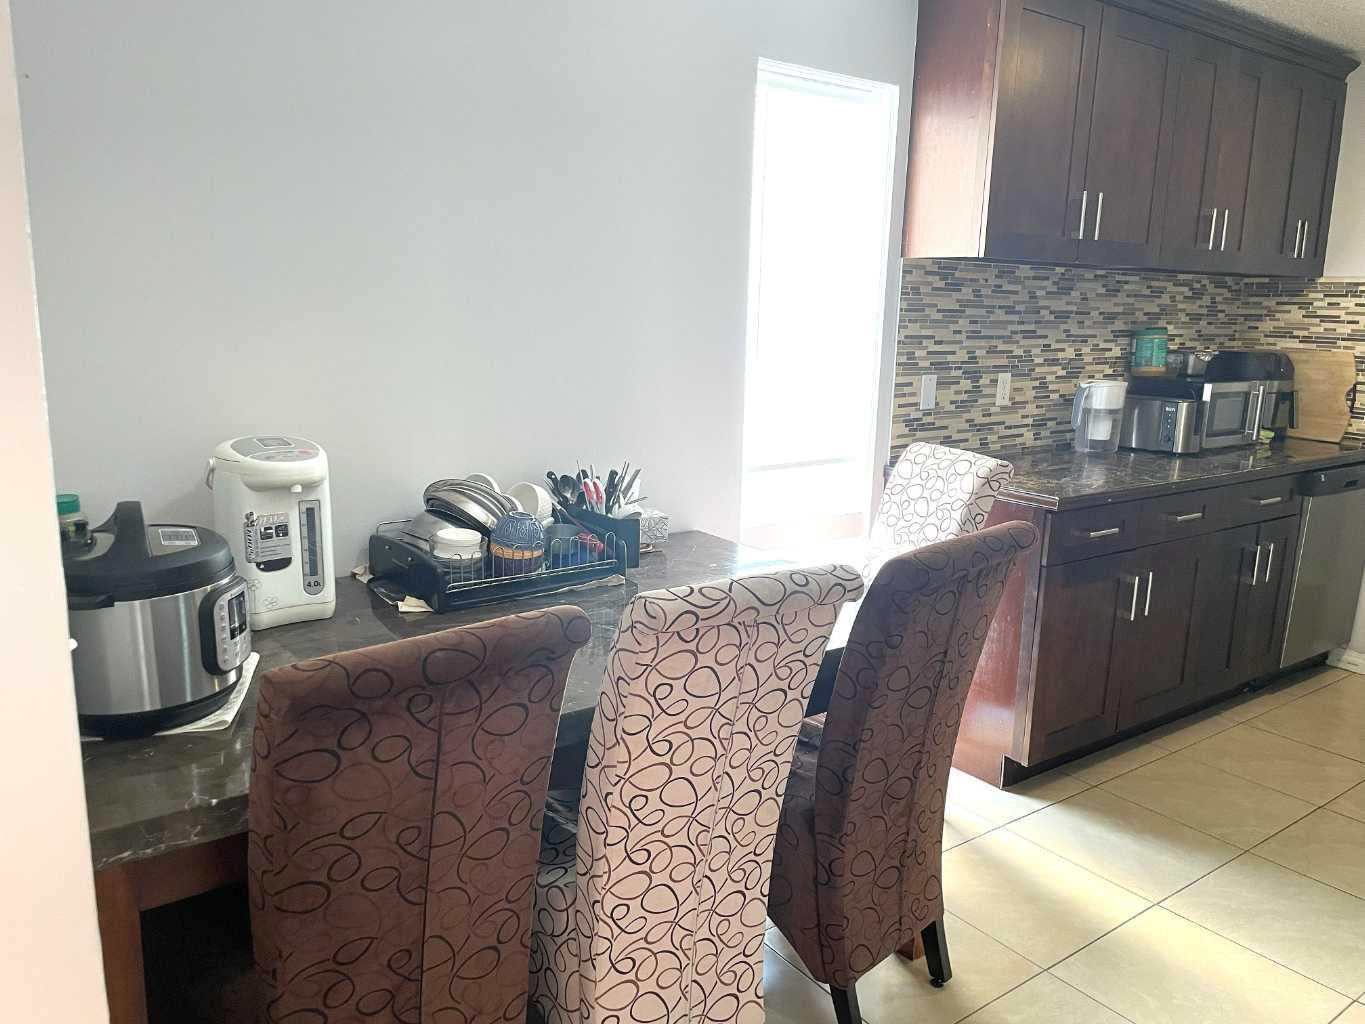
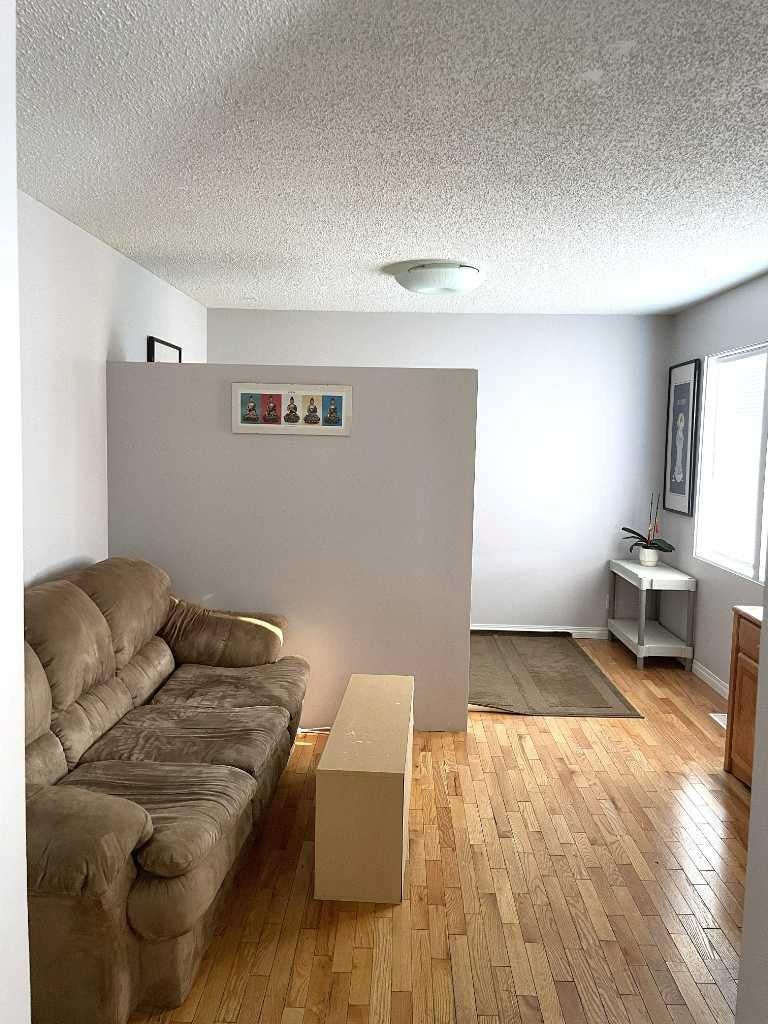
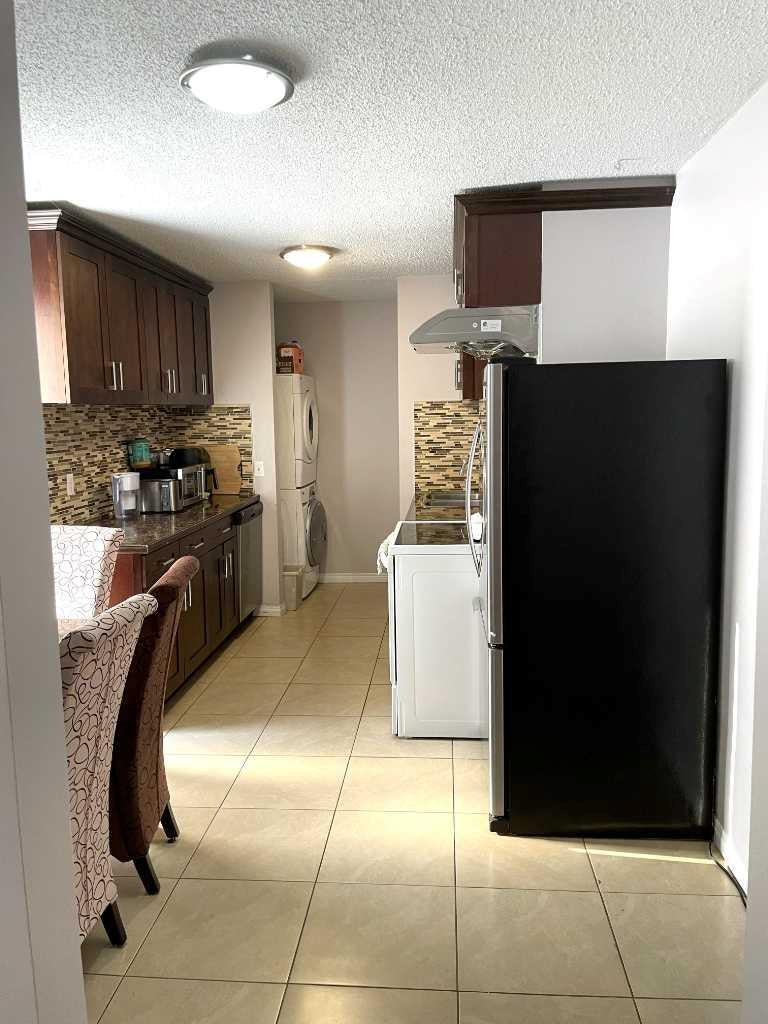
Great opportunity for homeowners or investors! This well-maintained property offers separate entrances for the upper and lower level's illegal suite. The main floor features 3 bedrooms, 1 full bathroom, a functional kitchen, and its own laundry. The lower level offers 2 bedrooms, 1 full bathroom, a second kitchen, separate laundry, and comfortable living space. A sprinkler system is also installed in the utility room for added peace of mind. Many important updates have been completed over the years, including furnace in 2026, hot water tank in 2023, basement flooring in 2023, basement paint in 2024, upper level paint in 2023, updated windows and garage door in 2013, roof in 2013, and updated electrical and plumbing since 2013. Appliances, upper and lower kitchen cabinets, and upper level flooring were also updated around 2013–2014. Convenient layout, income potential, and strong long-term value in an established community.

Save
Ask
Tour
Hide
Share
Listing Snapshot
Price 
$529,000
Days On Site 
20 Days
Bedrooms 
5
Inside Area (SqFt) 
864.8 sqft
Total Baths 
2
Full Baths 
2
Partial Baths 
N/A
Lot Size 
0.09 Acres
Year Built 
1972
MLS® Number 
A2332055
Status 
Active
Property Tax 
$3,142
Maintenance Fees 
N/A
Sq Ft Source 
N/A
Friends & Family
Recent Activity
3 weeks agoListing first seen on site
3 weeks agoListing updated with changes from the MLS®
General Features
Acres 
0.09
Garage 
Yes
Garage Spaces 
1
Levels 
One
Parking 
Garage
Parking Spaces 
2
Property Sub Type 
Single Family Residence
SqFt Above 
864.8
SqFt Below 
740.5
Style 
Bungalow
Zoning 
R-CG
Interior Features
Appliances 
Range HoodRefrigeratorWasher/DryerElectric Range
Basement 
FullFinishedExterior Entry
Flooring 
Ceramic TileHardwoodVinyl
Heating 
Forced AirNatural Gas
Laundry Features 
Multiple Locations
Window Features 
Window Coverings
4pc Bathroom 
Level - Main
Bedroom 
Dimensions - 10`8" x 10`7"Level - Basement
Bedroom - Primary 
Dimensions - 11`8" x 9`2"Level - Main
Dining Room 
Dimensions - 8`1" x 9`8"Level - Main
Kitchen 
Dimensions - 7`2" x 7`11"Level - Main
Kitchen With Eating Area 
Dimensions - 17`8" x 10`9"Level - Basement
Laundry 
Level - Basement
Living Room 
Dimensions - 18`9" x 10`8"Level - Basement
Save
Ask
Tour
Hide
Share
Exterior Features
Construction Details 
StuccoWood SidingFrame
Exterior 
PlaygroundPrivate Yard
Fencing 
Fenced
Frontage 
21.30M 69`11"
Lot Features 
Cul-De-SacLevelPrivate
Patio And Porch 
Deck
Roof 
ShingleAsphalt
Windows/Doors 
Window Coverings
Community Features
Community Features 
Playground
Listing courtesy of Harry Geng of Metro Benchmark Real Estate Ltd.

Listing information is provided by Participants of the Alberta One Realty Listing Services (Pillar 9). IDX information is provided exclusively for personal, non-commercial use, and may not be used for any purpose other than to identify prospective properties consumers may be interested in purchasing. Information is deemed reliable but not guaranteed. Copyright 2026, Alberta One Realty Listing Services (Pillar 9)
Last checked 2026-08-23 10:58 AM UTC

Neighborhood & Commute
Source: Walkscore
Save
Ask
Tour
Hide
Share