Save
Ask
Tour
Hide
Share
$125,000
1 Day On Site

333 Garry Crescent NE 417
Calgary, AB T2K 5W9

For Sale|Apartment|Active
1
Bed
1
Total Bath
1
Full Bath
664
SqFt
$188
/SqFt
1980
Built
Subdivision:
Greenview
County:
Calgary

Due to the health concerns created by Coronavirus we are offering personal 1-1 online video walkthough tours where possible.
Call Now: 403-775-6950
Is this the listing for you? We can help make it yours.
403-775-6950
333 Garry Crescent NE 417333 Garry Crescent NE 417333 Garry Crescent NE 417333 Garry Crescent NE 417
Save
Ask
Tour
Hide
Share

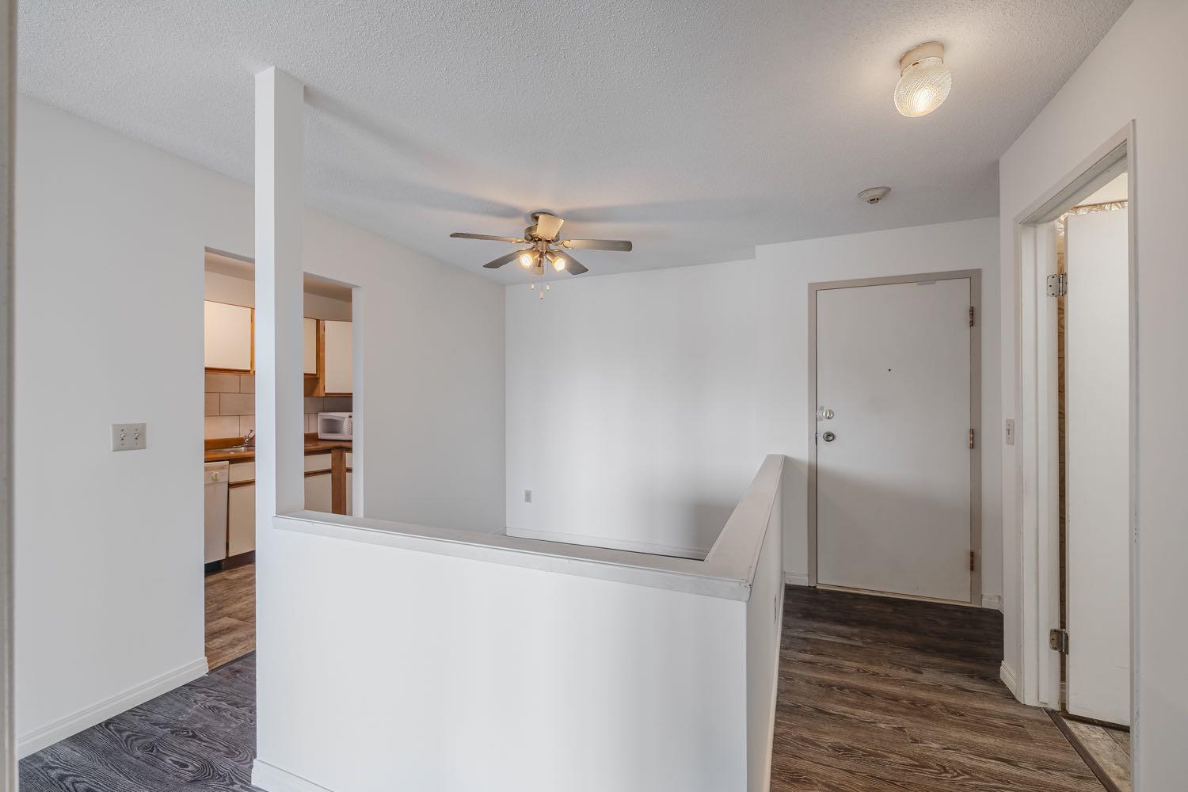
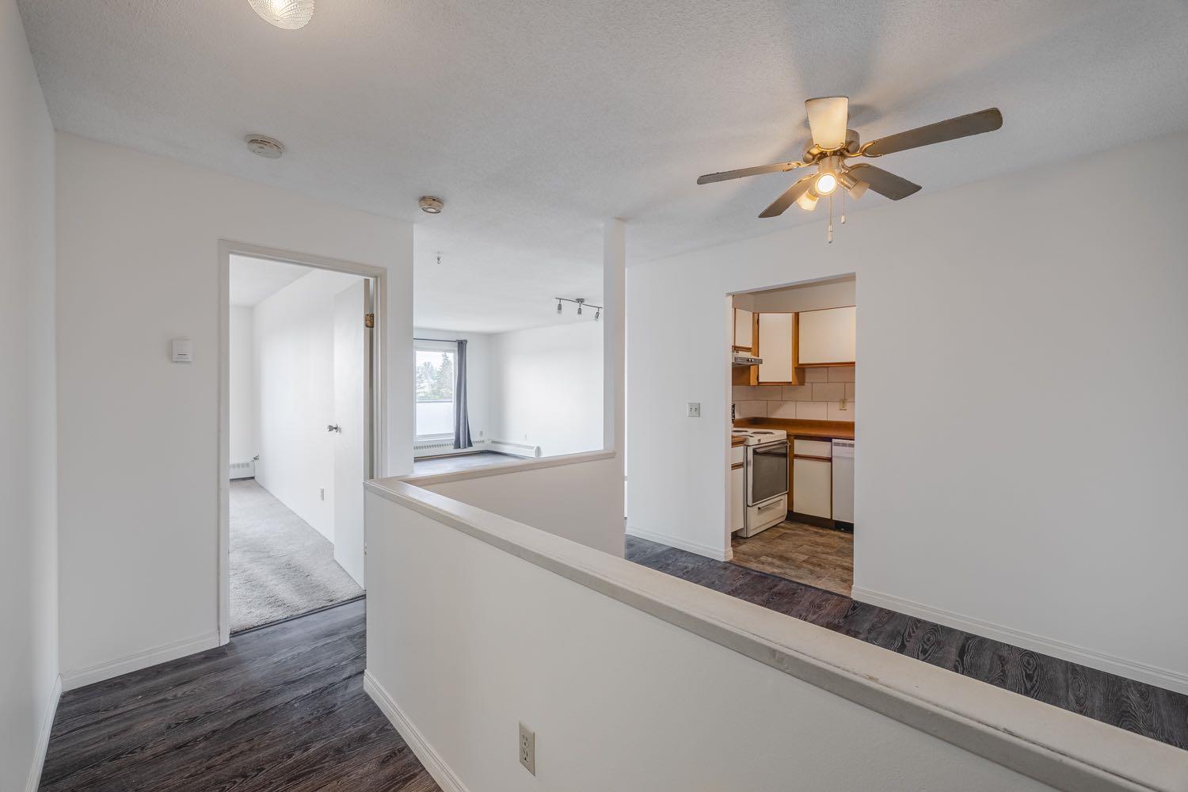
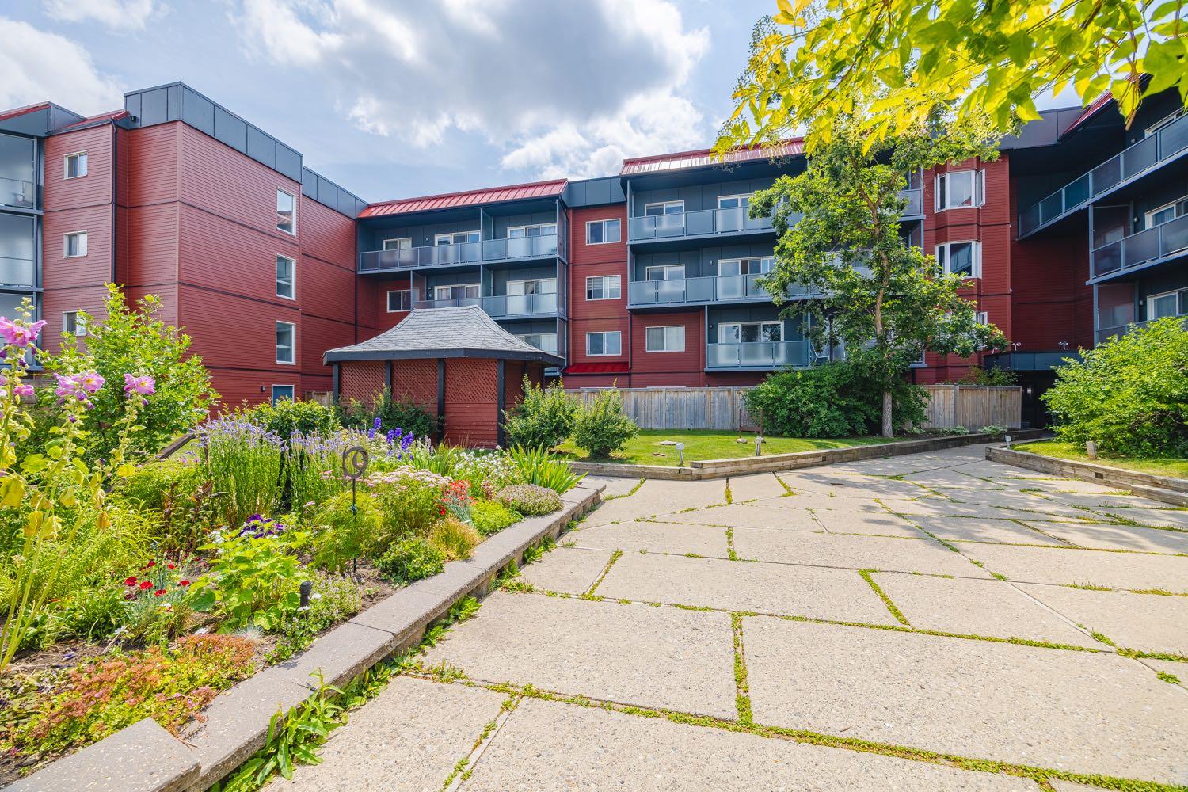
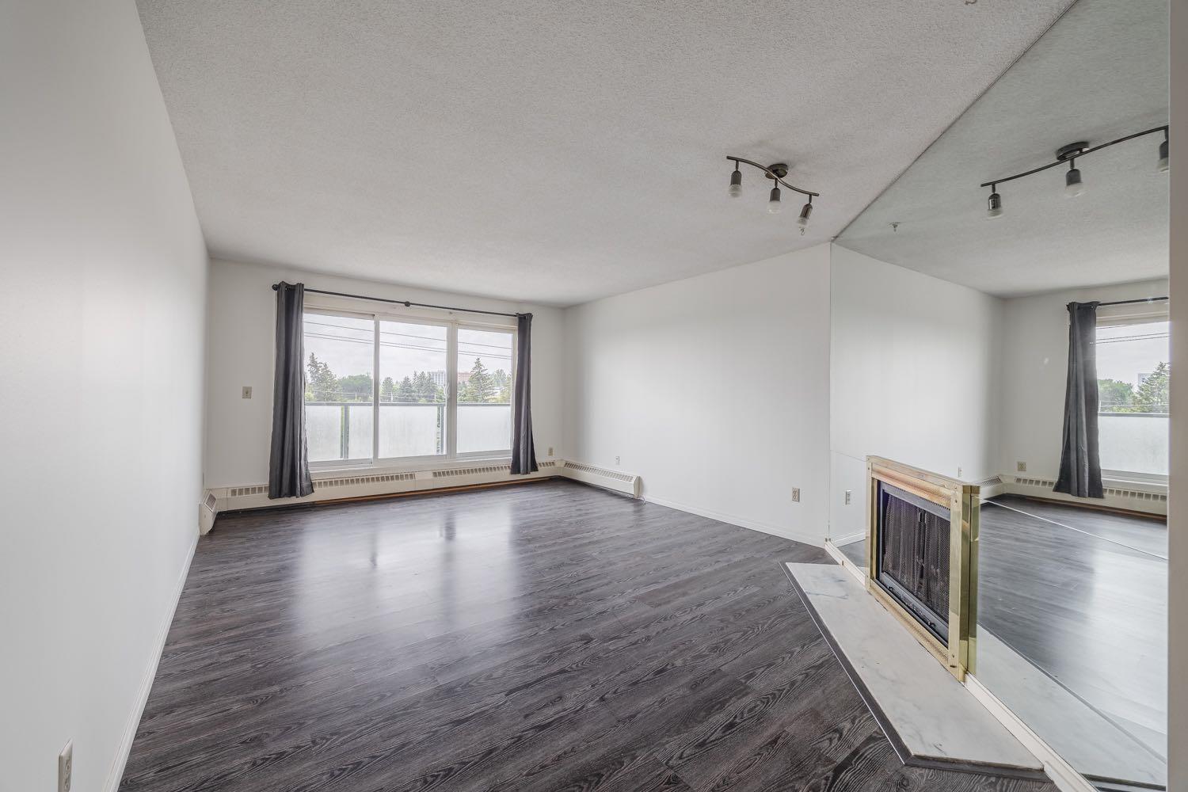
Rarely do opportunities in this price point come along, especially with updates and on the Top Floor!! Welcome home to unit 417 where you'll enjoy a freshly painted home with a large south facing balcony and no neighbours above you! This unit also includes newer vinyl flooring in the living area, a newer fridge, lovely fire place , large bedroom, lots of natural sunlight. With plenty of storage and square footage you have everything you need to make this place your own. You'll also enjoy the convenience of an underground parking spot, building elevator, and a laundry room down the hall on the fourth floor with free-to-use machines (shared only with 4th floor residents). Small pets are allowed with approval (dogs under 20lbs) - see attached pet policy. 333 Garry is conveniently located close to the Calgary Airport, Deerfoot, Confederation Park (including golf course), Nose Hill and plenty of parks, amenities and pathways.

Save
Ask
Tour
Hide
Share
Listing Snapshot
Price 
$125,000
Days On Site 
1 Day
Bedrooms 
1
Inside Area (SqFt) 
664 sqft
Total Baths 
1
Full Baths 
1
Partial Baths 
N/A
Lot Size 
N/A
Year Built 
1980
MLS® Number 
A2331998
Status 
Active
Property Tax 
$1,044
Maintenance Fees 
$582.85 monthly
Sq Ft Source 
N/A
Friends & Family
Recent Activity
yesterdayListing first seen on site
yesterdayListing updated with changes from the MLS®
General Features
Levels 
One
Number Of Stories 
4
Parking 
Assigned
Parking Spaces 
1
Pets 
YesBreed Restrictions
Property Sub Type 
Apartment
Security 
Secured Garage/Parking
Style 
Apartment-Single Level Unit
Zoning 
M-C2
Interior Features
Appliances 
DishwasherElectric RangeMicrowaveRefrigerator
Fireplace 
Yes
Fireplace Features 
Wood Burning
Fireplaces 
1
Flooring 
CarpetLaminate
Heating 
Hot Water
Interior 
See Remarks
Laundry Features 
Common AreaSee Remarks
4pc Bathroom 
Dimensions - 4`11" x 8`1"Level - Main
Bedroom 
Dimensions - 10`3" x 16`3"Level - Main
Dining Room 
Dimensions - 7`9" x 9`4"Level - Main
Kitchen 
Dimensions - 6`5" x 10`11"Level - Main
Living Room 
Dimensions - 13`0" x 18`5"Level - Main
Save
Ask
Tour
Hide
Share
Exterior Features
Construction Details 
Vinyl SidingFrame
Exterior 
CourtyardGarden
Community Features
Association Amenities 
Elevator(s)Laundry
Community Features 
GolfPark
Maintenance Fee 
582.85
Maintenance Fee Frequency 
Monthly
Listing courtesy of Kari Viccars of CIR Realty

Listing information is provided by Participants of the Alberta One Realty Listing Services (Pillar 9). IDX information is provided exclusively for personal, non-commercial use, and may not be used for any purpose other than to identify prospective properties consumers may be interested in purchasing. Information is deemed reliable but not guaranteed. Copyright 2026, Alberta One Realty Listing Services (Pillar 9)
Last checked 2026-07-26 08:56 AM UTC

Neighborhood & Commute
Source: Walkscore
Save
Ask
Tour
Hide
Share