


1615 13 Avenue SW 107Calgary, AB T3C 0T8
Due to the health concerns created by Coronavirus we are offering personal 1-1 online video walkthough tours where possible.
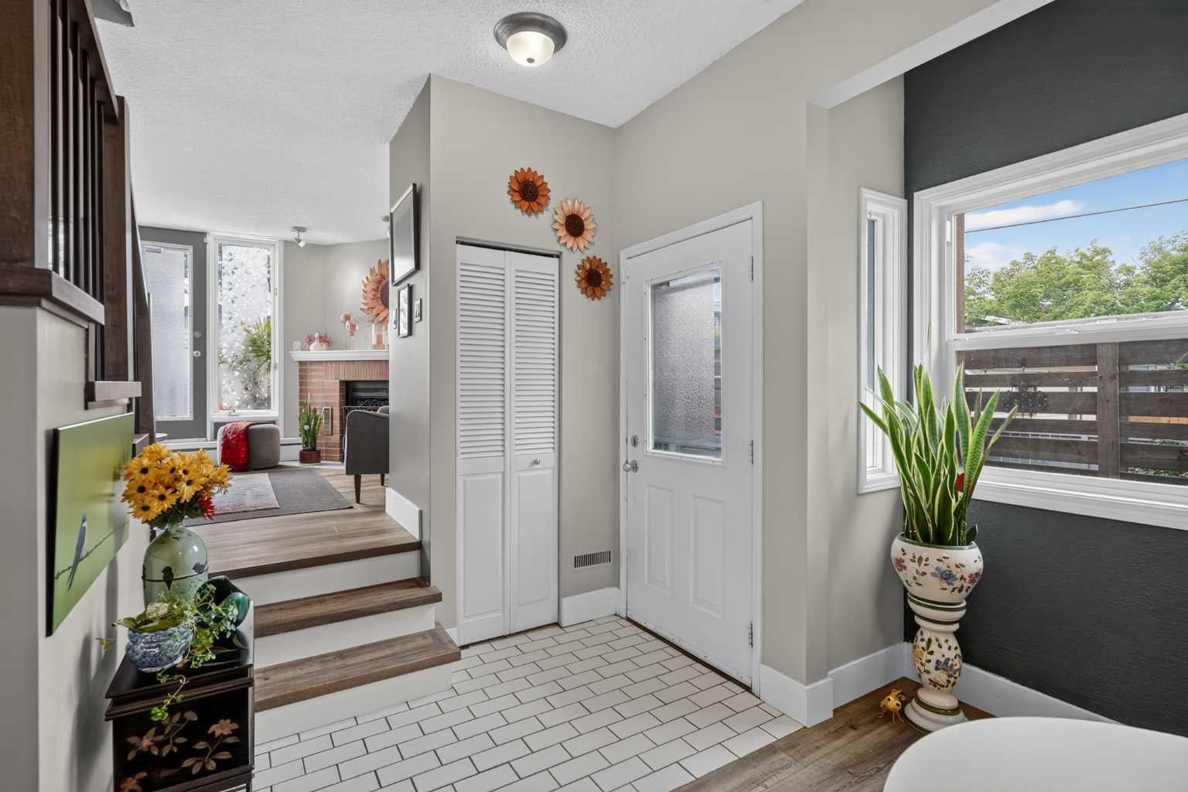
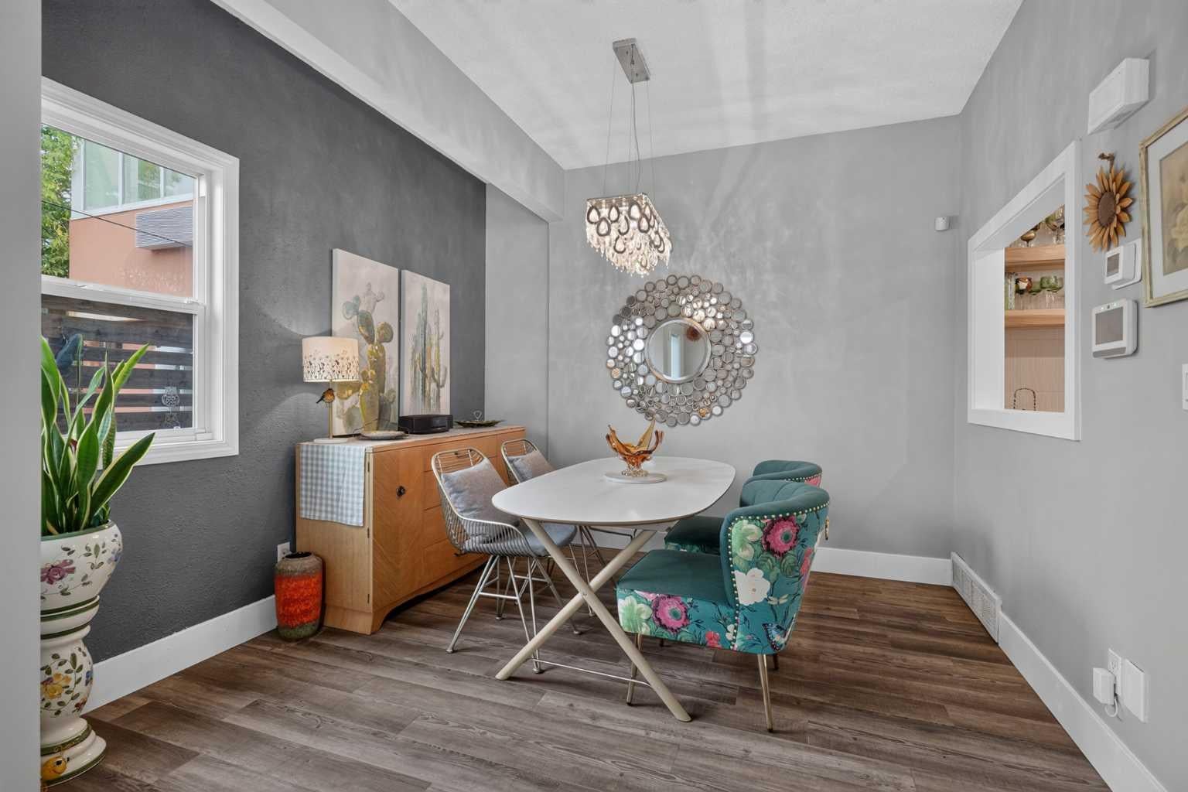
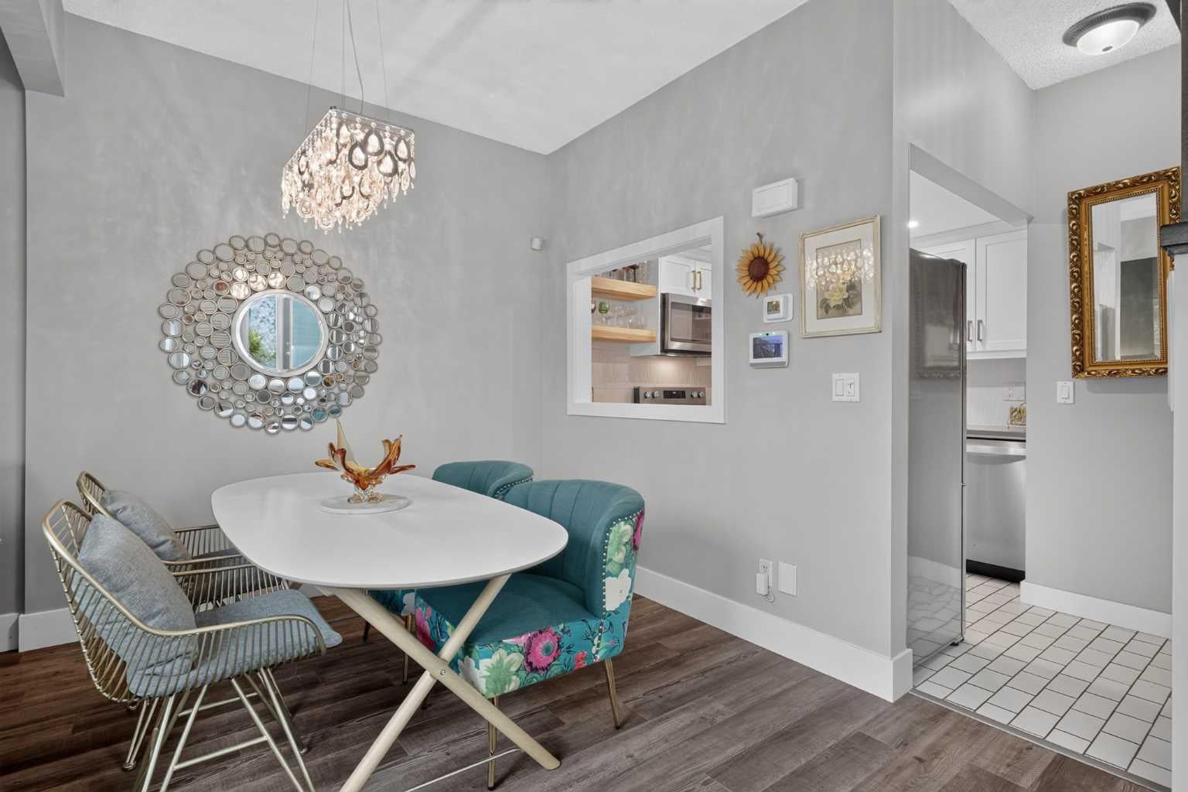
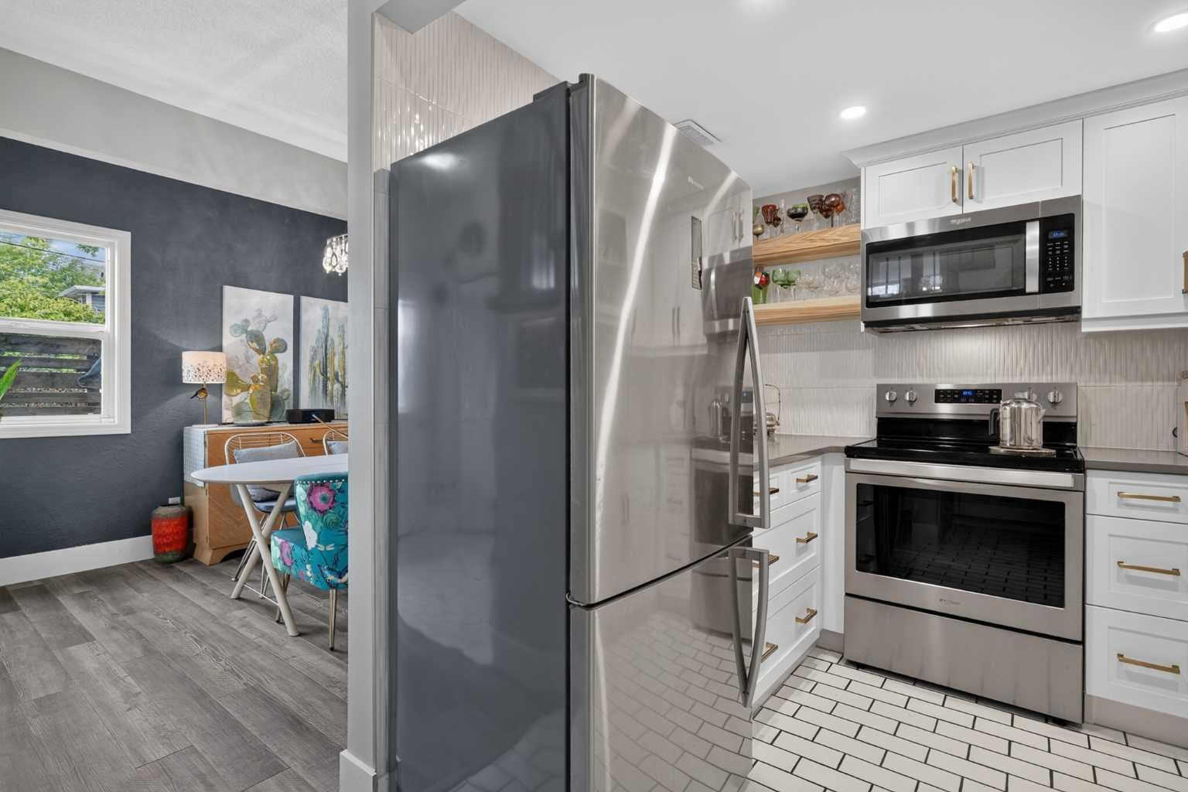
Discover affordable homeownership with LOW CONDO FEES (only $324.17) that include heat in this beautiful 2-bedroom move-in-ready townhome, tucked away on a quiet, tree-lined street in a self-managed complex of only 7 units (owner occupied). With wonderful neighbours, no pet restrictions, convenient location, this home offers the perfect blend of comfort and community. Lovingly designed by a creative homeowner, the space has a warm, inviting atmosphere that instantly feels like home. Unlike many newer townhomes that can feel long and narrow, this LAYOUT offers the feel of a TRADITIONAL HOME. The main floor features a bright living room centered around a cozy CORNER FIREPLACE, and access to a sunny SOUTH-FACING BALCONY, where the railing was replaced 3 years ago. The private, fenced and GATED PATIO provides a secure outdoor retreat - perfect for enjoying your morning coffee, or giving children and pets a safe place to play. The dining area flows naturally from the kitchen and living space - the perfect setting for everyday meals. The MODERN WHITE KITCHEN featuring stainless steel appliances replaced 7 years ago. A convenient UNDER-THE-STAIRS STORAGE area on the main floor adds extra functionality and helps keep everyday essentials neatly tucked away. 2-piece POWDER ROOM completes the main level. Upstairs, the intelligent floor plan continues with 2 bedrooms positioned on opposite sides of the hallway, offering exceptional privacy; a full 4-piece bathroom laundry/mechanical room with a furnace and hot water tank replaced in 2024. The primary bedroom includes a WALK-IN CLOSET. Luxury VINYL PLANK FLOORING installed throughout the entire home, including the staircase - in 2024. A large ASSIGNED STORAGE room provides plenty of space for seasonal decorations, sports equipment, luggage, and other items you don't need every day. The PARKING STALL is located directly outside the unit, making arrivals and unloading simple and effortless. Just steps away, a garden space for residents offers the opportunity to enjoy gardening and connect with neighbours. Living in SUNALTA means enjoying one of Calgary's MOST WALKABLE and connected inner-city lifestyles. This neighbourhood is loved for its mature tree-lined streets, colourful murals, cafés, and vibrant creative atmosphere that gives it a character unlike anywhere else in the city. The Sunalta LRT STATION is just a 2-minute walk away, making downtown commuting effortless. Families will appreciate having elementary, junior high, and high SCHOOLS all within 1–2 km, while outdoor enthusiasts can reach the Bow River PATHWAY SYSTEM and extensive walking and cycling trails in about 15 minutes on foot. The greatest testament to this home is that it has been lovingly cared for and cherished by the same owner for many years. Every update has been made with functionality in mind, creating a space that feels warm, welcoming, and truly lived in.
| 9 hours ago | Listing first seen on site | |
| 15 hours ago | Listing updated with changes from the MLS® |

Listing information is provided by Participants of the Alberta One Realty Listing Services (Pillar 9). IDX information is provided exclusively for personal, non-commercial use, and may not be used for any purpose other than to identify prospective properties consumers may be interested in purchasing. Information is deemed reliable but not guaranteed. Copyright 2026, Alberta One Realty Listing Services (Pillar 9)
Last checked 2026-07-30 11:14 PM UTC