Save
Ask
Tour
Hide
Share
$669,900
4 Days On Site

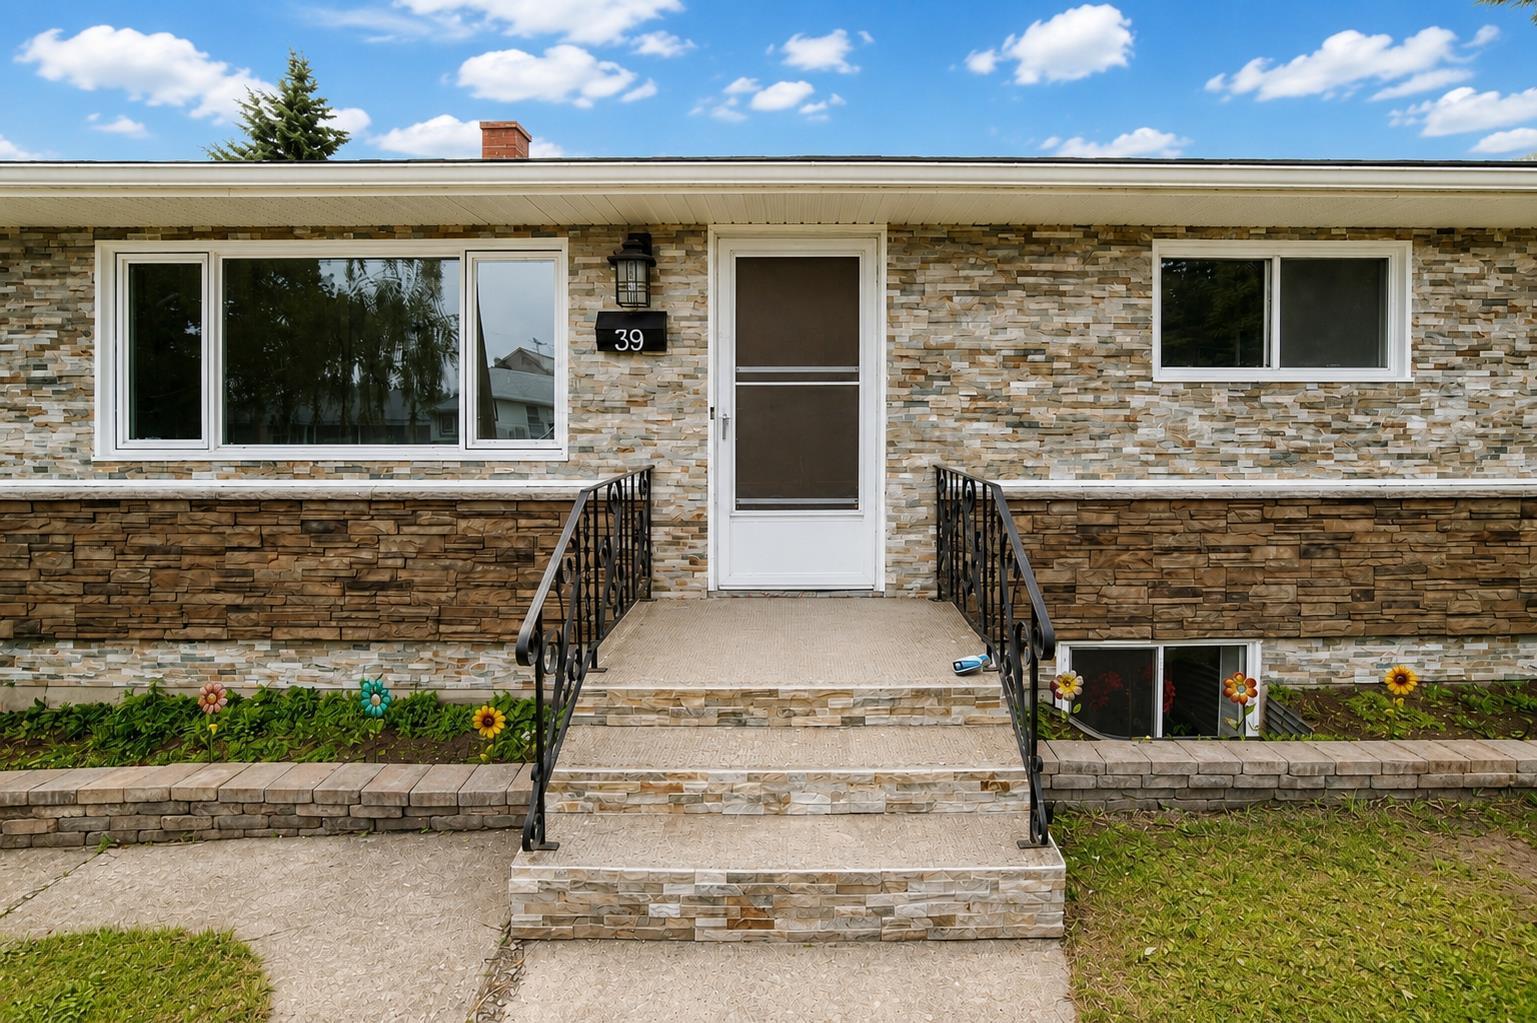
39 Healy Drive SW
Calgary, AB T2V 2Z8

For Sale|Single Family Residence|Active
6
Beds
2
Total Baths
2
Full Baths
1,005.62
SqFt
$666
/SqFt
1958
Built
Subdivision:
Haysboro
County:
Calgary

Due to the health concerns created by Coronavirus we are offering personal 1-1 online video walkthough tours where possible.
Call Now: 403-775-6950
Is this the listing for you? We can help make it yours.
403-775-6950
Upcoming Open Houses
Due to COVID-19, we recommend you verify Open Houses before attending.
Sat, Aug 1, 2:00 PM - 4:00 PM
Sun, Aug 2, 1:00 PM - 3:00 PM
39 Healy Drive SW39 Healy Drive SW39 Healy Drive SW39 Healy Drive SW
Save
Ask
Tour
Hide
Share

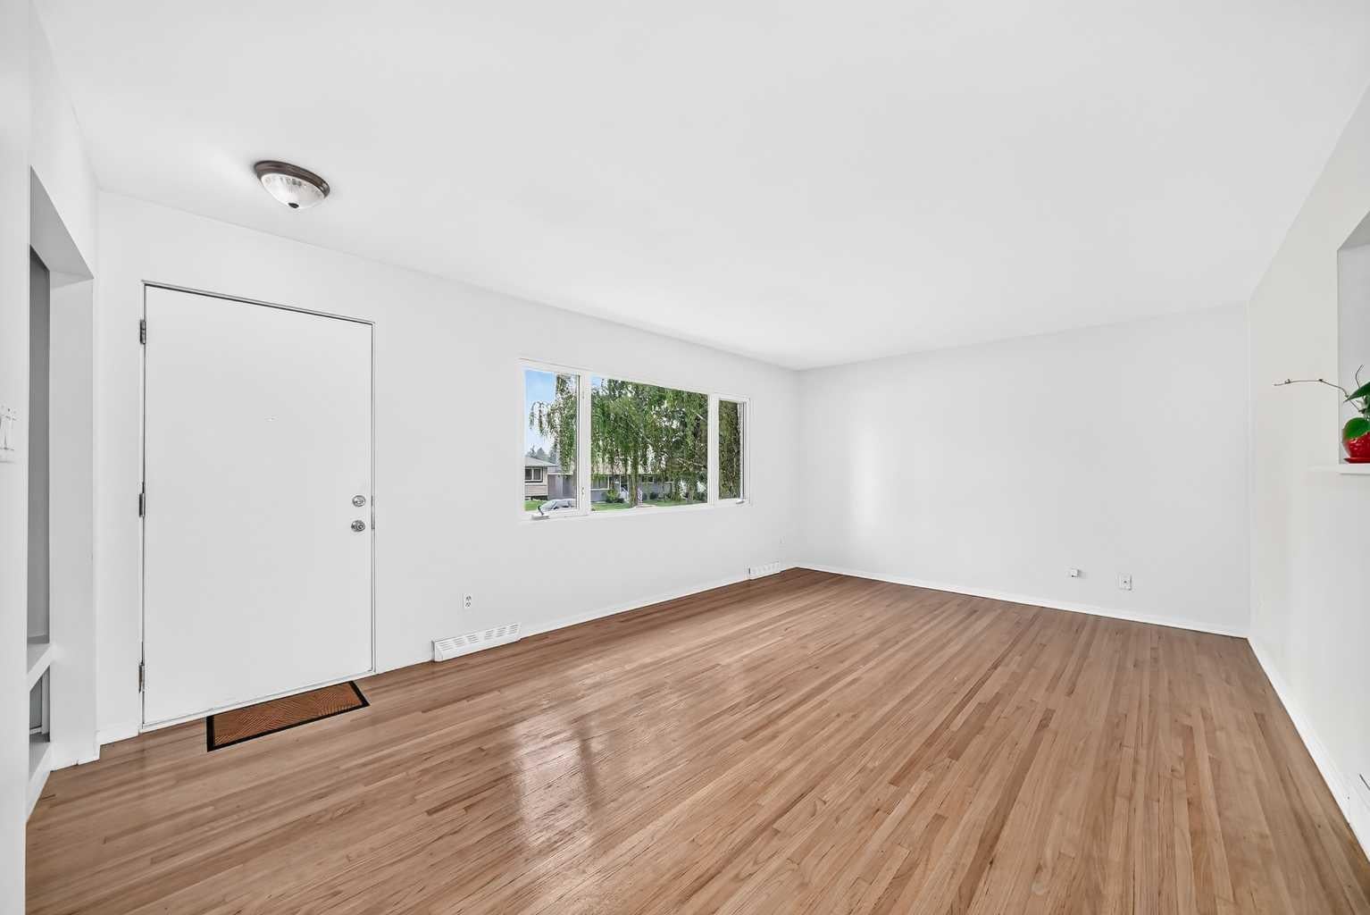
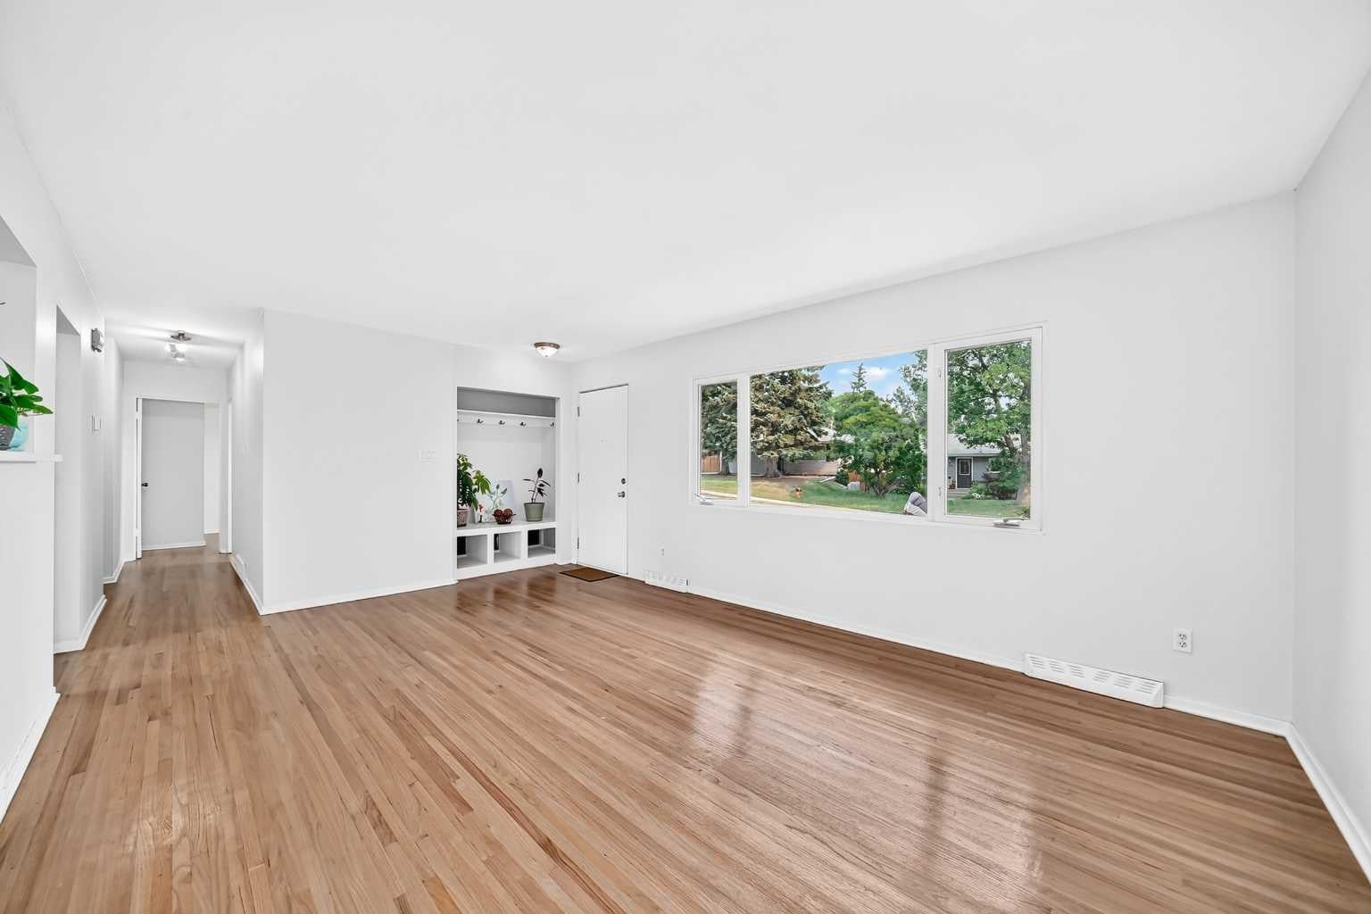
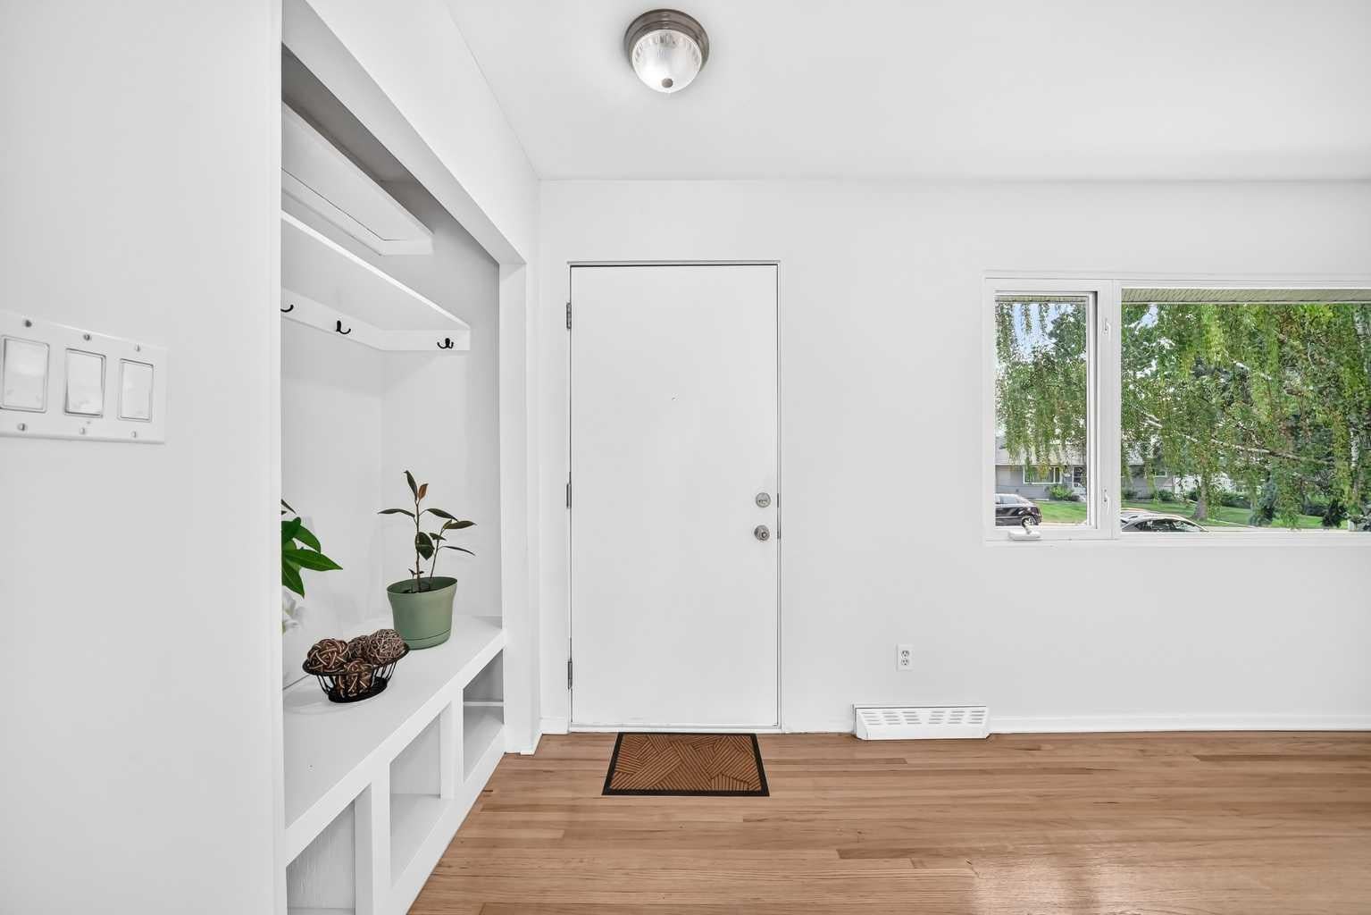
***OPEN HOUSE Saturday August 1, 2026 - 2:00pm to 4:00pm, Sunday - August 2, 2026 - 1:00 pm to 3:00 pm*** Located on a quiet street in the desirable community of Haysboro SW, this updated bungalow offers 6 bedrooms, 2 full bathrooms, and a fully developed illegal basement suite with its own kitchen, offering excellent flexibility for extended family or potential rental income. Recent updates include brand-new quartz countertops, new kitchen flooring, fresh interior paint and more. The main floor features a bright living room with hardwood flooring, an eat-in kitchen, and three bedrooms, while the lower level adds three additional bedrooms, a full kitchen, laundry, and ample storage. Situated on a large lot with a south-facing backyard, large backyard, RV access for more parking with a dedicated RV gate, and a double car detached garage. Conveniently located steps from the Heritage C-Train Station and close to schools, playgrounds, Macleod Trail, shopping, restaurants, and other everyday amenities. Call your favorite realtor and book your showing today!

Save
Ask
Tour
Hide
Share
Listing Snapshot
Price 
$669,900
Days On Site 
4 Days
Bedrooms 
6
Inside Area (SqFt) 
1,005.62 sqft
Total Baths 
2
Full Baths 
2
Partial Baths 
N/A
Lot Size 
0.11 Acres
Year Built 
1958
MLS® Number 
A2331950
Status 
Active
Property Tax 
$4,036
Maintenance Fees 
N/A
Sq Ft Source 
N/A
Friends & Family
Recent Activity
5 days agoListing first seen on site
5 days agoListing updated with changes from the MLS®
General Features
Acres 
0.11
Garage 
Yes
Garage Spaces 
2
Levels 
One
Parking 
Off StreetGarage
Parking Spaces 
2
Property Sub Type 
Single Family Residence
Style 
Bungalow
Zoning 
R-CG
Interior Features
Appliances 
DishwasherMicrowaveRange HoodRefrigeratorWasher/Dryer
Basement 
FullFinished
Flooring 
Ceramic TileHardwoodVinyl
Heating 
Forced AirNatural Gas
Laundry Features 
In Basement
3pc Bathroom 
Dimensions - 8`0" x 6`7"Level - Basement
4pc Bathroom 
Dimensions - 8`1" x 4`11"Level - Main
Bedroom 
Dimensions - 11`8" x 8`0"Level - Basement
Bedroom - Primary 
Dimensions - 13`1" x 11`6"Level - Main
Entrance 
Dimensions - 3`7" x 3`6"Level - Main
Furnace/Utility Room 
Dimensions - 11`11" x 7`10"Level - Basement
Kitchen 
Dimensions - 14`8" x 11`10"Level - Basement
Kitchen With Eating Area 
Dimensions - 14`6" x 11`6"Level - Main
Laundry 
Dimensions - 11`5" x 9`1"Level - Basement
Living Room 
Dimensions - 18`4" x 12`6"Level - Main
Pantry 
Dimensions - 3`0" x 2`0"Level - Main
Storage 
Dimensions - 8`1" x 4`1"Level - Basement
Save
Ask
Tour
Hide
Share
Exterior Features
Construction Details 
StuccoFrame
Exterior 
Private Yard
Fencing 
Fenced
Frontage 
15.24M 50`0"
Lot Features 
Back YardFront Yard
Patio And Porch 
Other
Roof 
ShingleAsphalt
Community Features
Community Features 
SidewalksStreet Lights
Listing courtesy of James III Pooten of Real Broker

Listing information is provided by Participants of the Alberta One Realty Listing Services (Pillar 9). IDX information is provided exclusively for personal, non-commercial use, and may not be used for any purpose other than to identify prospective properties consumers may be interested in purchasing. Information is deemed reliable but not guaranteed. Copyright 2026, Alberta One Realty Listing Services (Pillar 9)
Last checked 2026-07-29 07:53 PM UTC

Neighborhood & Commute
Source: Walkscore
Save
Ask
Tour
Hide
Share