Save
Ask
Tour
Hide
Share
$1,249,999
1 Day On Site

1402 4 Street NW
Calgary, AB T2M 2Y9

For Sale|Single Family Residence|Active
2
Beds
2
Total Baths
2
Full Baths
1,082.13
SqFt
$1,155
/SqFt
1942
Built
Subdivision:
Crescent Heights
County:
Calgary

Due to the health concerns created by Coronavirus we are offering personal 1-1 online video walkthough tours where possible.
Call Now: 403-775-6950
Is this the listing for you? We can help make it yours.
403-775-6950
1402 4 Street NW1402 4 Street NW1402 4 Street NW1402 4 Street NW
Save
Ask
Tour
Hide
Share

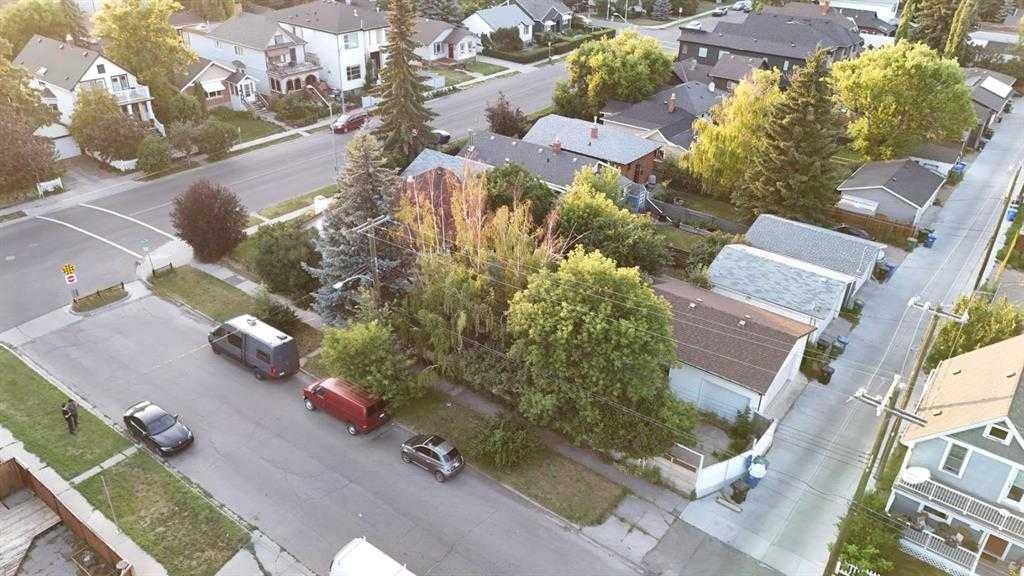
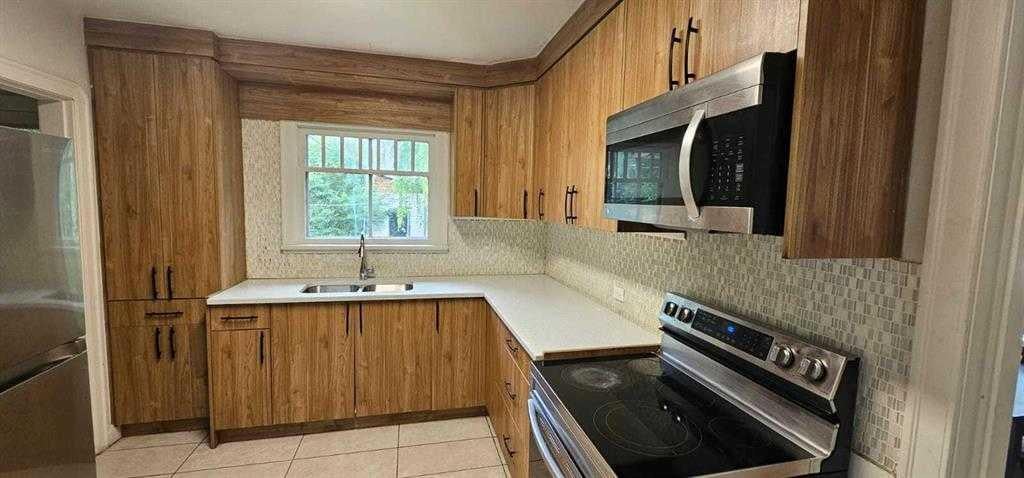
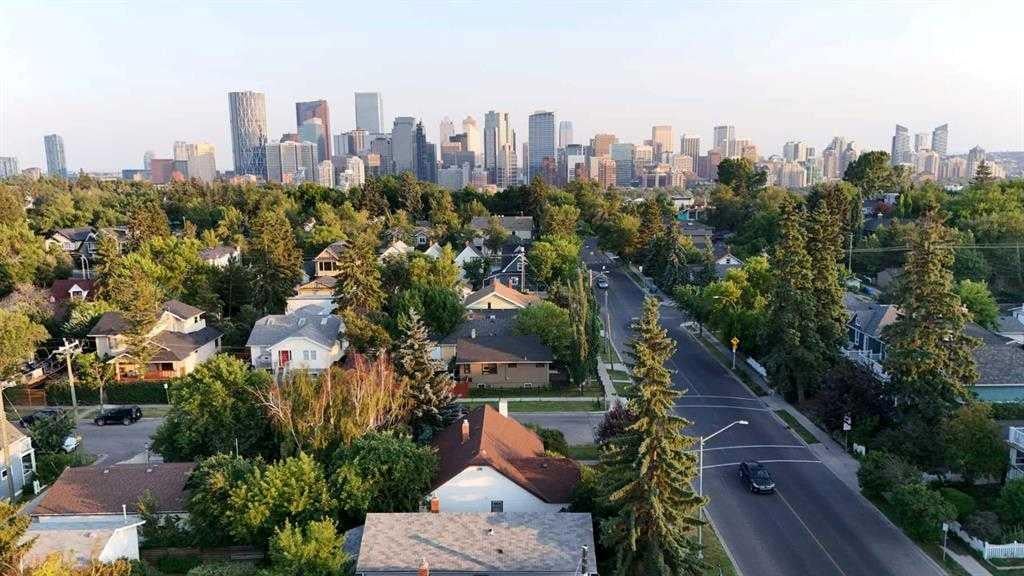
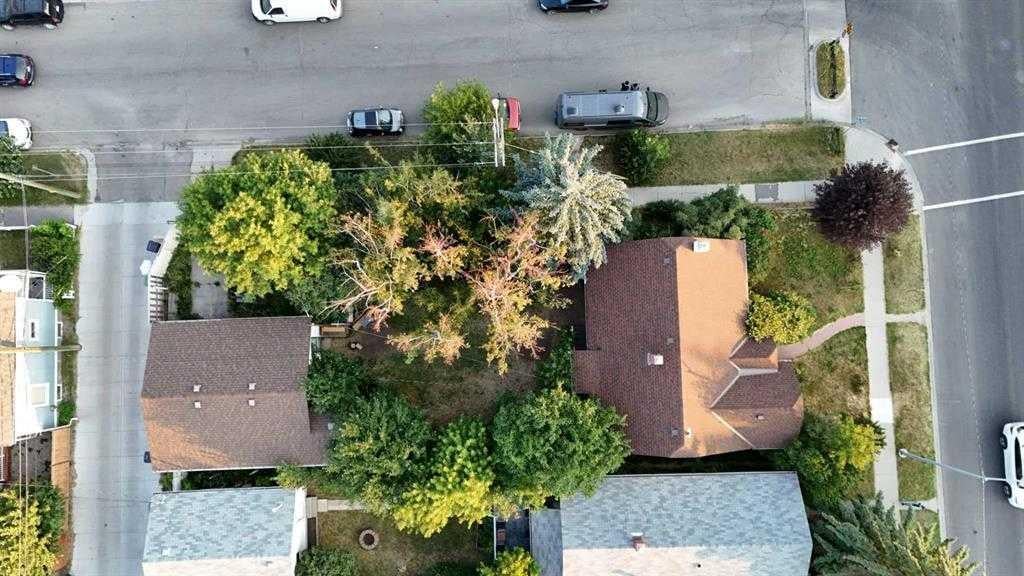
Prime Development Opportunity in Sought-After Crescent Heights! Welcome to one of Calgary’s most vibrant and desirable inner-city communities—Crescent Heights. This rare 50' x 142' RC-G zoned oversized corner lot (7104 Square feet)offers incredible potential for investors, developers, or anyone looking to build their dream home. The RC-G zoning allows for a wide range of options including rowhouses, townhomes, duplexes, single detached homes, and even secondary suites—making it a true gem for future development. Just minutes from downtown and surrounded by mature trees, this quiet, well-established neighborhood is known for its green spaces, top-rated schools, and unbeatable walkability. Whether you're commuting to the core or escaping to nature, this location checks all the boxes—close to SAIT, public transit, shopping, parks, schools, and just a quick drive to Crowchild Trail, Deerfoot Trail, and the airport. The existing 5-bedroom, 2-bathroom home features a developed basement, and is move-in ready or rentable while you plan your next steps. You'll also love the oversized heated double garage, RV parking (or space for up to 3 additional vehicles), plus a greenhouse and storage shed for extra flexibility. This is an incredible opportunity to get into a premier inner-city location with long-term upside—don’t miss out!

Save
Ask
Tour
Hide
Share
Listing Snapshot
Price 
$1,249,999
Days On Site 
1 Day
Bedrooms 
2
Inside Area (SqFt) 
1,082.13 sqft
Total Baths 
2
Full Baths 
2
Partial Baths 
N/A
Lot Size 
0.16 Acres
Year Built 
1942
MLS® Number 
A2331861
Status 
Active
Property Tax 
$6,114
Maintenance Fees 
N/A
Sq Ft Source 
N/A
Friends & Family
Recent Activity
yesterdayListing first seen on site
yesterdayListing updated with changes from the MLS®
General Features
Acres 
0.16
Garage 
Yes
Garage Spaces 
2
Levels 
One
Parking 
Garage
Parking Spaces 
2
Property Sub Type 
Single Family Residence
Style 
Bungalow
Zoning 
R-CG
Interior Features
Appliances 
MicrowaveRefrigeratorWasher/DryerElectric Range
Basement 
FullFinished
Fireplace 
Yes
Fireplace Features 
Electric
Fireplaces 
1
Flooring 
CarpetCeramic TileHardwood
Heating 
Forced Air
Laundry Features 
In Basement
3pc Bathroom 
Dimensions - 6`0" x 6`4"Level - Basement
4pc Bathroom 
Dimensions - 6`7" x 6`7"Level - Main
Bedroom 
Dimensions - 10`6" x 10`10"Level - Main
Bedroom - Primary 
Dimensions - 13`0" x 12`4"Level - Main
Den 
Dimensions - 10`8" x 13`10"Level - Basement
Dining Room 
Dimensions - 12`7" x 10`5"Level - Main
Furnace/Utility Room 
Dimensions - 12`10" x 5`8"Level - Basement
Game Room 
Dimensions - 14`8" x 13`10"Level - Basement
Kitchen 
Dimensions - 12`7" x 10`2"Level - Main
Laundry 
Dimensions - 9`0" x 10`5"Level - Basement
Living Room 
Dimensions - 13`4" x 17`11"Level - Main
Office 
Dimensions - 13`3" x 11`6"Level - Basement
Storage 
Dimensions - 3`9" x 6`8"Level - Basement
Save
Ask
Tour
Hide
Share
Exterior Features
Construction Details 
Frame
Exterior 
None
Fencing 
Fenced
Frontage 
15.21M 49`11"
Lot Features 
Back YardCorner Lot
Patio And Porch 
None
Roof 
Asphalt
Community Features
Community Features 
ParkPlaygroundSidewalksStreet Lights
Listing courtesy of Harsh Uppal of Creekside Realty

Listing information is provided by Participants of the Alberta One Realty Listing Services (Pillar 9). IDX information is provided exclusively for personal, non-commercial use, and may not be used for any purpose other than to identify prospective properties consumers may be interested in purchasing. Information is deemed reliable but not guaranteed. Copyright 2026, Alberta One Realty Listing Services (Pillar 9)
Last checked 2026-07-31 02:32 AM UTC

Neighborhood & Commute
Source: Walkscore
Save
Ask
Tour
Hide
Share