


286 Nolan Hill Boulevard NWCalgary, AB T3R 0P5
Due to the health concerns created by Coronavirus we are offering personal 1-1 online video walkthough tours where possible.
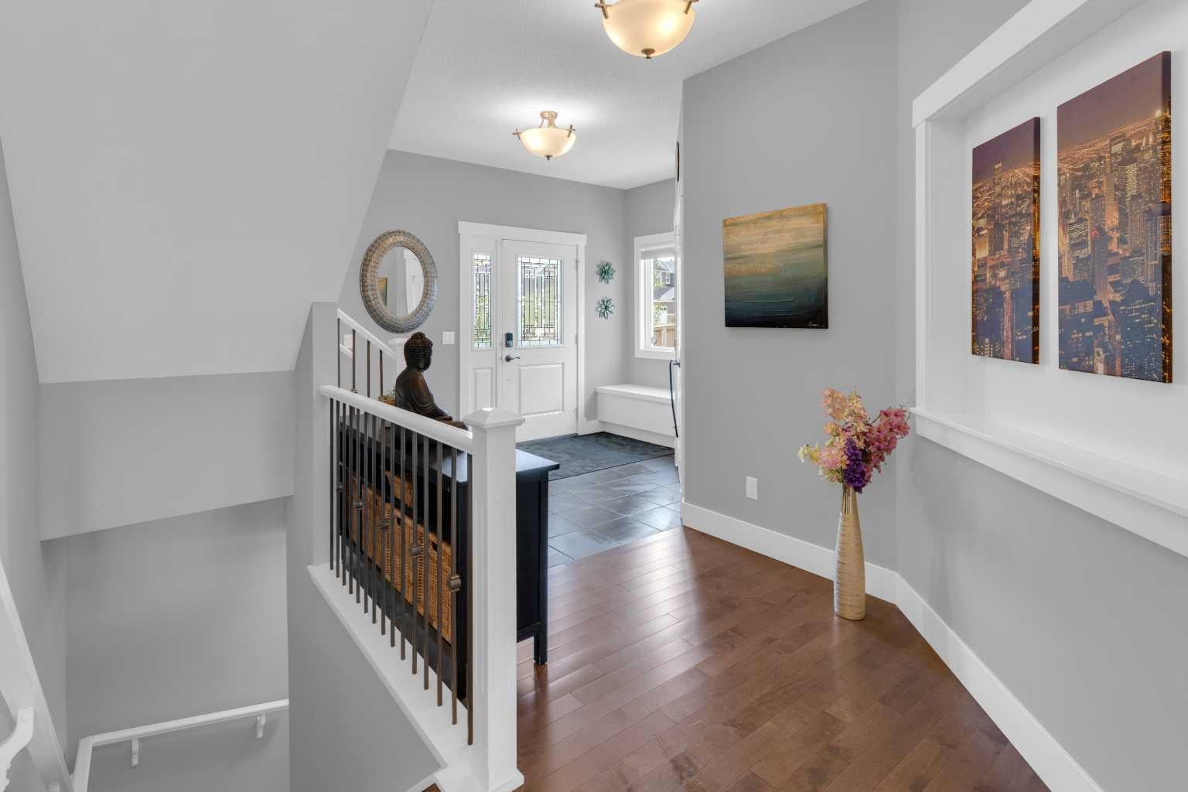
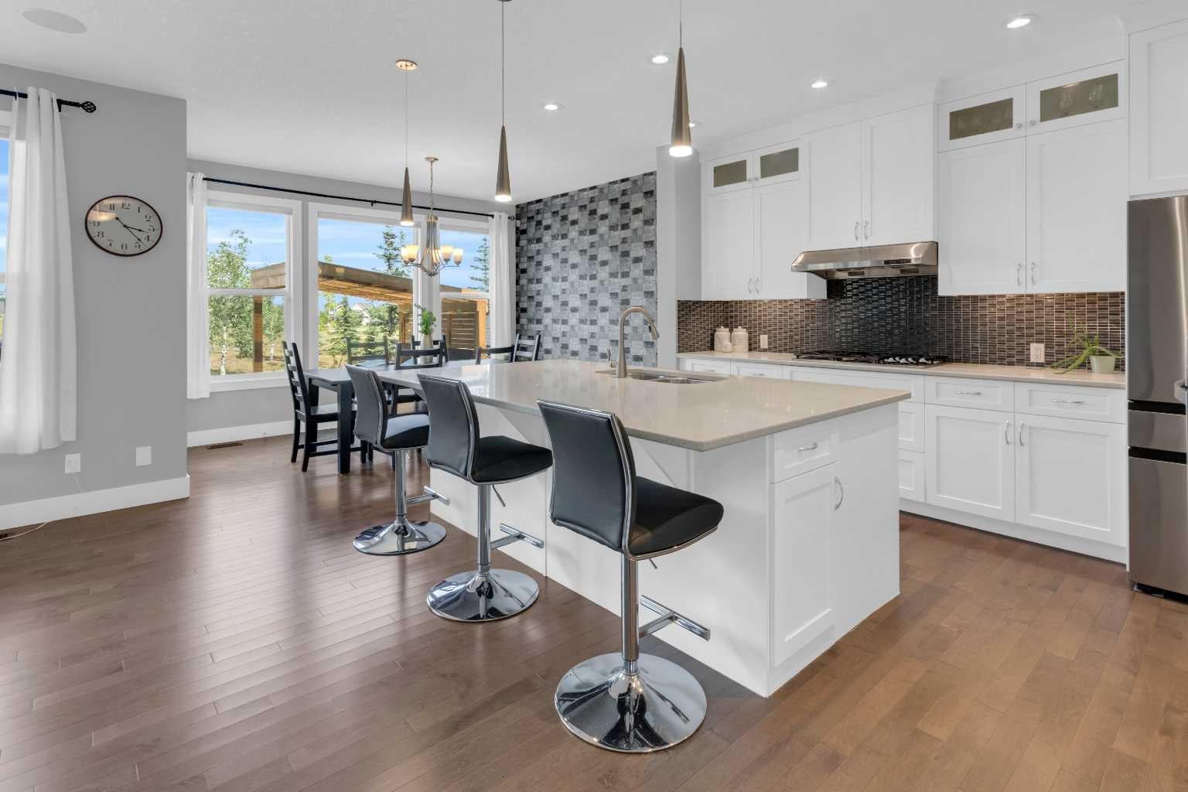
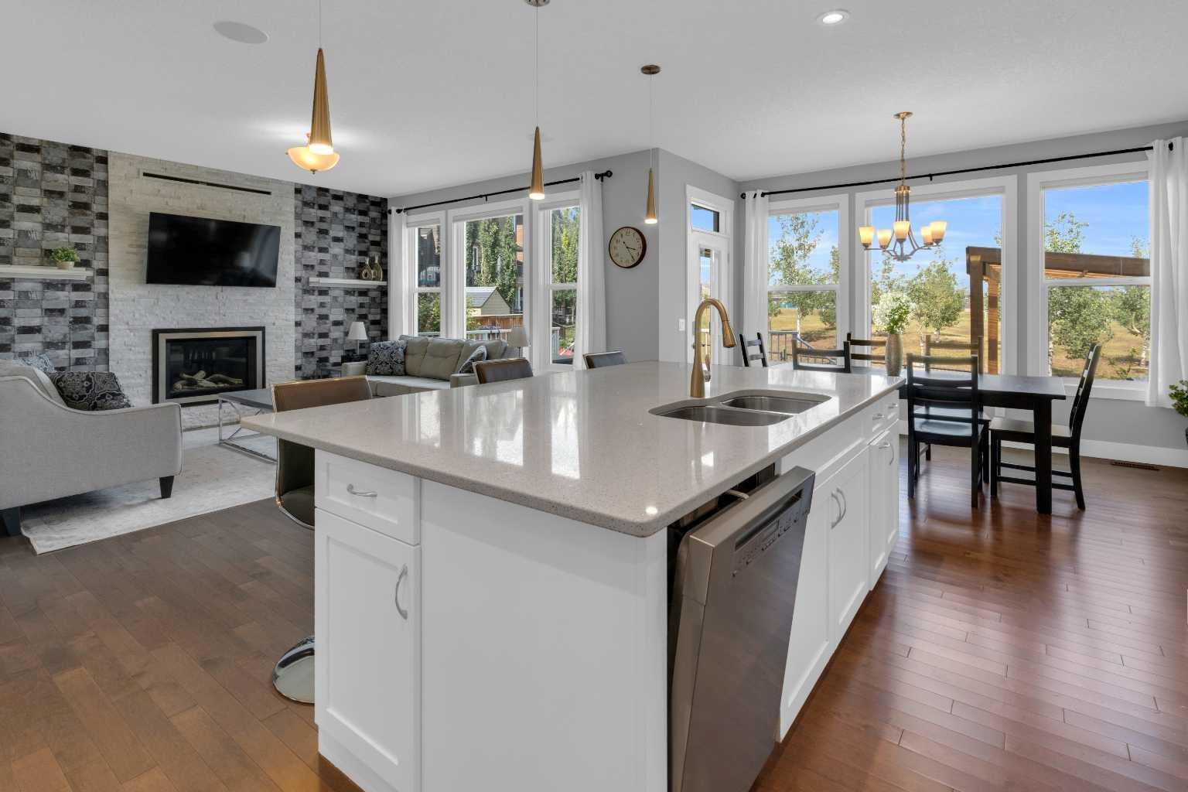
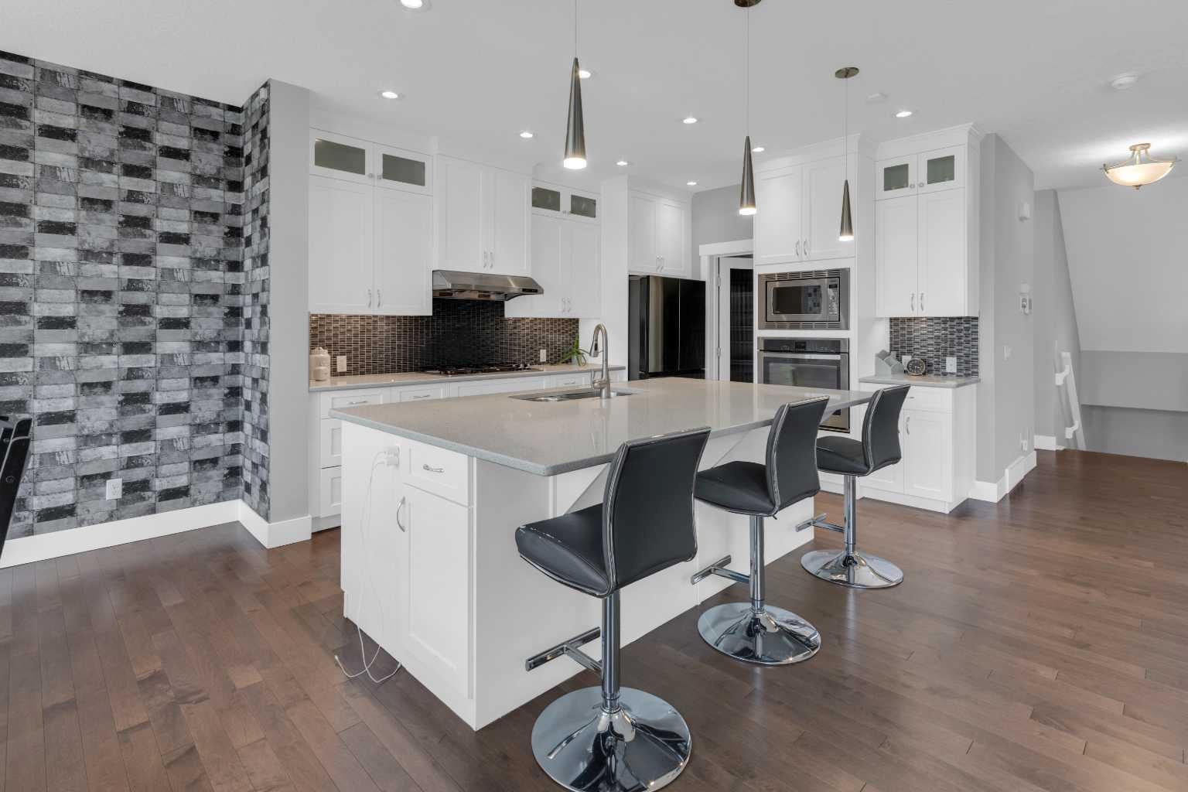
Designed with families in mind, this beautifully appointed, original-owner home in Nolan Hill offers an exceptional layout, stunning outdoor living, & an unbeatable location backing onto expansive green space with two soccer fields, baseball diamonds, & a brand-new Catholic K-9 school just across the park! The solar panels substantially reduce the electricity bills, even bringing them to as low as zero in the summer!! A spacious front foyer welcomes you with a built-in storage bench & a large walk-in closet, while the bright, open-concept main floor is ideal for everyday living & entertaining. The chef-inspired kitchen features a massive island with an eating bar, white quartz countertops, abundant cabinetry, & an oversized walk-in pantry. The inviting living room is anchored by a striking Valor gas fireplace with a white stone surround, & the main floor den with double French doors provides the perfect home office or study. Upstairs, the expansive bonus room with a charming window seat is ready for movie nights or family gatherings. The soundproofed laundry room is thoughtfully designed with a sink & linen closet, while four generously sized bedrooms include an impressive primary retreat overlooking the back yard & green space with spacious walk-in closet & dream ensuite with 2 sinks, soaker tub & large separate shower. The professionally finished basement (2022, with permits) expands your living space with a large family room featuring projector, theatre lighting & a painted screen wall, a stylish wet bar, & a full 4-piece bathroom. Step outside to your private backyard oasis, complete with composite decking, a stone patio, an outdoor kitchen area, gazebo, mature landscaping, & plenty of room to relax or entertain while enjoying uninterrupted views of the park behind. Additional features include central air conditioning, a double attached garage with a bike pulley storage system, solar panels (2023), tankless hot water heater, water softener (2025), upgraded Valor fireplace, new shingles (2025), & over $75,000 in backyard landscaping completed in 2025, including trees, garden beds, stone pathways, fencing, & more. With outstanding indoor & outdoor living spaces, thoughtful upgrades throughout, & an incredible location close to parks, schools, & amenities, this is the perfect place to call home!!
| a month ago | Price changed to $950,000 | |
| a month ago | Listing updated with changes from the MLS® | |
| 3 months ago | Listing first seen on site |

Listing information is provided by Participants of the Alberta One Realty Listing Services (Pillar 9). IDX information is provided exclusively for personal, non-commercial use, and may not be used for any purpose other than to identify prospective properties consumers may be interested in purchasing. Information is deemed reliable but not guaranteed. Copyright 2026, Alberta One Realty Listing Services (Pillar 9)
Last checked 2026-10-24 10:43 AM UTC