Save
Ask
Tour
Hide
Share
$879,900
40 Days On Site

55 Hampshire Grove NW
Calgary, AB T3A 4Y7

For Sale|Single Family Residence|Active
4
Beds
4
Total Baths
3
Full Baths
1
Partial Bath
2,036
SqFt
$432
/SqFt
1991
Built
Subdivision:
Hamptons
County:
Calgary

Due to the health concerns created by Coronavirus we are offering personal 1-1 online video walkthough tours where possible.
Call Now: 403-775-6950
Is this the listing for you? We can help make it yours.
403-775-6950
55 Hampshire Grove NW55 Hampshire Grove NW55 Hampshire Grove NW55 Hampshire Grove NW
Save
Ask
Tour
Hide
Share

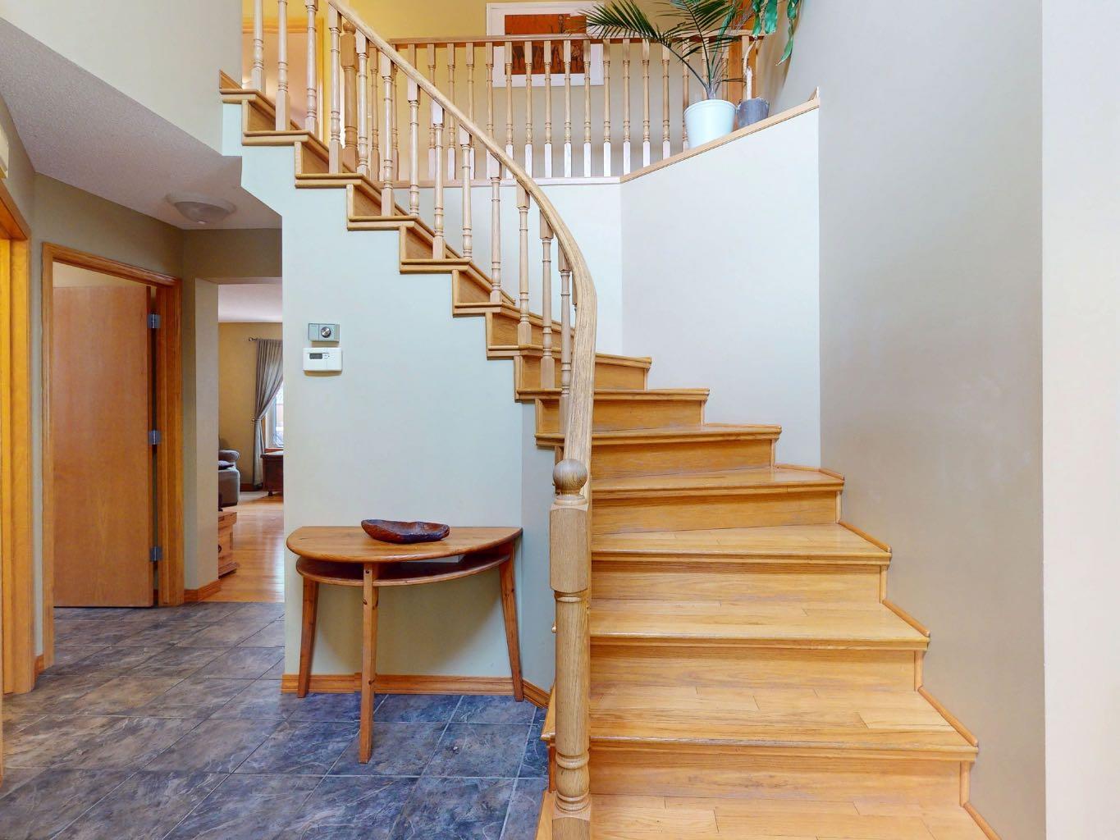
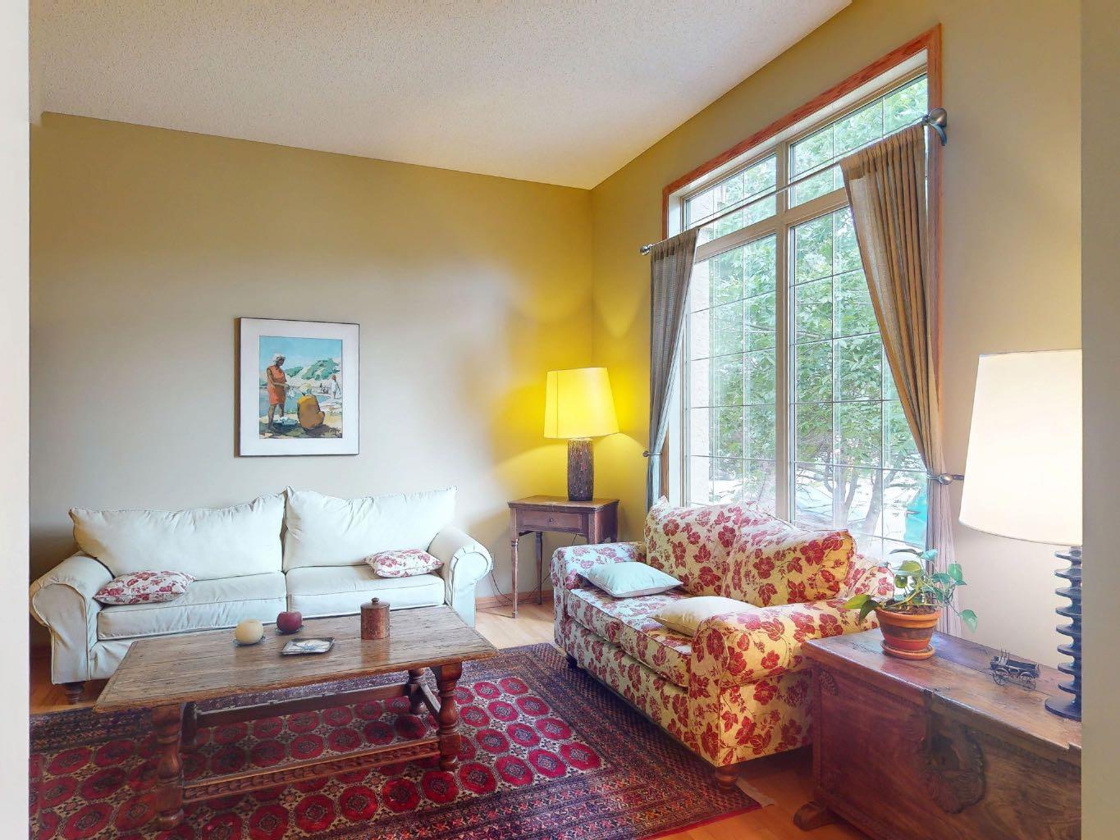
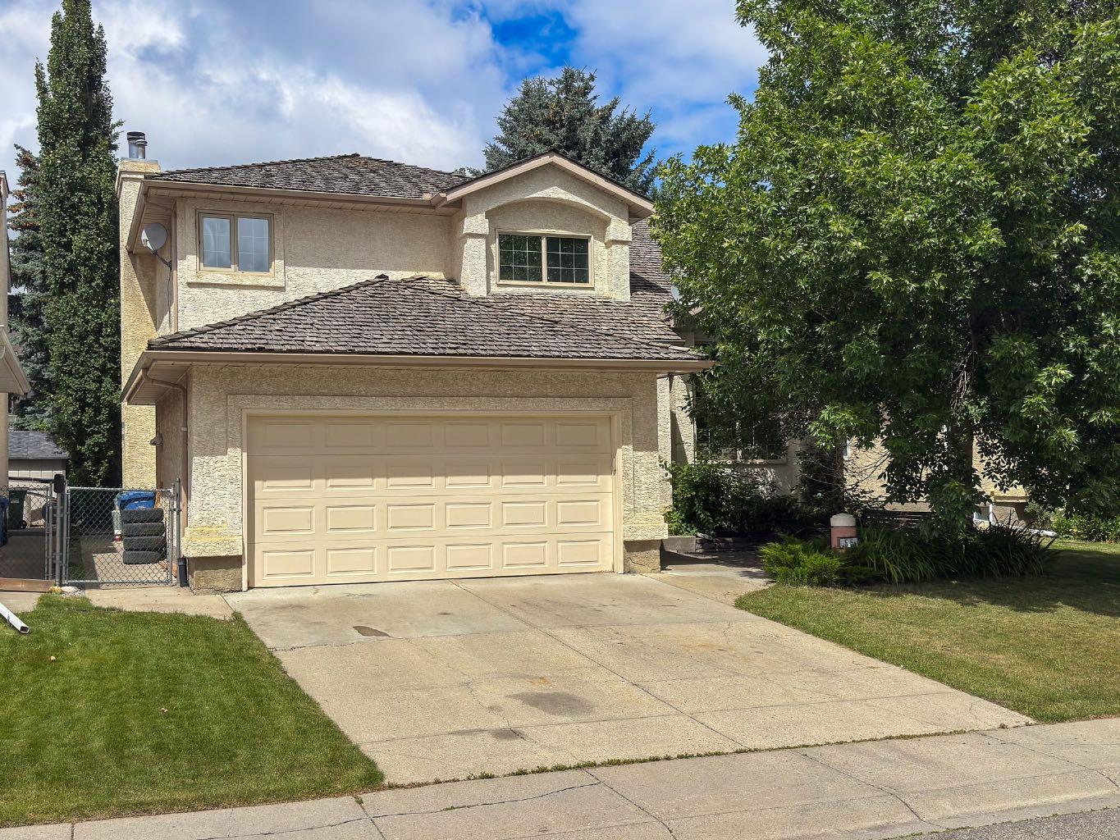
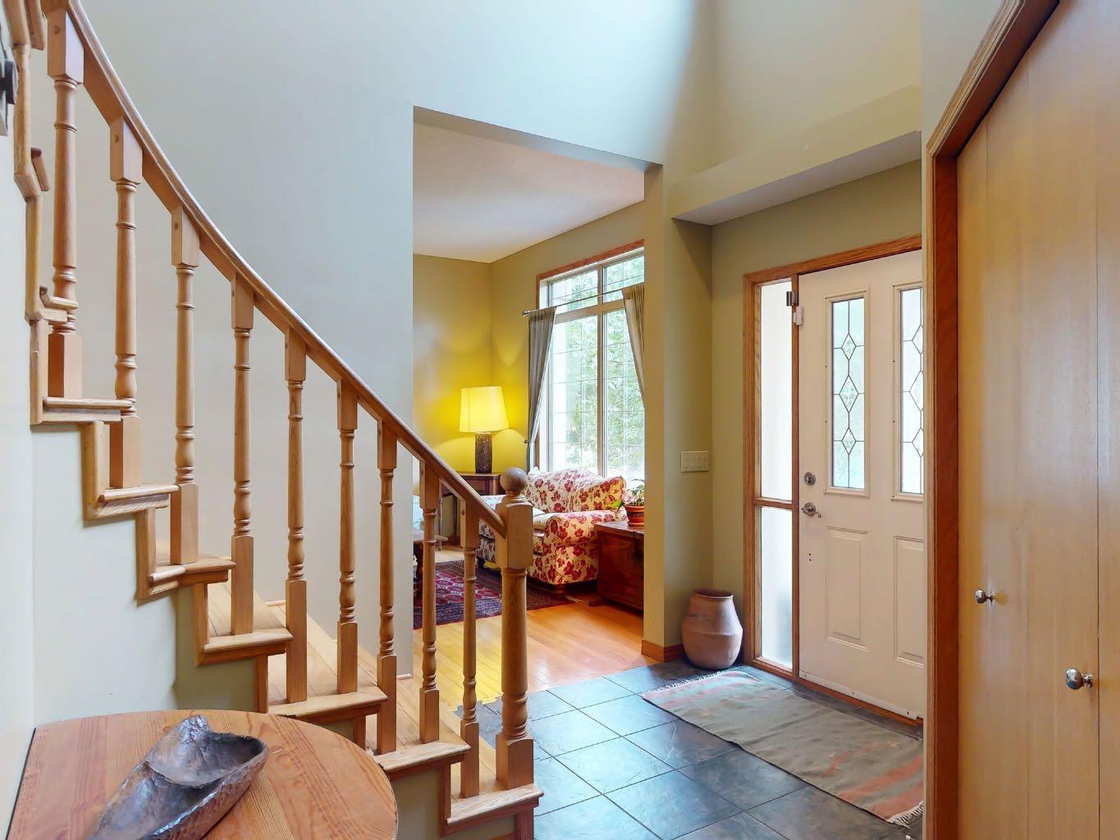
This is the house you've been waiting for. This lovingly maintained 2 story in a desirable Hamptons location is ready for new owners. Spacious floorpan with vaulted ceilings, gorgeous hardwood floors, and upgraded appliances. The lot is a beautiful, fully landscaped yard. Lots of trees to provide privacy, large deck w/gas line, underground sprinklers and a large patio with pavers. The home has all the poly-b plumbing removed. Fully finished on all 3 levels, providing almost 3200 sq ft of living space throughout. Triple pane vinyl windows, central A/C, built in vacuum, 4 amply scaled bedrooms, and 3.5 bathrooms. Primary bedroom has a large ensuite with stand alone shower and a jetted tub.This home needs nothing but new owners to make it complete. Call your favourite Realtor for a private showing.

Save
Ask
Tour
Hide
Share
Listing Snapshot
Price 
$879,900
Days On Site 
40 Days
Bedrooms 
4
Inside Area (SqFt) 
2,036 sqft
Total Baths 
4
Full Baths 
3
Partial Baths 
1
Lot Size 
0.14 Acres
Year Built 
1991
MLS® Number 
A2331767
Status 
Active
Property Tax 
$6,297
Maintenance Fees 
N/A
Sq Ft Source 
N/A
Friends & Family
Recent Activity
a month agoListing first seen on site
a month agoListing updated with changes from the MLS®
General Features
Acres 
0.14
Attached Garage 
Yes
Garage 
Yes
Garage Spaces 
2
Levels 
Two
Parking 
AttachedGarageGarage Door Opener
Parking Spaces 
4
Property Sub Type 
Single Family Residence
SqFt Above 
2037
SqFt Below 
1139
Style 
2 Storey
Zoning 
R-CG
Interior Features
Appliances 
DishwasherMicrowaveRange HoodRefrigeratorWasher/Dryer
Basement 
FullFinished
Cooling 
Central Air
Fireplace 
Yes
Fireplace Features 
Gas
Fireplaces 
1
Flooring 
CarpetCeramic TileHardwood
Heating 
Forced AirNatural Gas
Interior 
Ceiling Fan(s)See RemarksStone CountersStorageVaulted Ceiling(s)Walk-In Closet(s)Wet Bar
Laundry Features 
Main Level
Window Features 
Window Coverings
2pc Bathroom 
Dimensions - 6`4" x 5`2"Level - Main
3pc Bathroom 
Dimensions - 8`8" x 8`1"Level - Basement
4pc Bathroom 
Dimensions - 9`2" x 4`11"Level - Second
4pc Ensuite bath 
Dimensions - 11`8" x 11`1"Level - Second
Bedroom 
Dimensions - 15`2" x 11`8"Level - Basement
Bedroom - Primary 
Dimensions - 14`8" x 13`1"Level - Second
Breakfast Nook 
Dimensions - 10`3" x 6`5"Level - Main
Dining Room 
Dimensions - 12`6" x 10`8"Level - Main
Entrance 
Dimensions - 6`0" x 5`10"Level - Main
Family Room 
Dimensions - 16`9" x 14`6"Level - Main
Furnace/Utility Room 
Dimensions - 14`4" x 8`7"Level - Basement
Game Room 
Dimensions - 27`8" x 17`2"Level - Basement
Kitchen 
Dimensions - 11`5" x 11`3"Level - Main
Laundry 
Dimensions - 8`9" x 6`8"Level - Main
Living Room 
Dimensions - 15`9" x 13`0"Level - Main
Other 
Dimensions - 7`0" x 2`2"Level - Basement
Save
Ask
Tour
Hide
Share
Exterior Features
Construction Details 
StuccoFrame
Exterior 
Awning(s)Private Yard
Fencing 
Fenced
Frontage 
19.42M 63`9"
Lot Features 
GardenIrregular LotLandscapedMany TreesSee Remarks
Patio And Porch 
Awning(s)DeckSee Remarks
Roof 
Shake
Windows/Doors 
Window Coverings
Community Features
Association Amenities 
Other
Community Features 
GolfParkPlaygroundSidewalks
Maintenance Fee 
200
Maintenance Fee Frequency 
Annually
Listing courtesy of Brett Greff of Royal LePage Blue Sky

Listing information is provided by Participants of the Alberta One Realty Listing Services (Pillar 9). IDX information is provided exclusively for personal, non-commercial use, and may not be used for any purpose other than to identify prospective properties consumers may be interested in purchasing. Information is deemed reliable but not guaranteed. Copyright 2026, Alberta One Realty Listing Services (Pillar 9)
Last checked 2026-09-02 09:53 AM UTC

Neighborhood & Commute
Source: Walkscore
Save
Ask
Tour
Hide
Share