Save
Ask
Tour
Hide
Share
$769,900
6 Days On Site

216 Tuscany Ridge View NW
Calgary, AB T3L 2J2

Single Family Residence|Pending
3
Beds
2
Total Baths
2
Full Baths
1,147.93
SqFt
$671
/SqFt
1999
Built
Subdivision:
Tuscany
County:
Calgary

Due to the health concerns created by Coronavirus we are offering personal 1-1 online video walkthough tours where possible.
Call Now: 403-775-6950
Is this the listing for you? We can help make it yours.
403-775-6950
216 Tuscany Ridge View NW216 Tuscany Ridge View NW216 Tuscany Ridge View NW216 Tuscany Ridge View NW
Save
Ask
Tour
Hide
Share

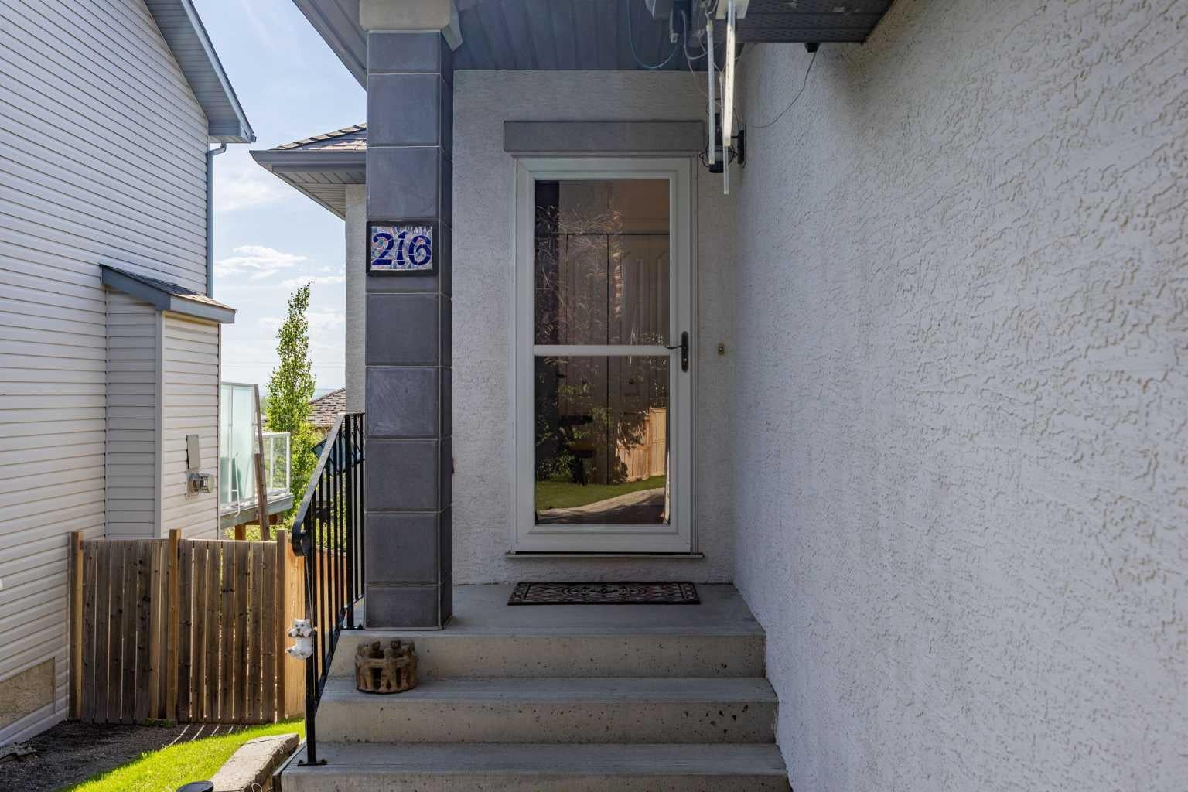
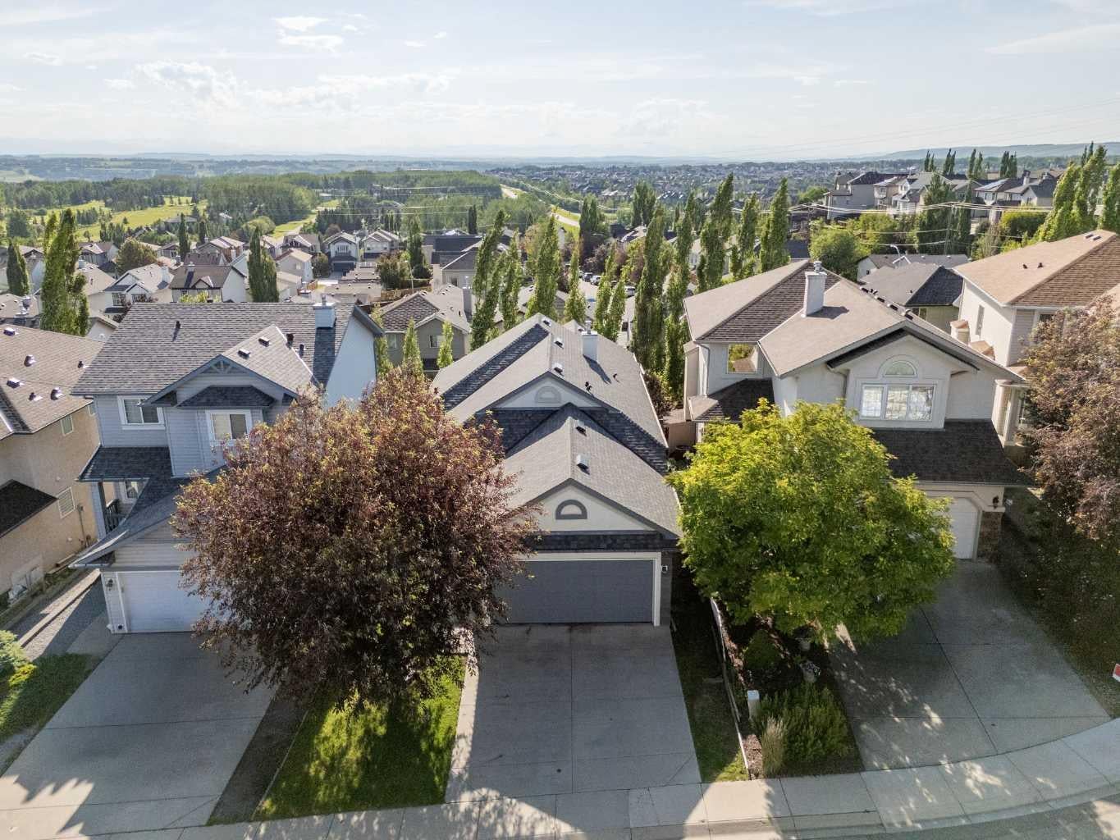
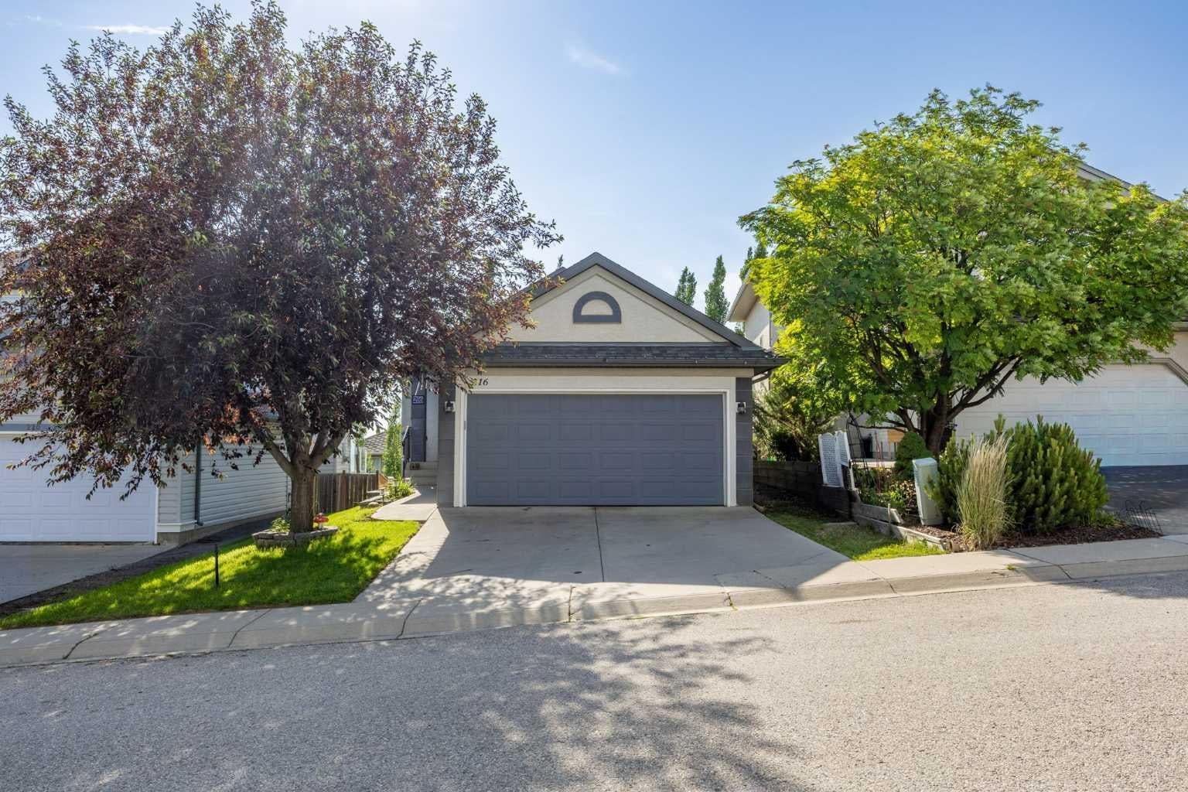
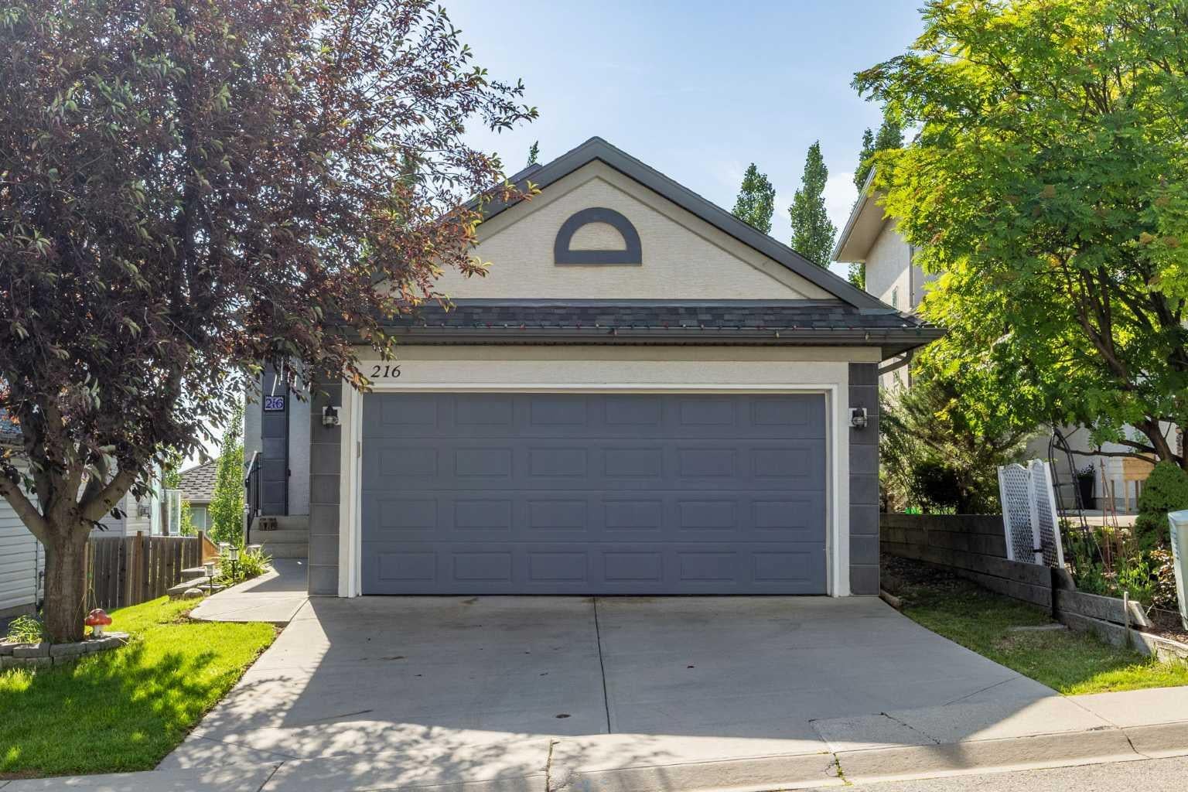
A rare offering in one of Calgary's most coveted communities, this walkout bungalow presents an architectural pairing of vaulted ceilings and an open-concept main floor rarely found in this configuration. The gourmet kitchen showcases rich blue-toned cabinetry, granite countertops, stainless steel appliances, and an oversized island — an entertainer's centerpiece flowing seamlessly into a sun-drenched dining space with garden-door access to an expansive upper deck, where panoramic, unobstructed views sweep across the valley to the Rocky Mountains and downtown Calgary skyline. The main floor primary retreat is a private sanctuary, complete with a spa-inspired 4-piece ensuite, walk-in closet, and adjacent private office. Downstairs, the fully finished walkout level extends the living space with two generously proportioned bedrooms, a rec room, family room, laundry, and 4-piece bath, opening onto a professionally landscaped, tree-lined backyard offering exceptional privacy on a decent sized lot. Finished in durable stucco with a double attached garage, this home enjoys an unbeatable commuter position — one minute to transit, five minutes to the Tuscany LRT station — and effortless proximity to Tuscany Plaza, 4 schools in the close proximity, playgrounds, and scenic pathways. Given its architectural distinction, prime elevated lot, and unmatched location, this property is anticipated to attract strong interest and move quickly.

Save
Ask
Tour
Hide
Share
Listing Snapshot
Price 
$769,900
Days On Site 
6 Days
Bedrooms 
3
Inside Area (SqFt) 
1,147.93 sqft
Total Baths 
2
Full Baths 
2
Partial Baths 
N/A
Lot Size 
0.1 Acres
Year Built 
1999
MLS® Number 
A2331766
Status 
Pending
Property Tax 
$4,648.28
Maintenance Fees 
N/A
Sq Ft Source 
N/A
Friends & Family
Recent Activity
6 days agoStatus changed to Pending
6 days agoListing updated with changes from the MLS®
7 days agoListing first seen on site
General Features
Acres 
0.1
Attached Garage 
Yes
Available on 
2026-09-01
Garage 
Yes
Garage Spaces 
2
Levels 
One
Parking 
AttachedGarageDrivewayGarage Door Opener
Parking Spaces 
2
Property Sub Type 
Single Family Residence
Style 
Bungalow
Utilities 
Electricity ConnectedNatural Gas AvailableNatural Gas ConnectedSewer ConnectedWater Connected
Zoning 
R-CG
Interior Features
Appliances 
DishwasherDryerFreezerRange HoodRefrigeratorWasher
Basement 
FullFinishedWalk-Out Access
Cooling 
Central Air
Fireplace 
Yes
Fireplace Features 
Gas
Fireplaces 
1
Flooring 
CarpetLaminateTile
Heating 
Forced AirNatural Gas
Interior 
Vaulted Ceiling(s)Walk-In Closet(s)Wired for Sound
Laundry Features 
In Basement
4pc Bathroom 
Dimensions - 7`3" x 7`3"Level - Lower
4pc Ensuite bath 
Level - Main
Bedroom 
Dimensions - 10`3" x 10`7"Level - Lower
Bedroom - Primary 
Dimensions - 11`3" x 14`1"Level - Main
Dining Room 
Dimensions - 9`2" x 12`0"Level - Main
Family Room 
Dimensions - 20`2" x 11`9"Level - Lower
Furnace/Utility Room 
Dimensions - 8`5" x 7`4"Level - Lower
Game Room 
Dimensions - 16`5" x 15`4"Level - Lower
Kitchen 
Dimensions - 13`10" x 15`5"Level - Main
Living Room 
Dimensions - 16`1" x 15`11"Level - Main
Office 
Dimensions - 7`7" x 11`1"Level - Main
Save
Ask
Tour
Hide
Share
Exterior Features
Construction Details 
ConcreteStuccoFrame
Exterior 
GardenPrivate Yard
Fencing 
Fenced
Frontage 
11.13M 36`6"
Lot Features 
Back YardFew TreesFront YardLandscaped
Patio And Porch 
Deck
Roof 
Shingle
Community Features
Association Amenities 
ClubhouseParkPlayground
Community Features 
ClubhouseParkPlaygroundSidewalksStreet LightsTennis Court(s)
Maintenance Fee 
313.76
Maintenance Fee Frequency 
Annually
Listing courtesy of Ankur Thukral of DreamHouse Realty Ltd.

Listing information is provided by Participants of the Alberta One Realty Listing Services (Pillar 9). IDX information is provided exclusively for personal, non-commercial use, and may not be used for any purpose other than to identify prospective properties consumers may be interested in purchasing. Information is deemed reliable but not guaranteed. Copyright 2026, Alberta One Realty Listing Services (Pillar 9)
Last checked 2026-07-31 08:08 AM UTC

Neighborhood & Commute
Source: Walkscore
Save
Ask
Tour
Hide
Share