


1105 Country Hills Circle NWCalgary, AB T3K 4W9
Due to the health concerns created by Coronavirus we are offering personal 1-1 online video walkthough tours where possible.
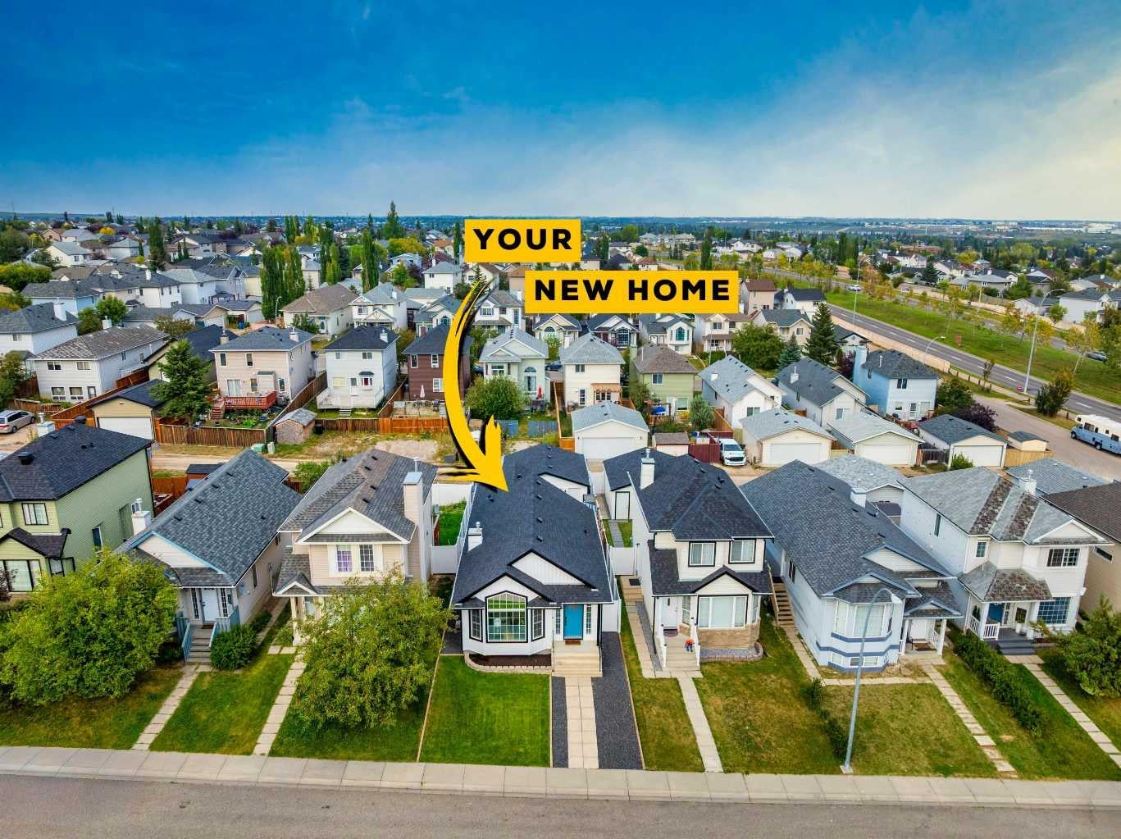
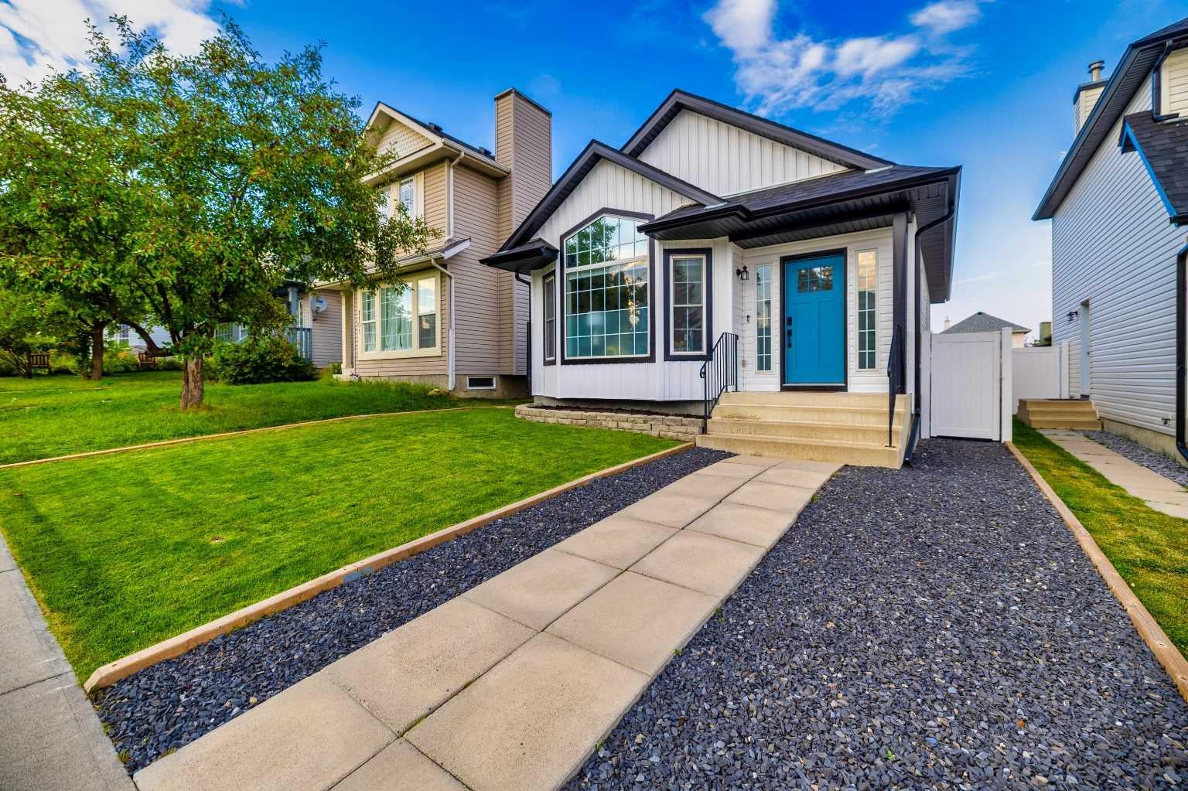
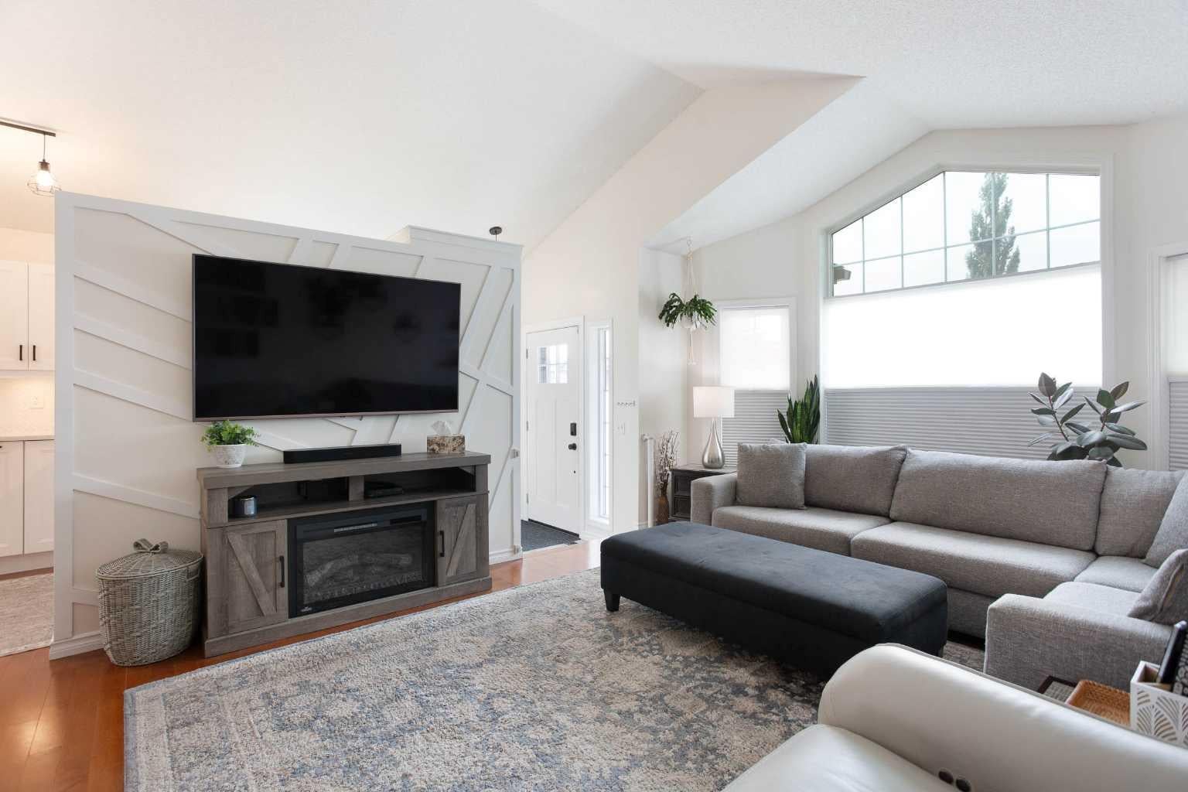
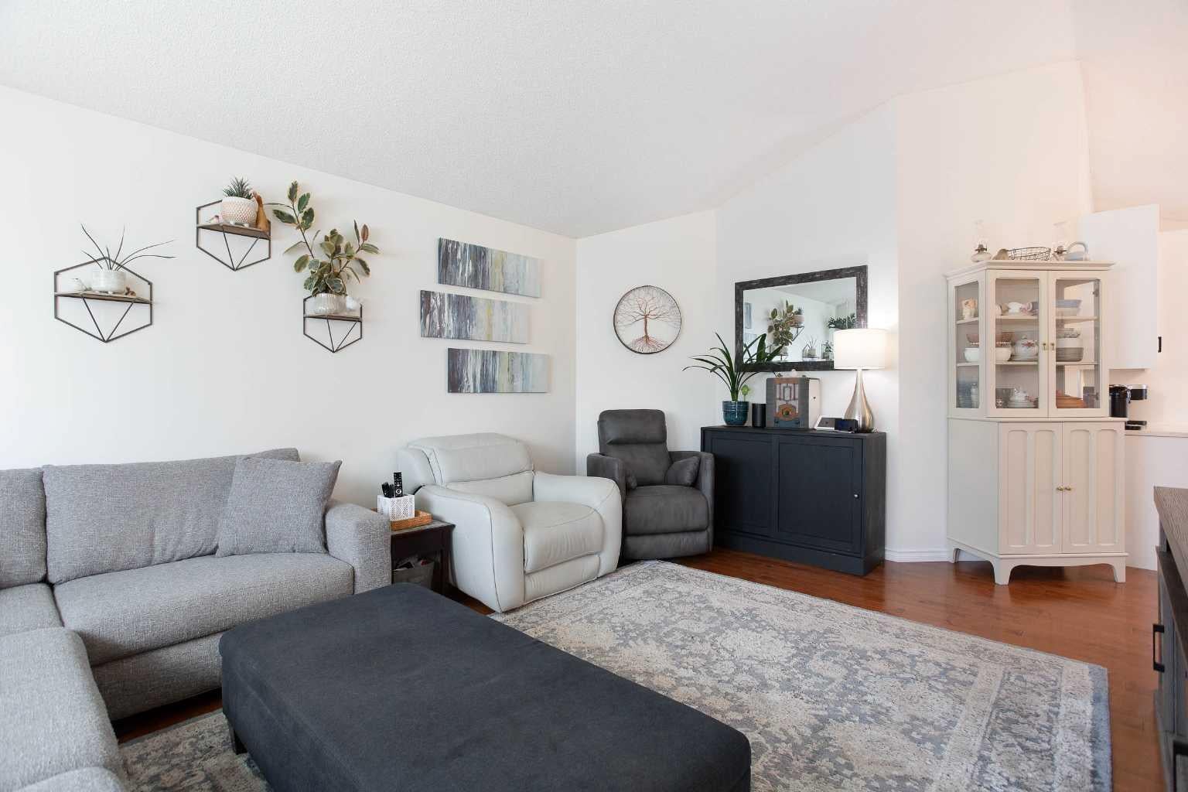
Welcome to this beautifully updated bungalow in the heart of Country Hills. Offering two bedrooms above grade, one additional bedroom downstairs and a fully developed basement, this is a home that's been meticulously maintained and thoughtfully updated from top to bottom. The main floor is filled with natural light thanks to the soaring vaulted ceilings and features a spacious living room that flows seamlessly into the beautifully renovated kitchen. Completed in 2022, the kitchen offers modern white cabinetry, quartz countertops, a custom backsplash, stainless steel appliances, a dedicated coffee bar with a built in beverage fridge and an abundance of cabinet and counter space. The adjoining dining area provides direct access to the deck and patio, making summer barbecues and entertaining effortless. The fully developed basement adds even more functional living space with a large family room, a third bedroom and plenty of additional storage. Outside, you'll appreciate the exceptional curb appeal with custom front landscaping, along with a private, fully fenced backyard that's perfect for relaxing or entertaining. The deck and patio have both been updated, creating an inviting outdoor space you'll enjoy throughout the warmer months. The list of improvements gives buyers real peace of mind. Central air conditioning was added in 2019. The kitchen and garage were completed in 2022. In 2024, the furnace, water softener, underground sprinklers, sod and professionally replaced Poly B plumbing were all completed. In 2025, the roof, siding, downspouts, washer and dryer were replaced, and the hot water tank has also been updated. Located just steps from a neighbourhood playground that is currently being completely redeveloped, and only minutes from schools, shopping, restaurants, parks, walking paths and major roadways, this home offers an outstanding combination of location, functionality and long term value. Homes with this level of care and this many major updates rarely come to market. If you're looking for a move in ready bungalow where the expensive work has already been done, 1105 Country Hills Circle NW deserves a spot at the top of your list.
| yesterday | Listing first seen on site | |
| yesterday | Listing updated with changes from the MLS® |

Listing information is provided by Participants of the Alberta One Realty Listing Services (Pillar 9). IDX information is provided exclusively for personal, non-commercial use, and may not be used for any purpose other than to identify prospective properties consumers may be interested in purchasing. Information is deemed reliable but not guaranteed. Copyright 2026, Alberta One Realty Listing Services (Pillar 9)
Last checked 2026-08-01 02:03 AM UTC