Save
Ask
Tour
Hide
Share
$599,900
8 Days On Site

145 Sunvale Crescent SE
Calgary, AB T2X 2R7

Single Family Residence|Pending
4
Beds
2
Total Baths
2
Full Baths
840.6
SqFt
$714
/SqFt
1982
Built
Subdivision:
Sundance
County:
Calgary

Due to the health concerns created by Coronavirus we are offering personal 1-1 online video walkthough tours where possible.
Call Now: 403-775-6950
Is this the listing for you? We can help make it yours.
403-775-6950
145 Sunvale Crescent SE145 Sunvale Crescent SE145 Sunvale Crescent SE145 Sunvale Crescent SE
Save
Ask
Tour
Hide
Share

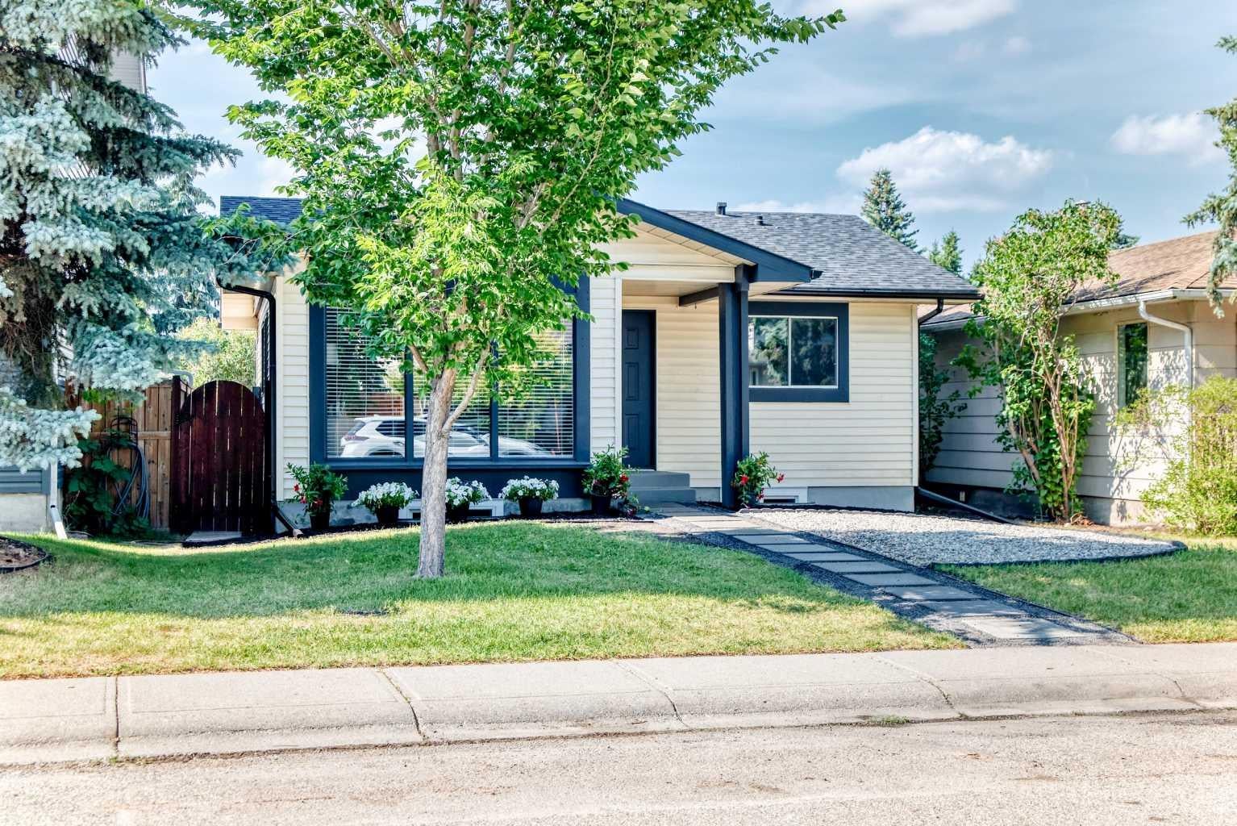
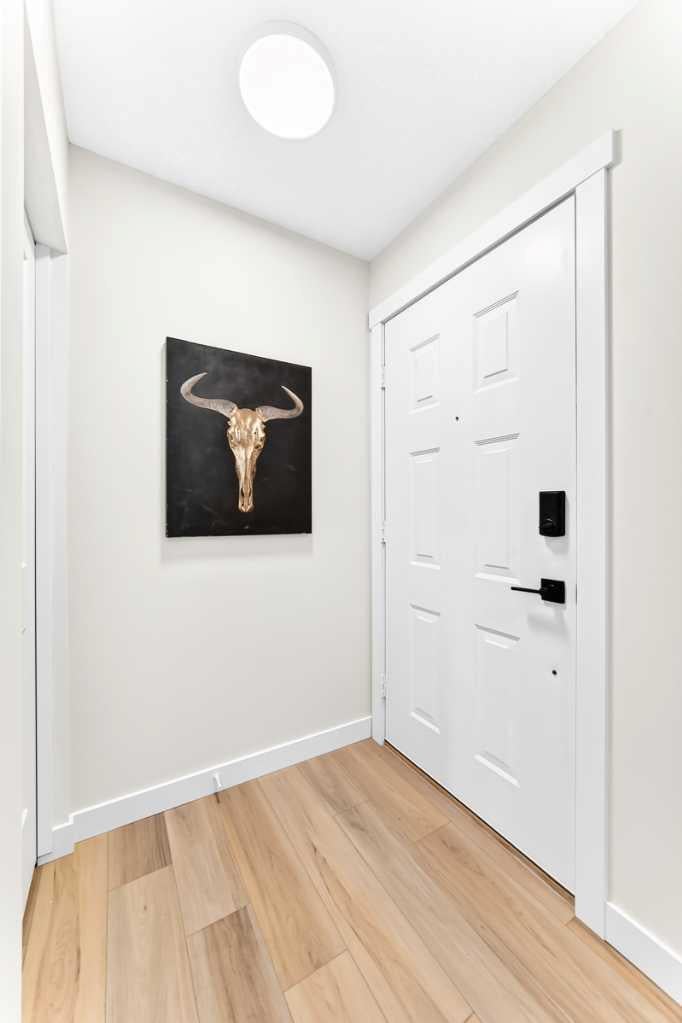
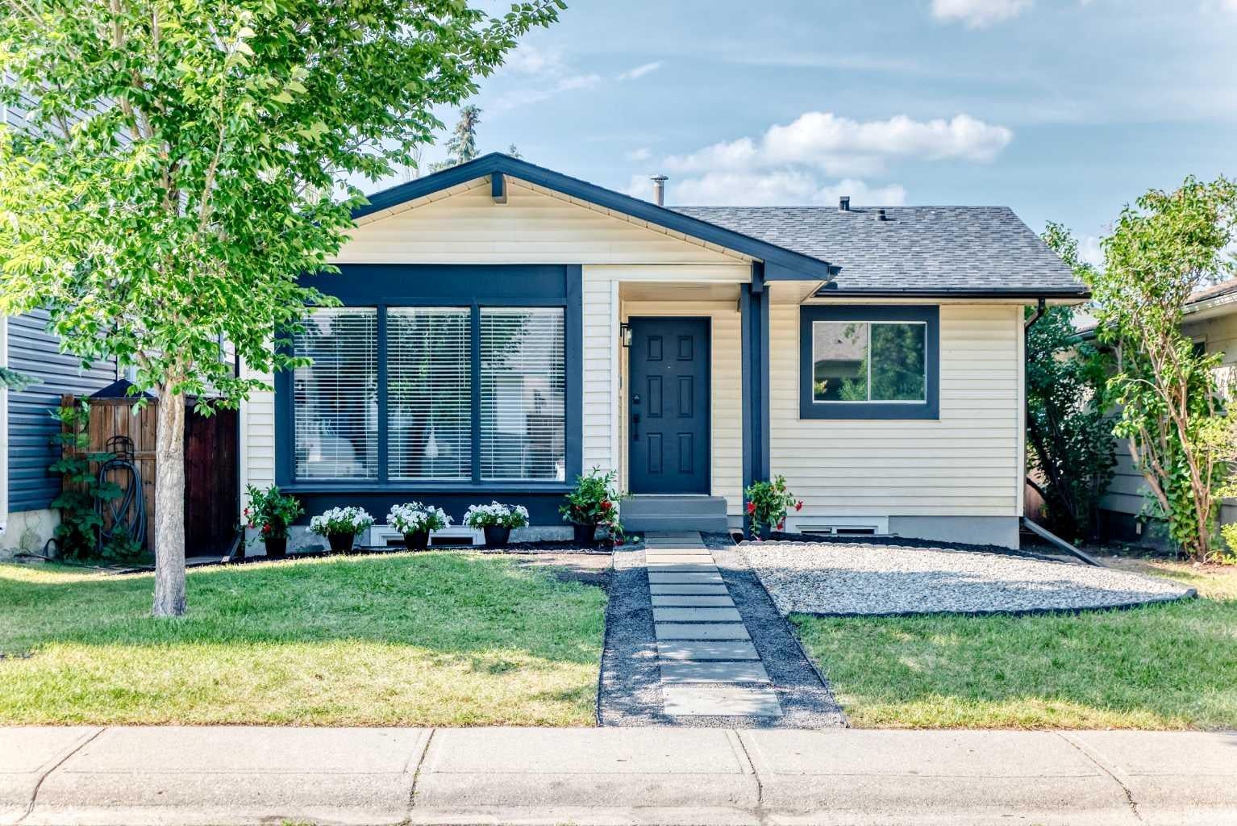
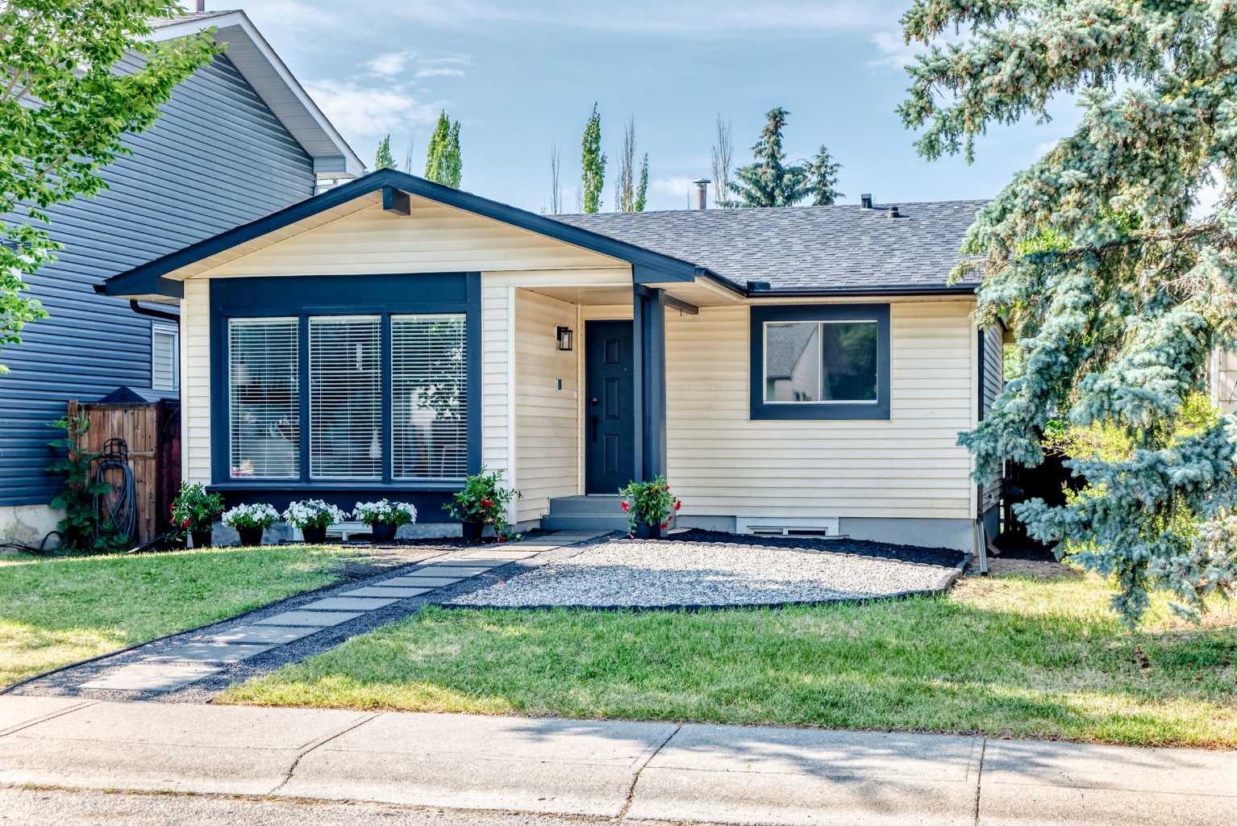
Open House cancelled. All Dressed up and waiting! Beautifully fully renovated home tucked away on a very quiet tree lined street. Renos include efficiently designed Kitchen with solid wood shaker cabinets, quartz countertops & marble backsplash, luxury vinyl flooring & carpet throughout, six new high end stainless steel appliances including washer & dryer & induction stove, two new bathrooms one with a walk-in shower, new knock down texturing up & down & fresh paint through out, all new interior doors, baseboards casings & hardware. The front yard has touches of hardscaping including stones, mulch & crushed rundle rock. This ideal location is an easy walk to Sundance lake entrance, schools & quick access in & out of this prized lake community. Inside, outside, up & down this home is loaded! Come on Buy!!

Save
Ask
Tour
Hide
Share
Listing Snapshot
Price 
$599,900
Days On Site 
8 Days
Bedrooms 
4
Inside Area (SqFt) 
840.6 sqft
Total Baths 
2
Full Baths 
2
Partial Baths 
N/A
Lot Size 
0.08 Acres
Year Built 
1982
MLS® Number 
A2331709
Status 
Pending
Property Tax 
$3,707
Maintenance Fees 
N/A
Sq Ft Source 
N/A
Friends & Family
Recent Activity
5 days agoStatus changed to Pending
5 days agoListing updated with changes from the MLS®
a week agoListing first seen on site
General Features
Acres 
0.08
Available on 
2026-08-19
Garage 
Yes
Garage Spaces 
1
Levels 
One
Parking 
Garage
Parking Spaces 
1
Property Sub Type 
Single Family Residence
Style 
Bungalow
Zoning 
R-CG
Interior Features
Appliances 
DishwasherInduction CooktopRefrigeratorWasher/Dryer
Basement 
FullFinishedExterior Entry
Flooring 
CarpetVinyl
Heating 
Forced AirNatural Gas
Interior 
Pantry
Laundry Features 
In Basement
Window Features 
Window Coverings
3pc Bathroom 
Dimensions - 0`0" x 0`0"Level - Basement
4pc Bathroom 
Dimensions - 0`0" x 0`0"Level - Main
Bedroom 
Dimensions - 13`1" x 7`3"Level - Basement
Bedroom - Primary 
Dimensions - 11`9" x 10`1"Level - Main
Dinette 
Dimensions - 8`4" x 5`6"Level - Main
Dining Room 
Dimensions - 12`9" x 7`10"Level - Main
Family Room 
Dimensions - 19`11" x 10`1"Level - Basement
Kitchen 
Dimensions - 10`8" x 9`2"Level - Main
Living Room 
Dimensions - 10`1" x 9`8"Level - Main
Save
Ask
Tour
Hide
Share
Exterior Features
Construction Details 
Vinyl Siding
Exterior 
Private Yard
Fencing 
Fenced
Frontage 
11.32M 37`2"
Lot Features 
Back YardFew Trees
Patio And Porch 
Rear Porch
Roof 
ShingleAsphalt
Waterfront Features 
Lake
Windows/Doors 
Window Coverings
Community Features
Association Amenities 
None
Community Features 
ClubhouseLakeParkPlayground
Maintenance Fee 
333
Maintenance Fee Frequency 
Annually
Listing courtesy of Dave Bryant of RE/MAX Complete Realty

Listing information is provided by Participants of the Alberta One Realty Listing Services (Pillar 9). IDX information is provided exclusively for personal, non-commercial use, and may not be used for any purpose other than to identify prospective properties consumers may be interested in purchasing. Information is deemed reliable but not guaranteed. Copyright 2026, Alberta One Realty Listing Services (Pillar 9)
Last checked 2026-08-01 04:11 AM UTC

Neighborhood & Commute
Source: Walkscore
Save
Ask
Tour
Hide
Share