Save
Ask
Tour
Hide
Share
$599,500
New Listing

383 Smith Street NW 402
Calgary, AB T3B 6J9

For Sale|Apartment|Active
2
Beds
2
Total Baths
2
Full Baths
950.39
SqFt
$631
/SqFt
2018
Built
Subdivision:
University District
County:
Calgary

Due to the health concerns created by Coronavirus we are offering personal 1-1 online video walkthough tours where possible.
Call Now: 403-775-6950
Is this the listing for you? We can help make it yours.
403-775-6950
383 Smith Street NW 402383 Smith Street NW 402383 Smith Street NW 402383 Smith Street NW 402
Save
Ask
Tour
Hide
Share

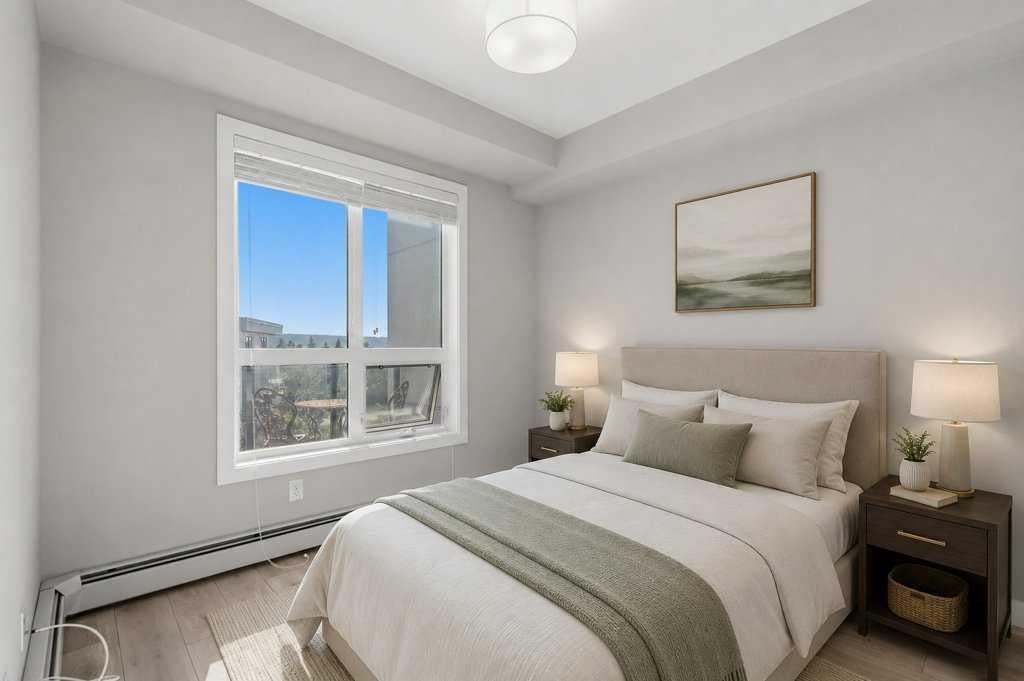
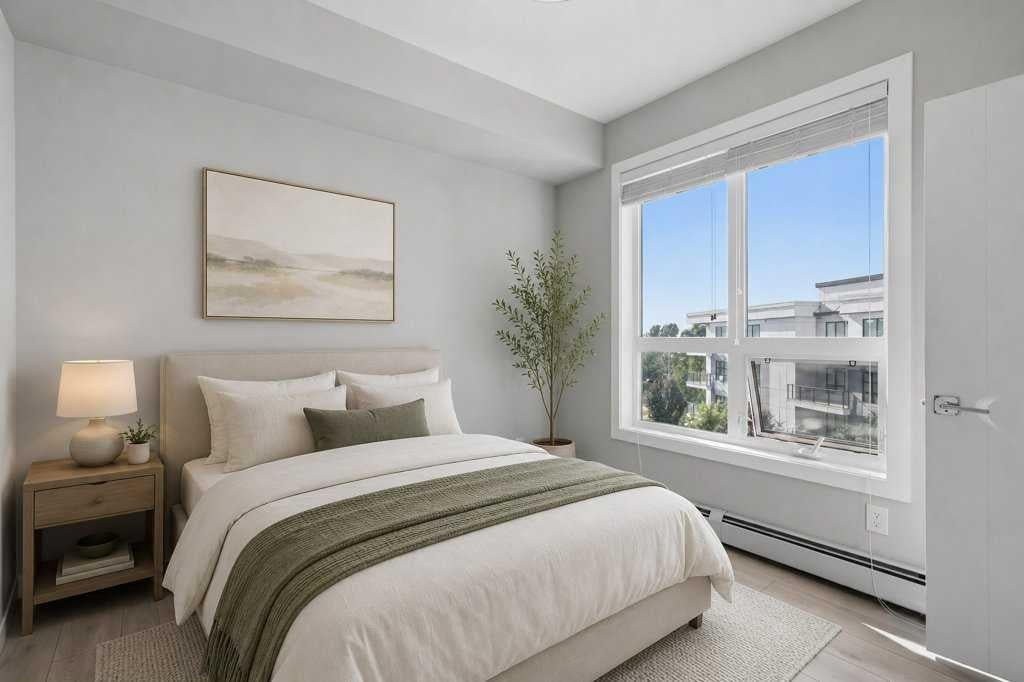
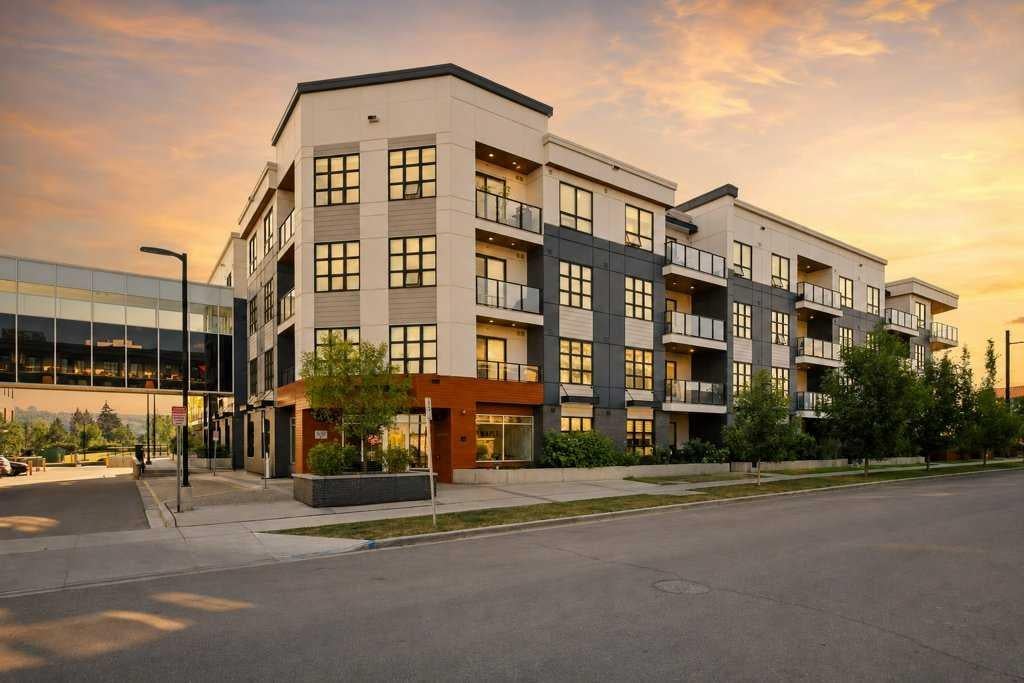
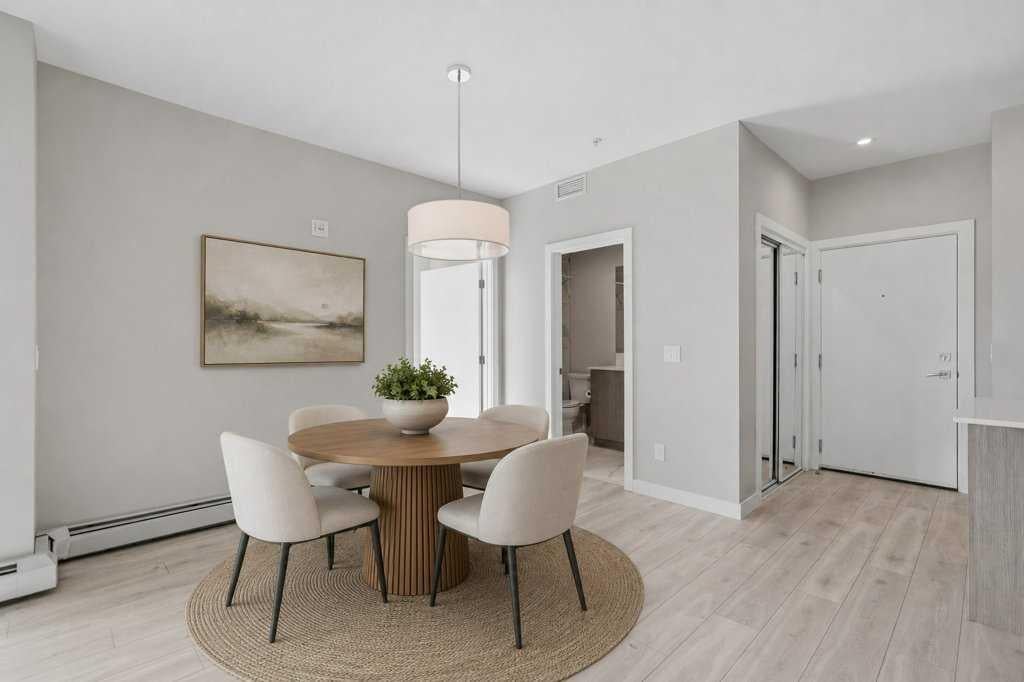
2-BED | 2-BATH | TOP FLOOR UNIT | 950 SQ.FT. | UNDERGROUND PARKING | WEST-FACING BALCONY | Enjoy sunset views over the landscaped courtyard from this bright fourth-floor home in The Maple, a vibrant 55+ community in University District. Offering nearly 950 sq. ft., the modern interior includes two bedrooms, two bathrooms and an open living and dining area that extends onto a spacious balcony. The kitchen features full-height cabinetry, quartz countertops, a large island, stainless steel appliances and a gas range, while wide-plank flooring and neutral finishes create a clean, contemporary feel throughout. The primary bedroom includes a walk-through closet and private three-piece ensuite, while the second bedroom has its own walk-in closet and sits near the full main bathroom. In-suite laundry, titled underground parking, visitor parking and a landscaped courtyard add everyday convenience. Residents also enjoy access to select amenities within the adjoining Brenda Strafford Centre, including a fitness centre, hair salon, bistro and organized social activities. Outside your door, University District offers restaurants, cafés, shopping, parks and entertainment, with quick access to Market Mall, the University of Calgary, Foothills Medical Centre and major routes. Book your private showing today.

Save
Ask
Tour
Hide
Share
Listing Snapshot
Price 
$599,500
Days On Site 
0 Days
Bedrooms 
2
Inside Area (SqFt) 
950.39 sqft
Total Baths 
2
Full Baths 
2
Partial Baths 
N/A
Lot Size 
N/A
Year Built 
2018
MLS® Number 
A2331695
Status 
Active
Property Tax 
$3,730
Maintenance Fees 
$744.94 monthly
Sq Ft Source 
N/A
Friends & Family
Recent Activity
13 hours agoListing first seen on site
19 hours agoListing updated with changes from the MLS®
General Features
Levels 
One
Number Of Stories 
4
Parking Spaces 
1
Pets 
Breed Restrictions
Property Sub Type 
Apartment
Style 
Apartment-Single Level Unit
Zoning 
M-2
Interior Features
Appliances 
DishwasherDryerGas RangeWasher
Flooring 
TileVinyl
Heating 
Baseboard
Interior 
Kitchen IslandOpen FloorplanWalk-In Closet(s)
Laundry Features 
In Unit
3pc Ensuite bath 
Dimensions - 8`4" x 9`11"Level - Main
4pc Bathroom 
Dimensions - 9`3" x 4`11"Level - Main
Bedroom 
Dimensions - 10`0" x 11`4"Level - Main
Bedroom - Primary 
Dimensions - 10`1" x 10`7"Level - Main
Dining Room 
Dimensions - 11`9" x 8`11"Level - Main
Kitchen 
Dimensions - 11`11" x 14`10"Level - Main
Living Room 
Dimensions - 20`11" x 10`0"Level - Main
Save
Ask
Tour
Hide
Share
Exterior Features
Construction Details 
BrickConcrete
Exterior 
Balcony
Community Features
Association Amenities 
Elevator(s)Fitness Center
Community Features 
Park
Maintenance Fee 
744.94
Maintenance Fee Frequency 
Monthly
Listing courtesy of Sam Hudson of Town Residential

Listing information is provided by Participants of the Alberta One Realty Listing Services (Pillar 9). IDX information is provided exclusively for personal, non-commercial use, and may not be used for any purpose other than to identify prospective properties consumers may be interested in purchasing. Information is deemed reliable but not guaranteed. Copyright 2026, Alberta One Realty Listing Services (Pillar 9)
Last checked 2026-08-01 07:21 AM UTC

Neighborhood & Commute
Source: Walkscore
Save
Ask
Tour
Hide
Share