Save
Ask
Tour
Hide
Share
$699,999
98 Days On Site

151 Citadel Green NW
Calgary, AB T3G 4G5

Single Family Residence|Pending
5
Beds
4
Total Baths
3
Full Baths
1
Partial Bath
1,967.47
SqFt
$356
/SqFt
1996
Built
Subdivision:
Citadel
County:
Calgary

Due to the health concerns created by Coronavirus we are offering personal 1-1 online video walkthough tours where possible.
Call Now: 403-775-6950
Is this the listing for you? We can help make it yours.
403-775-6950
151 Citadel Green NW151 Citadel Green NW151 Citadel Green NW151 Citadel Green NW
Save
Ask
Tour
Hide
Share

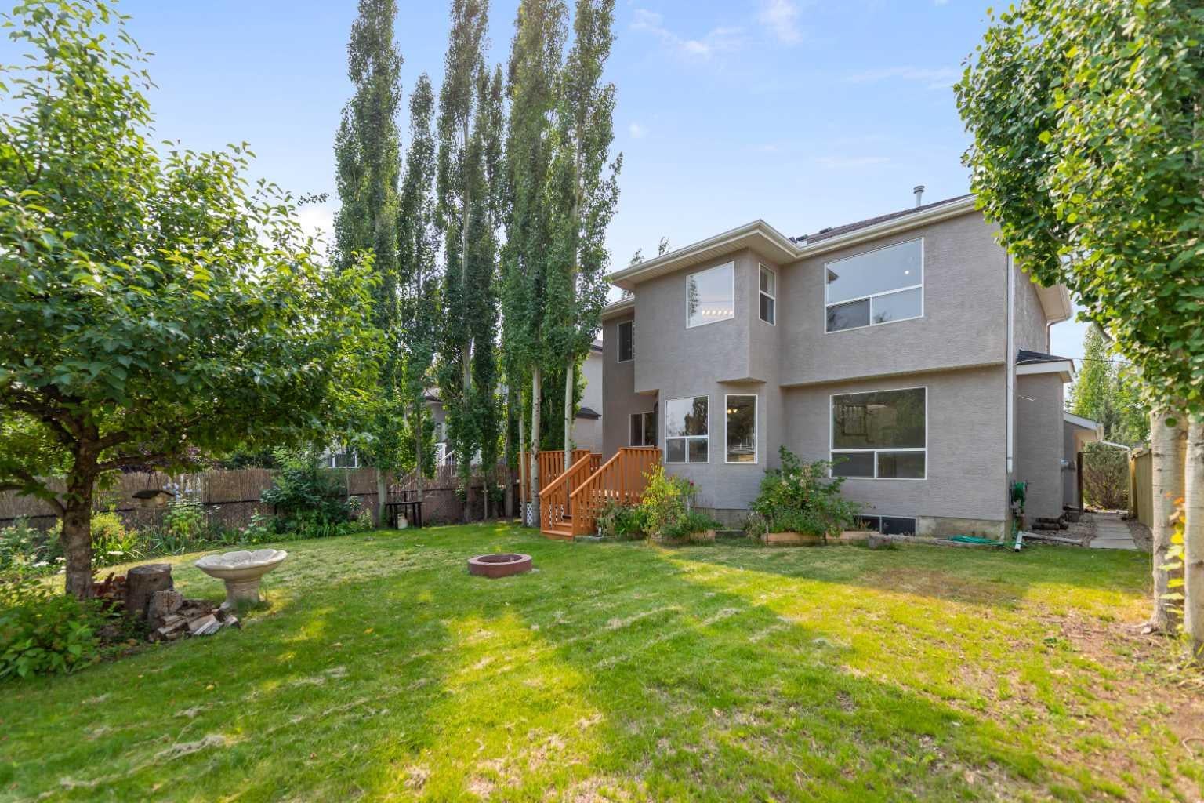
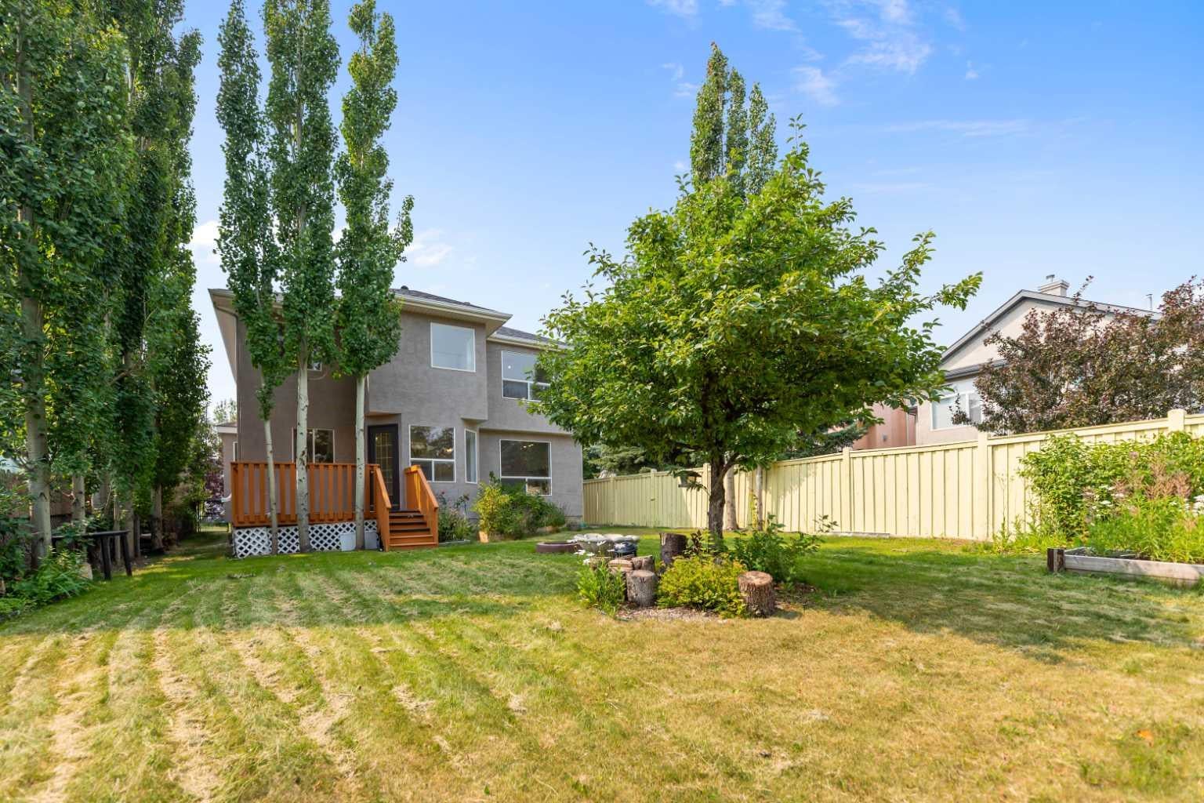
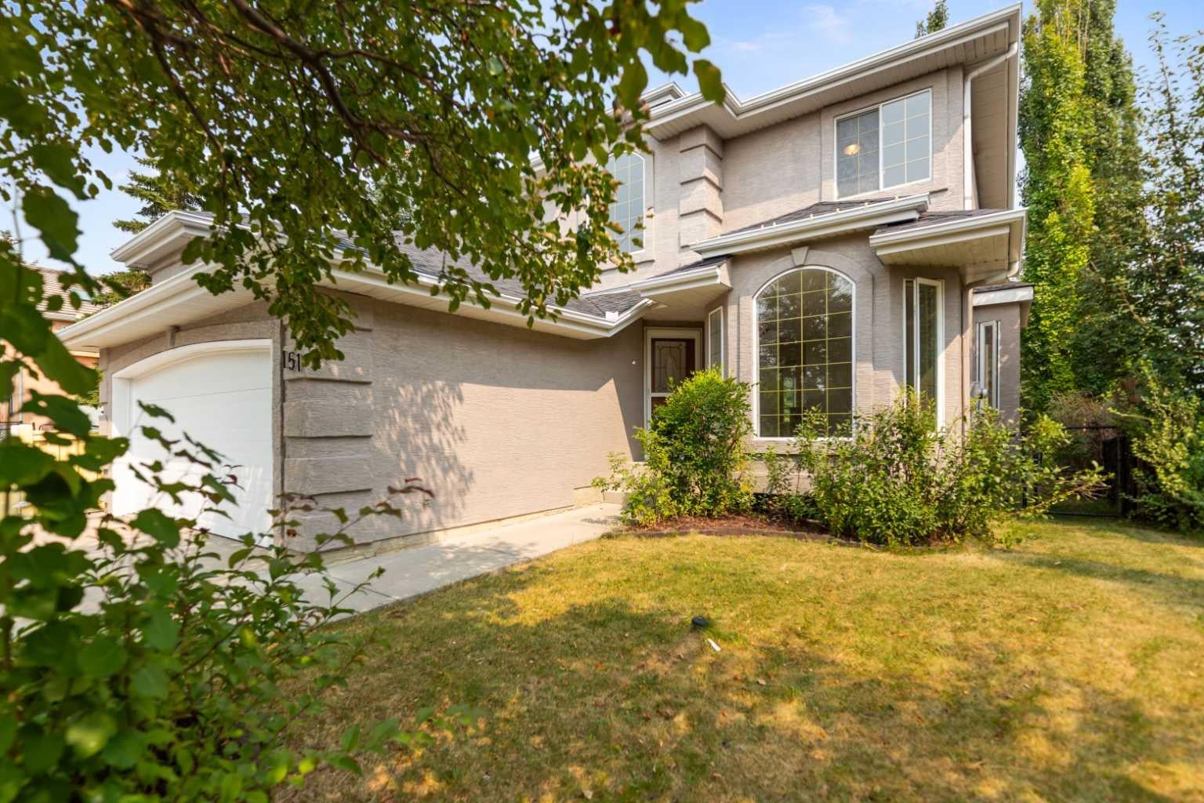
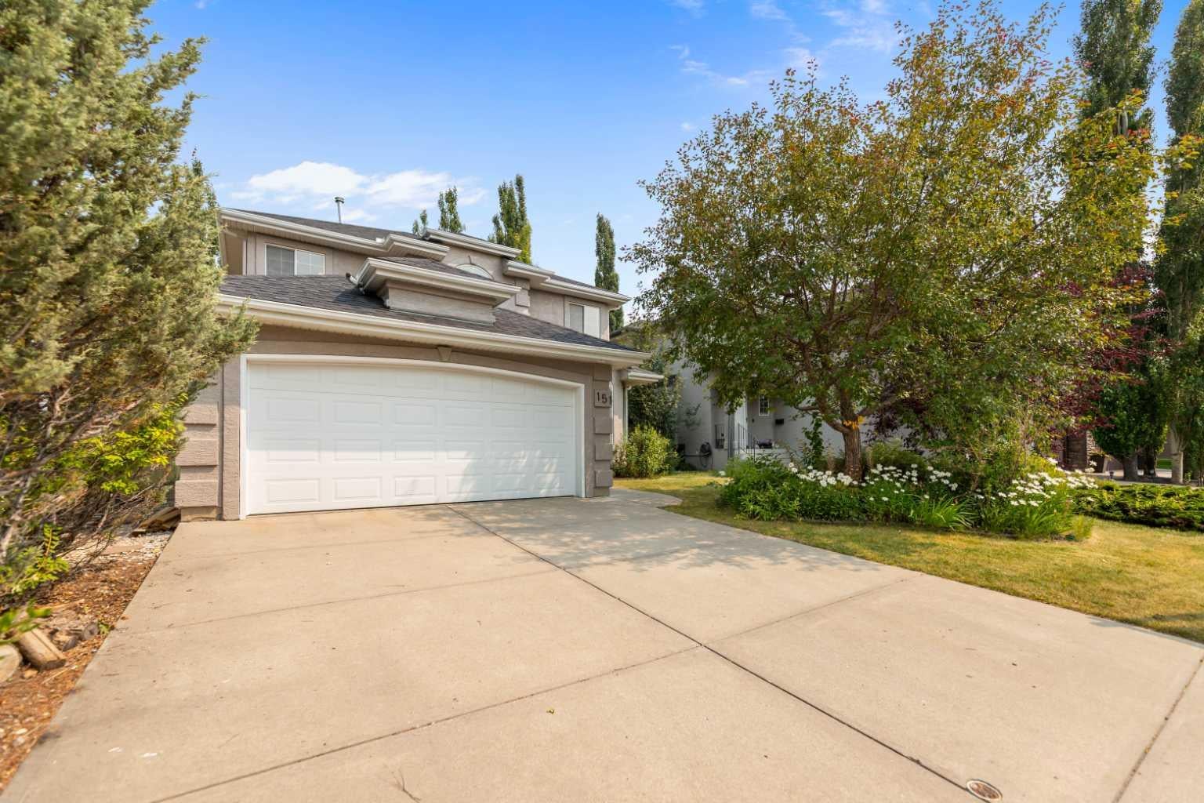
Click brochure link for more details. NEW PRICE. Nearly 2,900 sq ft of developed living space, 5 bedrooms, 3.5 baths, and a backyard that opens onto a park. This renovated two-storey sits on a quiet Morningside estate area of Citadel, backing directly onto green space. With updates throughout and a fully finished basement, it suits growing families, teenagers, or in-laws. Main floor: A dramatic foyer with a two-tone staircase leads to rich hardwood floors and bright bay windows in the front living and dining rooms. The kitchen has brand-new quartz countertops, a large island with seating, a walk-in pantry, and a sunny casual dining area. The bathrooms and laundry have luxury vinyl plank flooring. Bedrooms: Five bedrooms and 3.5 bathrooms give everyone their own space. Basement: The fully developed lower level has a large rec room with a fireplace, a full bathroom, and a kitchenette/wet bar with a sink, bar fridge, countertop, and cabinets. It's a ready-made space for guests, teens, or multigenerational living. Backyard: The large, private yard backs onto a quiet park. A deck overlooks mature trees, shrubs, and flower beds, so you get the green space with no neighbours behind you. Close to bus stop, CBE elementary school and Catholic school bus pick up.

Save
Ask
Tour
Hide
Share
Listing Snapshot
Price 
$699,999
Days On Site 
98 Days
Bedrooms 
5
Inside Area (SqFt) 
1,967.47 sqft
Total Baths 
4
Full Baths 
3
Partial Baths 
1
Lot Size 
0.14 Acres
Year Built 
1996
MLS® Number 
A2331551
Status 
Pending
Property Tax 
$5,991
Maintenance Fees 
N/A
Sq Ft Source 
N/A
Friends & Family
Recent Activity
3 days agoStatus changed to Pending
3 days agoListing updated with changes from the MLS®
6 days agoPrice changed to $699,999
3 months agoListing first seen on site
General Features
Acres 
0.14
Attached Garage 
Yes
Available on 
2026-11-23
Garage 
Yes
Garage Spaces 
2
Levels 
Two
Parking 
AttachedGarage
Parking Spaces 
4
Property Sub Type 
Single Family Residence
SqFt Above 
1967.47
SqFt Below 
919.45
Style 
2 Storey
Zoning 
R-CG
Interior Features
Appliances 
Bar Fridge
Basement 
FullFinished
Fireplace 
Yes
Fireplace Features 
Gas
Fireplaces 
2
Flooring 
CarpetHardwoodVinyl
Heating 
Forced AirNatural Gas
Interior 
Breakfast BarCeiling Fan(s)Kitchen IslandPantryWet Bar
Laundry Features 
Main Level
Window Features 
Skylight(s)
2pc Bathroom 
Dimensions - 5`5" x 8`4"Level - Main
4pc Bathroom 
Dimensions - 5`0" x 7`10"Level - Upper
4pc Ensuite bath 
Dimensions - 12`5" x 9`6"Level - Upper
Bedroom 
Dimensions - 12`3" x 10`6"Level - Upper
Bedroom - Primary 
Dimensions - 13`9" x 12`8"Level - Upper
Dining Room 
Dimensions - 8`0" x 16`3"Level - Main
Family Room 
Dimensions - 13`11" x 13`0"Level - Main
Game Room 
Dimensions - 11`8" x 18`2"Level - Basement
Kitchen 
Dimensions - 18`3" x 17`11"Level - Main
Laundry 
Dimensions - 7`3" x 7`9"Level - Main
Living Room 
Dimensions - 13`0" x 14`8"Level - Main
Other 
Dimensions - 14`6" x 15`10"Level - Basement
Save
Ask
Tour
Hide
Share
Exterior Features
Construction Details 
StuccoFrame
Exterior 
Private Yard
Fencing 
Fenced
Frontage 
13.00M 42`8"
Patio And Porch 
Deck
Roof 
ShingleAsphalt
Windows/Doors 
Skylight(s)
Community Features
Community Features 
GolfParkPlayground
Listing courtesy of Michelle Plach of Honestdoor Inc.

Listing information is provided by Participants of the Alberta One Realty Listing Services (Pillar 9). IDX information is provided exclusively for personal, non-commercial use, and may not be used for any purpose other than to identify prospective properties consumers may be interested in purchasing. Information is deemed reliable but not guaranteed. Copyright 2026, Alberta One Realty Listing Services (Pillar 9)
Last checked 2026-10-30 01:02 AM UTC

Neighborhood & Commute
Source: Walkscore
Save
Ask
Tour
Hide
Share