Save
Ask
Tour
Hide
Share
$719,999
7 Days On Site

143 Belvedere Crescent SE
Calgary, AB T2A 7Y5

For Sale|Single Family Residence|Active
4
Beds
3
Total Baths
2
Full Baths
1
Partial Bath
1,984.77
SqFt
$363
/SqFt
2025
Built
Subdivision:
Belvedere
County:
Calgary

Due to the health concerns created by Coronavirus we are offering personal 1-1 online video walkthough tours where possible.
Call Now: 403-775-6950
Is this the listing for you? We can help make it yours.
403-775-6950
143 Belvedere Crescent SE143 Belvedere Crescent SE143 Belvedere Crescent SE143 Belvedere Crescent SE
Save
Ask
Tour
Hide
Share

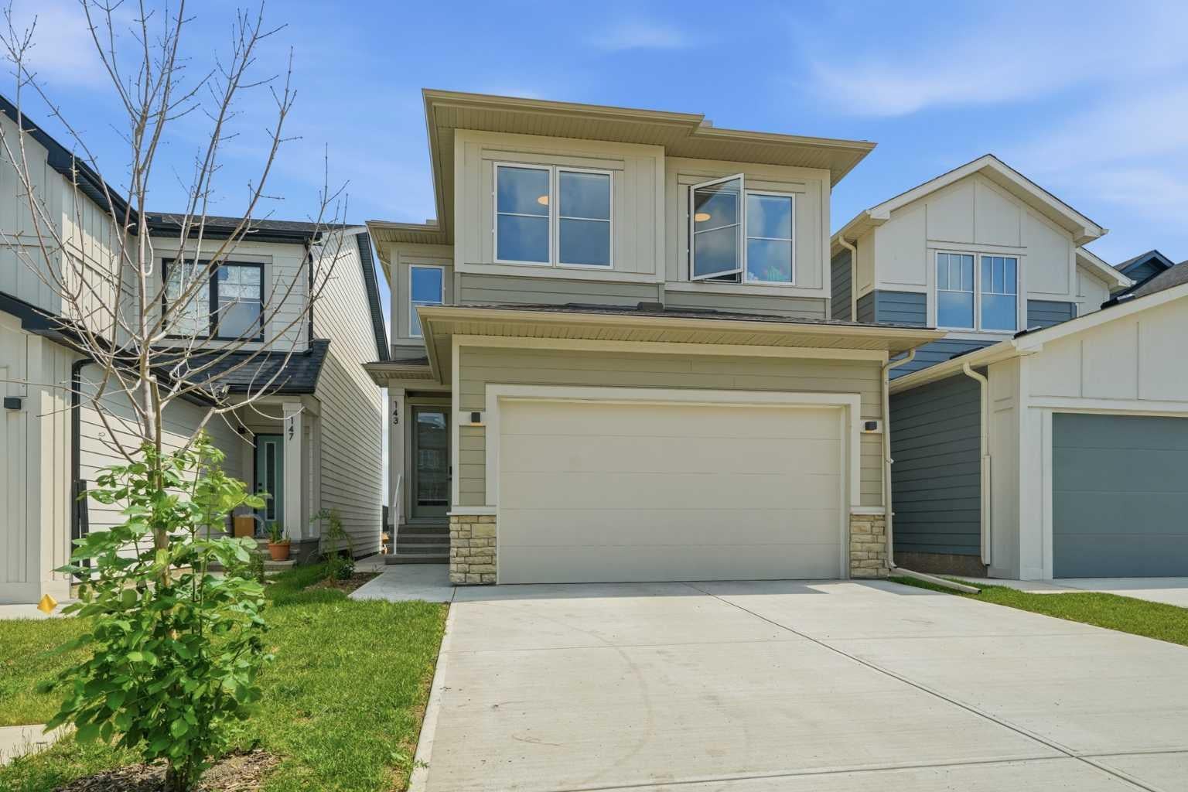
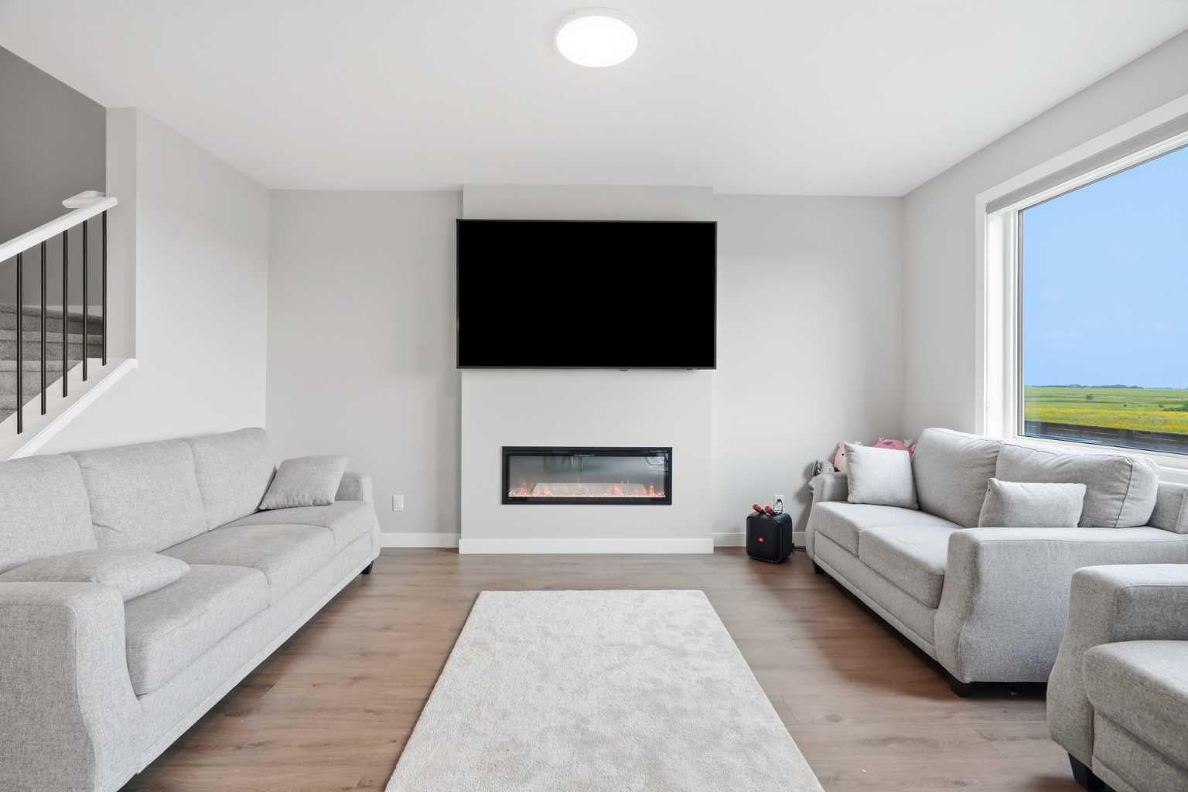
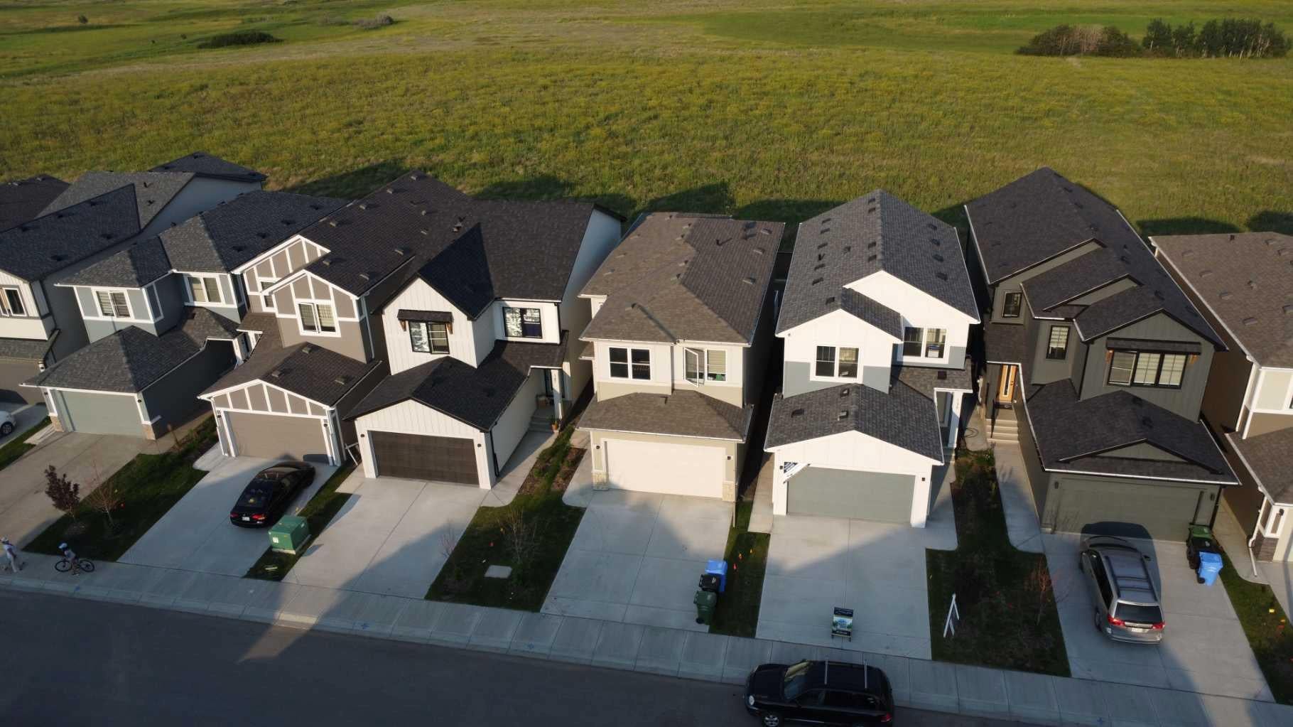
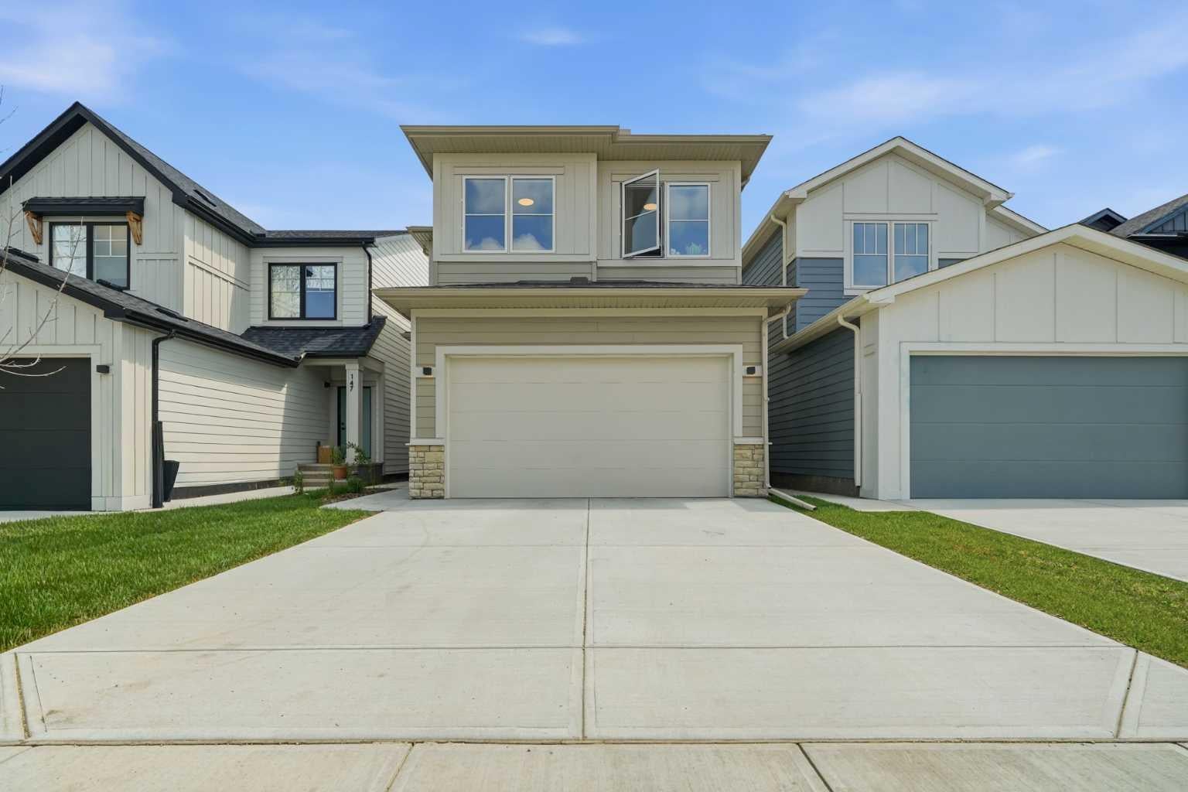
2025 NEW HOME | MOVE-IN READY and BACKING ON GREEN SPACE, this stunning 4-bedroom, 2.5-bath home by Crystal Creek Homes offers the perfect blend of style, function, and future potential in the sought-after community of Belvedere. The BRIGHT, OPEN-concept main floor features a welcoming great room with FIREPLACE, a SPACIOUS dining area, and a GOURMET KITCHEN complete with FULL-HEIGHT CABINETRY, QUARTZ COUNTERTOPS, a large island, and a SEPARATE SPICE KITCHEN with GAS RANGE and sink to keep aromatic cooking contained. Step out from the dining area onto the REAR DECK and enjoy morning coffee or summer barbecues overlooking the GREENSPACE. Upstairs, you’ll find 4 generous bedrooms including a spacious primary RETREAT with a spa-inspired ENSUITE, plus a BONUS ROOM and convenient upper-floor LAUNDRY. The 9’ BASEMENT with SEPARATE SIDE ENTRANCE offers future LEGAL SUITE POTENTIAL (subject to City approval and permitting). Finished with durable HARDIE BOARD siding, professionally selected interior finishes, and included FRONT LANDSCAPING, this home also comes with NEW HOME WARRANTY coverage for added peace of mind. Ideally located with quick access to Stoney Trail, East Hills Shopping Centre, transit along 17 Avenue with EASY ACCESS TO DOWNTOWN Calgary, and just minutes from future SCHOOLS, PARKS, GROCERY STORES and COMMERCIAL AMENITIES. Book your showing today!

Save
Ask
Tour
Hide
Share
Listing Snapshot
Price 
$719,999
Days On Site 
7 Days
Bedrooms 
4
Inside Area (SqFt) 
1,984.77 sqft
Total Baths 
3
Full Baths 
2
Partial Baths 
1
Lot Size 
0.08 Acres
Year Built 
2025
MLS® Number 
A2331503
Status 
Active
Property Tax 
$4,767
Maintenance Fees 
N/A
Sq Ft Source 
N/A
Friends & Family
Recent Activity
a week agoListing first seen on site
a week agoListing updated with changes from the MLS®
General Features
Acres 
0.08
Attached Garage 
Yes
Garage 
Yes
Garage Spaces 
2
Levels 
Two
Parking 
Off StreetAttachedGarageDrivewayGarage Door Opener
Parking Spaces 
4
Property Condition 
New Construction
Property Sub Type 
Single Family Residence
SqFt Above 
1984.77
SqFt Below 
756.01
Style 
2 Storey
Zoning 
R-G
Interior Features
Appliances 
DishwasherDryerElectric RangeGas RangeRange HoodRefrigeratorWasher
Basement 
FullUnfinishedExterior Entry
Fireplace 
Yes
Fireplace Features 
ElectricFamily RoomGreat RoomLiving Room
Fireplaces 
1
Flooring 
CarpetTileVinyl
Heating 
Forced AirNatural Gas
Interior 
Breakfast BarChandelierDouble VanityOpen FloorplanPantryWalk-In Closet(s)
Laundry Features 
Laundry RoomUpper Level
Window Features 
Window Coverings
2pc Bathroom 
Dimensions - 6`11" x 3`1"Level - Main
4pc Bathroom 
Dimensions - 9`7" x 4`11"Level - Second
5pc Ensuite bath 
Dimensions - 9`8" x 9`0"Level - Second
Bedroom 
Dimensions - 9`1" x 12`4"Level - Second
Bedroom - Primary 
Dimensions - 13`0" x 14`6"Level - Second
Dining Room 
Dimensions - 9`6" x 10`7"Level - Main
Family Room 
Dimensions - 13`5" x 16`4"Level - Second
Kitchen 
Dimensions - 10`0" x 13`1"Level - Main
Laundry 
Dimensions - 9`1" x 5`2"Level - Second
Living Room 
Dimensions - 12`11" x 16`3"Level - Main
Save
Ask
Tour
Hide
Share
Exterior Features
Construction Details 
StoneVinyl SidingFrame
Exterior 
OtherPrivate EntrancePrivate Yard
Frontage 
8.92M 29`3"
Lot Features 
Back YardFew TreesLevelRectangular LotZero Lot Line
Patio And Porch 
DeckFront Porch
Roof 
ShingleAsphalt
Waterfront Features 
Lake
Windows/Doors 
Window Coverings
Community Features
Community Features 
LakeParkPlaygroundSidewalksStreet Lights
Listing courtesy of Emmy Chu of Town Residential

Listing information is provided by Participants of the Alberta One Realty Listing Services (Pillar 9). IDX information is provided exclusively for personal, non-commercial use, and may not be used for any purpose other than to identify prospective properties consumers may be interested in purchasing. Information is deemed reliable but not guaranteed. Copyright 2026, Alberta One Realty Listing Services (Pillar 9)
Last checked 2026-08-01 11:14 AM UTC

Neighborhood & Commute
Source: Walkscore
Save
Ask
Tour
Hide
Share