


151 Country Village Road NE 2458Calgary, AB T3K 5X5
Due to the health concerns created by Coronavirus we are offering personal 1-1 online video walkthough tours where possible.
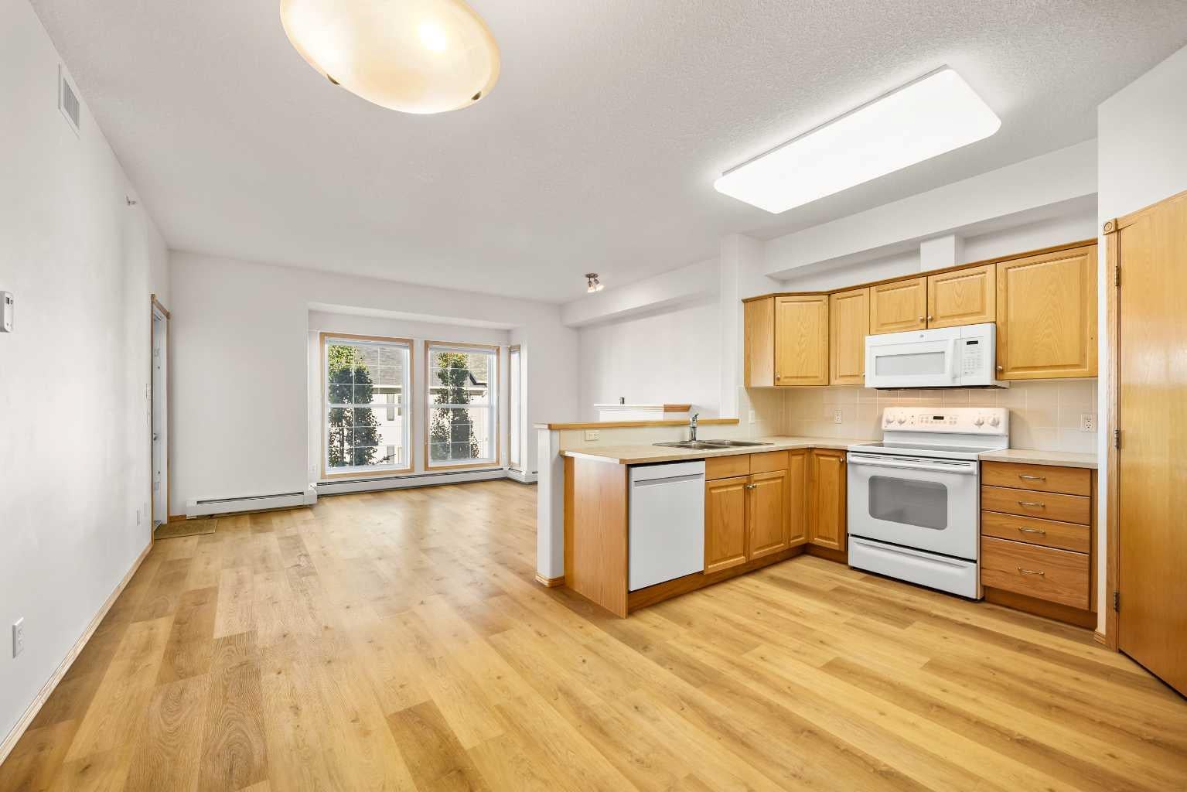
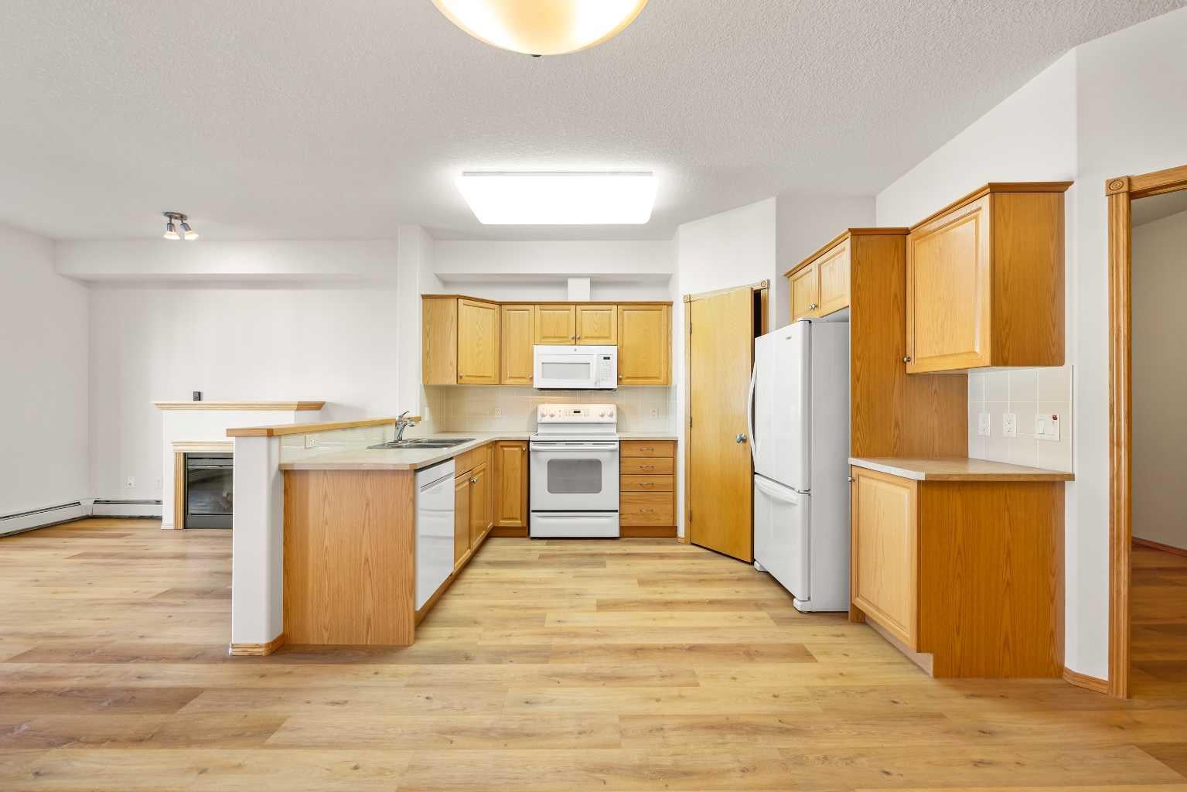
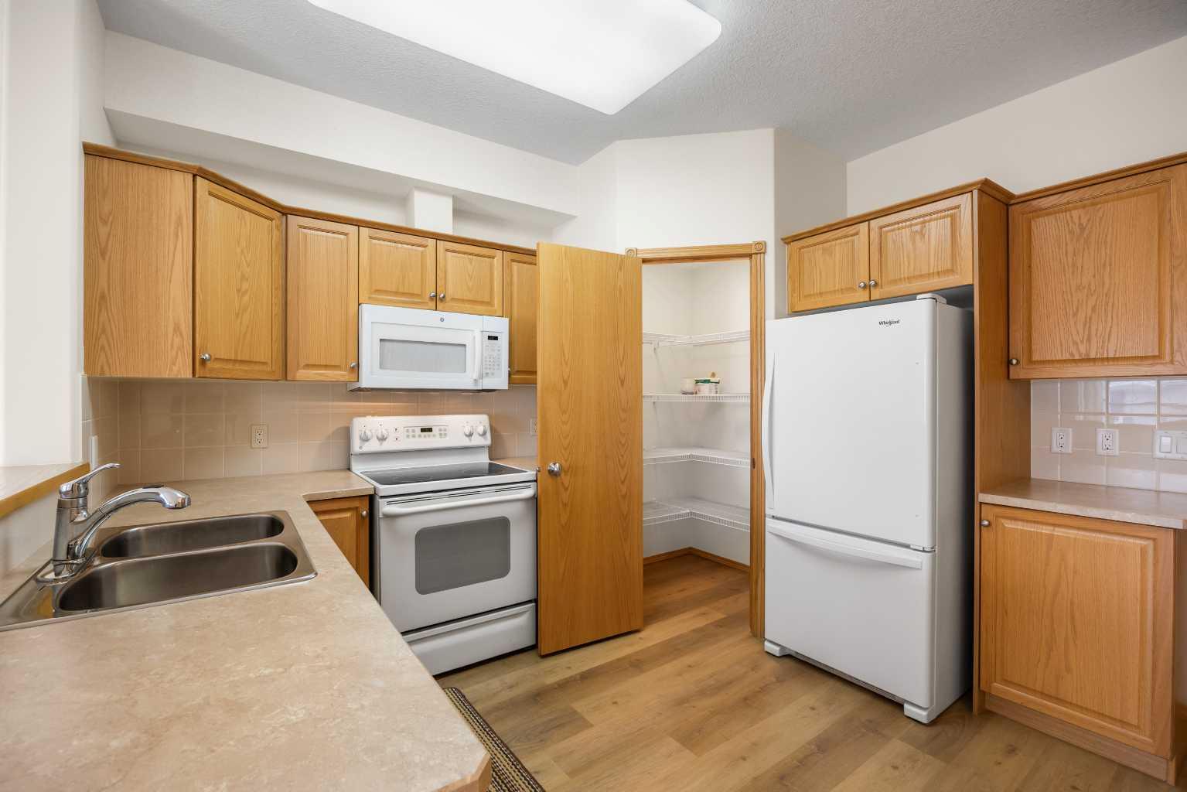
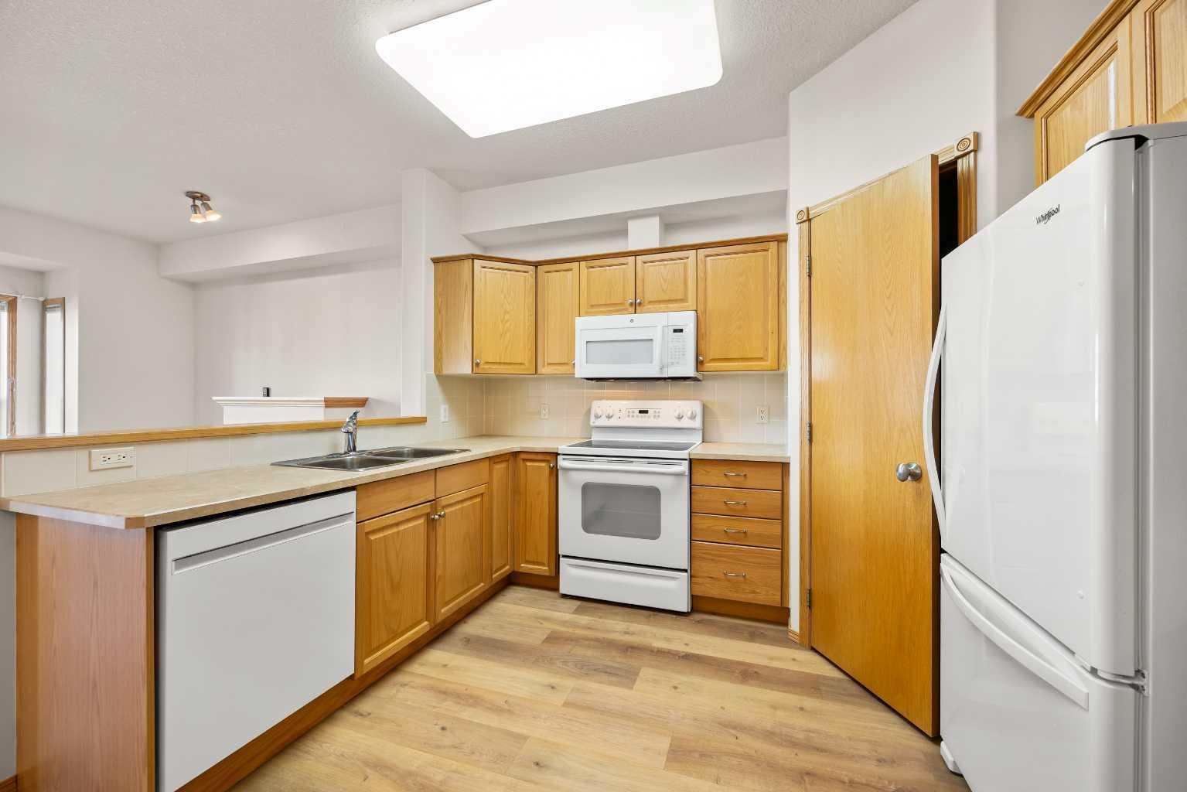
Welcome to Country Estates on the Cove, a sought-after 40+ adult living community in Country Hills Village! This TOP FLOOR 1 Bedroom + Den, 1 Bathroom condo offers 846 sq.ft. of living space with Titled Underground Parking and a private Storage Room directly in front of the stall. Set in an amenity-rich complex with a welcoming community atmosphere, this well-kept home offers a comfortable and convenient lifestyle in a prime North Calgary location. Step inside and be greeted by 9' ceilings and Vinyl Plank flooring throughout, creating a clean and comfortable feel from the moment you enter. The home opens into a spacious open-concept Living and Dining area, where large NE-facing windows bring in natural light and create an inviting everyday living space. The Living Room is anchored by an electric Fireplace and offers direct door access to the private NE-facing Balcony—an ideal outdoor space to enjoy fresh air, morning coffee, or a quiet place to relax. The Dining area provides excellent flexibility for daily meals or hosting, while the open Kitchen features ample cabinetry and counter space, a corner pantry, and a practical layout overlooking the main living area. The Primary Bedroom is well-sized and features a Walk-In Closet, with the 4-piece Bathroom conveniently positioned just outside the room. The Den offers valuable flexibility and works well as a Home Office, reading room, hobby space, or additional storage area. An in-suite Laundry Room with extra storage space adds everyday convenience. Residents of Country Estates on the Cove enjoy an outstanding collection of amenities, including an indoor pool, hot tub, fitness centre, Recreation Room with pool tables, board games, lounge areas, bowling alley, and dance floor. The complex also offers a library, woodworking shop, guest suites, outdoor gazebo areas, beautifully maintained common spaces, and access to a car wash bay. Located in the established community of Country Hills Village, this home is close to walking paths, ponds, parks, shopping, restaurants, transit, Vivo Recreation Centre, and everyday amenities. With quick access to Deerfoot Trail, Stoney Trail, Country Hills Boulevard, and the airport, this top-floor condo offers comfort, convenience, and an amenity-rich lifestyle in a well-connected North Calgary location. Book your private showing today!
| 3 months ago | Listing first seen on site | |
| 3 months ago | Listing updated with changes from the MLS® |

Listing information is provided by Participants of the Alberta One Realty Listing Services (Pillar 9). IDX information is provided exclusively for personal, non-commercial use, and may not be used for any purpose other than to identify prospective properties consumers may be interested in purchasing. Information is deemed reliable but not guaranteed. Copyright 2026, Alberta One Realty Listing Services (Pillar 9)
Last checked 2026-10-24 10:43 AM UTC