Save
Ask
Tour
Hide
Share
$834,900
69 Days On Site

45 Savoy Landing SE
Calgary, AB T3S 0E1

For Sale|Single Family Residence|Active
4
Beds
4
Total Baths
3
Full Baths
1
Partial Bath
2,153.47
SqFt
$388
/SqFt
2022
Built
Subdivision:
Rangeview
County:
Calgary

Due to the health concerns created by Coronavirus we are offering personal 1-1 online video walkthough tours where possible.
Call Now: 403-775-6950
Is this the listing for you? We can help make it yours.
403-775-6950
45 Savoy Landing SE45 Savoy Landing SE45 Savoy Landing SE45 Savoy Landing SE
Save
Ask
Tour
Hide
Share

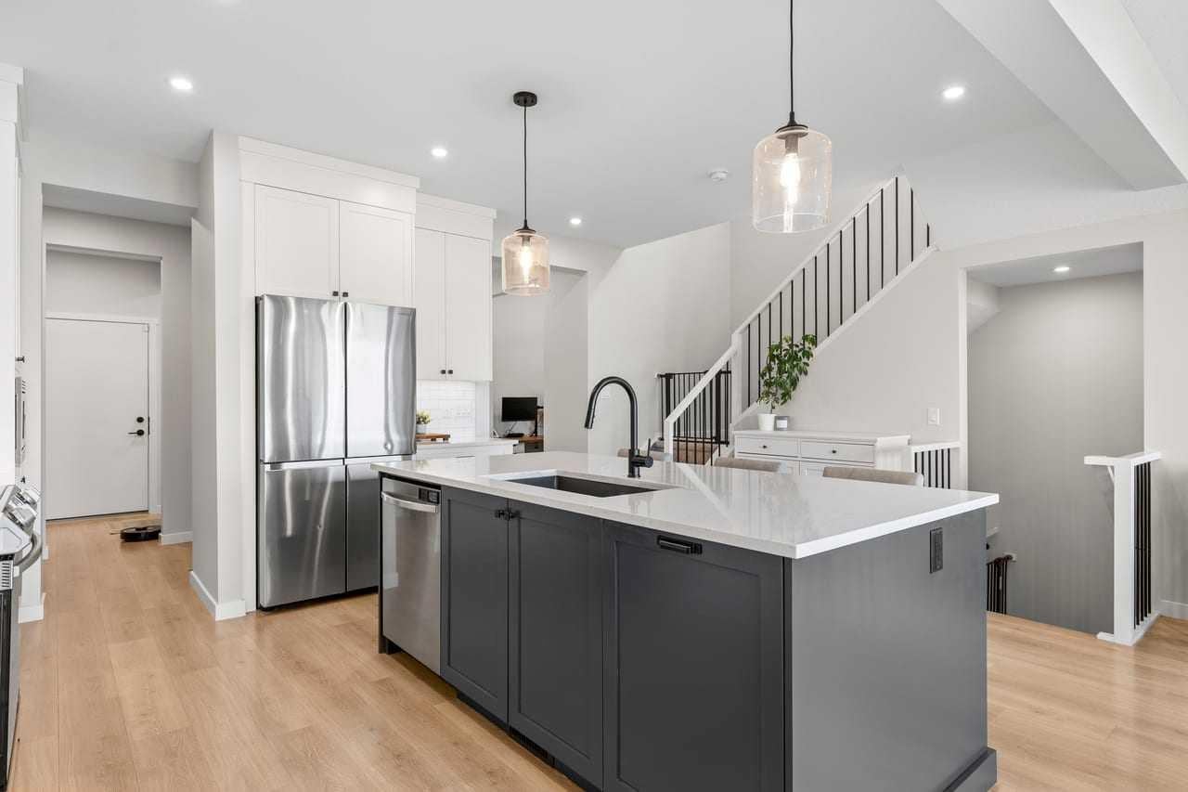
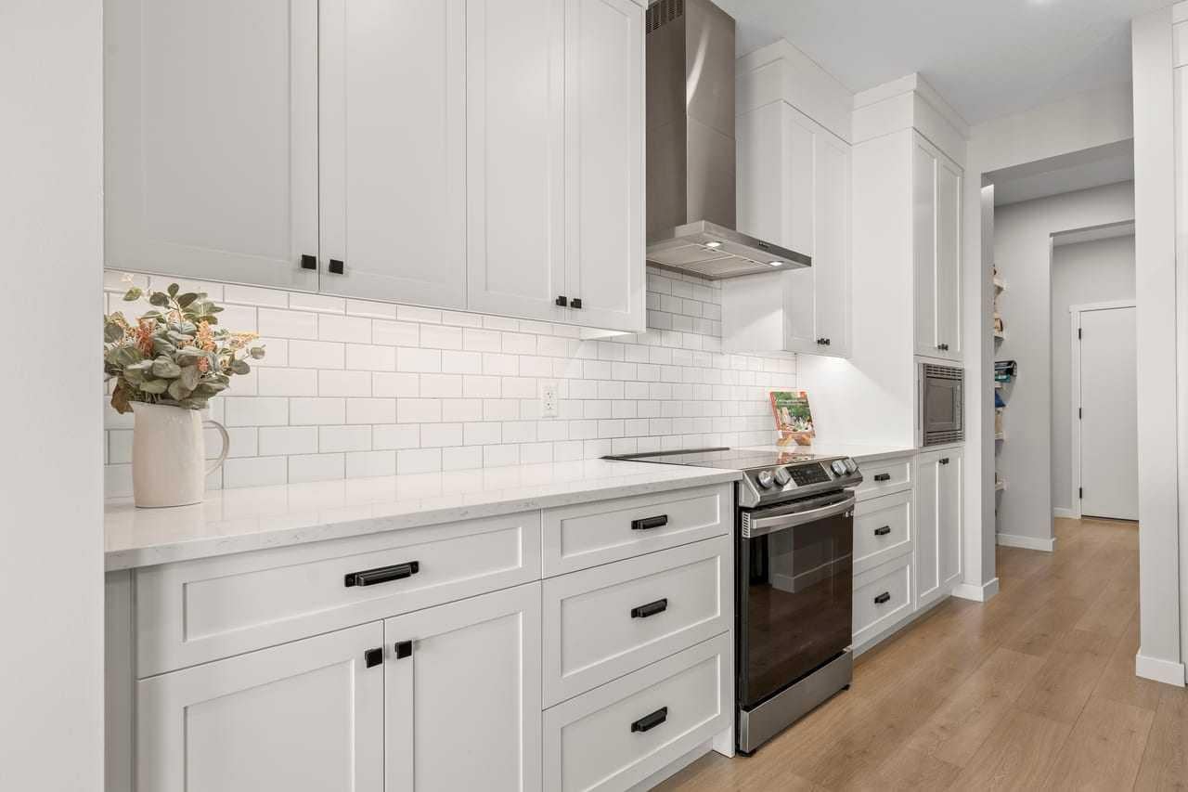
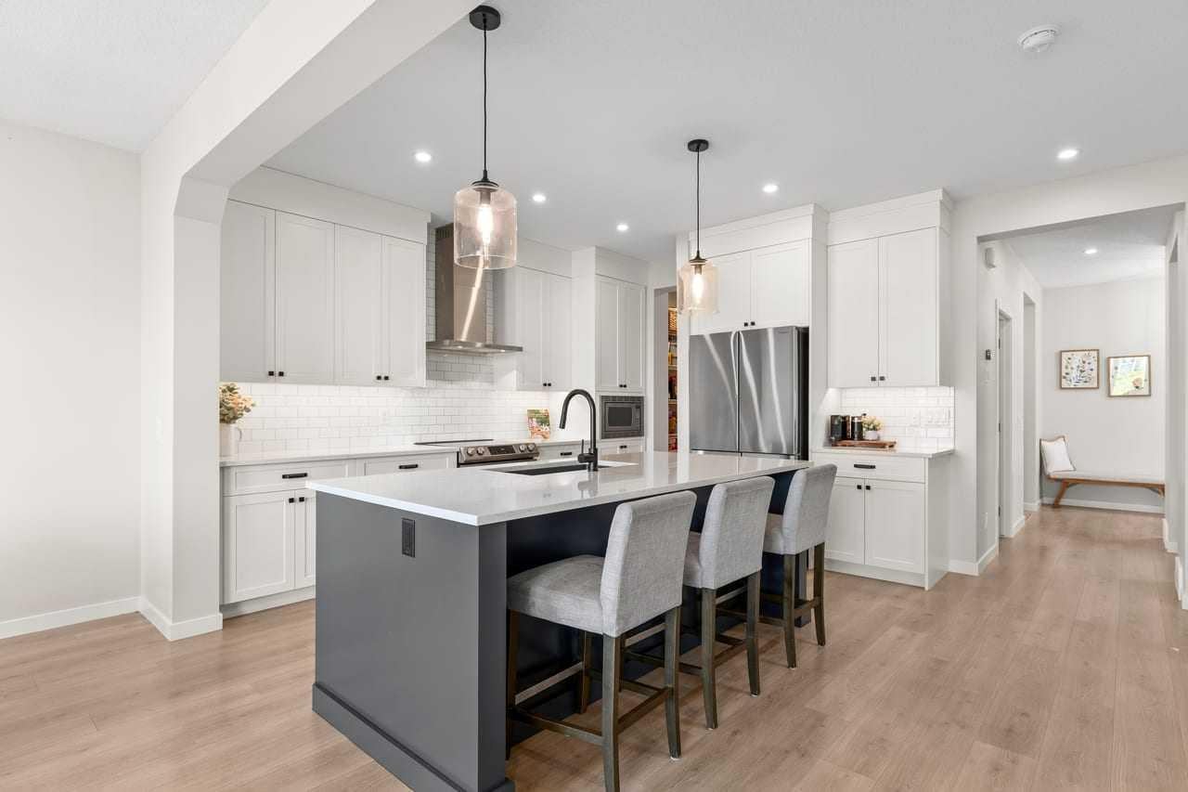
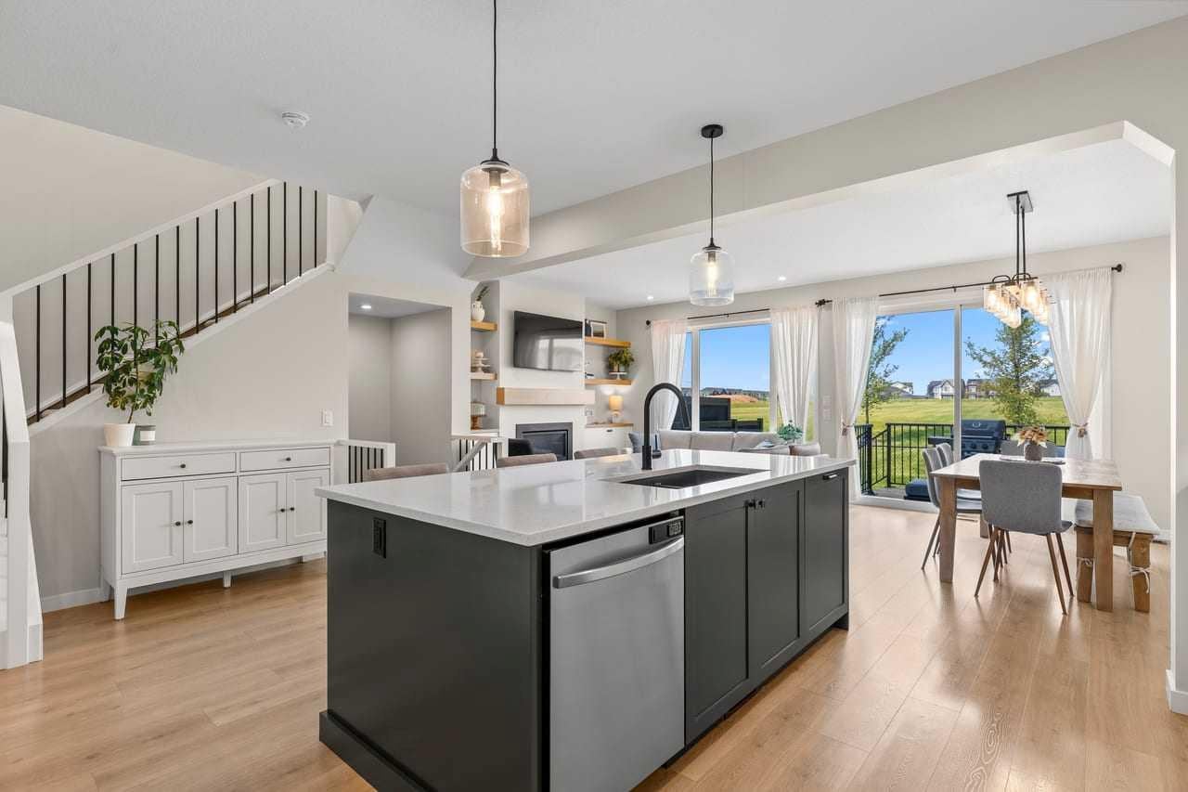
STOP BUILDING — THIS LIKE-NEW, FULLY UPGRADED HOME BEATS THE BUILDER ON PRICE, LOT, FINISHES, AND TIMELINE. Why wait months, pay more, and settle for base-grade finishes when you can move into a premium, professionally finished home backing onto wide-open green space right now? This property is loaded with upgrades the builder charges thousands for: Gemstone all-season lighting, Yale smart lock system, MyQ smart garage door, central air conditioning, upgraded black window casings, raised ceilings, custom built-ins around a natural gas fireplace, and premium LVP flooring. The Level 3 Baywest kitchen—the builder’s highest tier—adds even more value with quartz counters, upgraded cabinetry, premium appliances, and a natural gas BBQ line already installed on the spacious deck overlooking the green space. The main floor offers a dedicated office, open living and dining areas, and elevated finishes throughout. Upstairs, the oversized primary suite features a true spa-style 5-piece ensuite—a level of luxury that costs significantly more in a new build. A bright bonus room, upper laundry, two additional bedrooms, and a dual-sink bathroom complete the upper level with thoughtful, family-friendly design. Then there’s the basement—professionally finished, not builder-basic. You get a large bedroom with a huge walk-in closet, an upgraded 4-piece bathroom, generous storage, and a spacious family room with integrated cable management. Builders charge tens of thousands for this level of finish, and you still wait months. With 4 bedrooms, 3.5 bathrooms, a finished basement, premium upgrades throughout, and an irreplaceable green-space-backing lot, this home delivers exceptional value. To replicate this home with the builder—plus the lot, plus the upgrades, plus the basement—you’d be paying significantly more and waiting months.

Save
Ask
Tour
Hide
Share
Listing Snapshot
Price 
$834,900
Days On Site 
69 Days
Bedrooms 
4
Inside Area (SqFt) 
2,153.47 sqft
Total Baths 
4
Full Baths 
3
Partial Baths 
1
Lot Size 
0.07 Acres
Year Built 
2022
MLS® Number 
A2331334
Status 
Active
Property Tax 
$5,429
Maintenance Fees 
$52.5 monthly
Sq Ft Source 
N/A
Friends & Family
Recent Activity
5 days agoPrice changed to $834,900
5 days agoListing updated with changes from the MLS®
2 months agoListing first seen on site
General Features
Acres 
0.07
Attached Garage 
Yes
Garage 
Yes
Garage Spaces 
2
Levels 
Two
Parking 
ConcreteGarage Door OpenerAttachedGarageDriveway
Parking Spaces 
4
Property Condition 
New Construction
Property Sub Type 
Single Family Residence
SqFt Above 
2153.47
SqFt Below 
890.77
Style 
2 Storey
Zoning 
R-G
Interior Features
Appliances 
DishwasherDryerRange HoodRefrigeratorWasherElectric Range
Basement 
FullFinished
Cooling 
Central Air
Fireplace 
Yes
Fireplace Features 
GasLiving Room
Fireplaces 
1
Flooring 
CarpetTileVinyl
Heating 
Forced Air
Interior 
BookcasesBuilt-in FeaturesDouble VanityKitchen IslandPantrySmart HomeSoaking TubStorage
Laundry Features 
Upper Level
2pc Bathroom 
Dimensions - 5`5" x 5`1"Level - Main
4pc Bathroom 
Dimensions - 5`2" x 8`9"Level - Basement
5pc Bathroom 
Dimensions - 13`2" x 5`0"Level - Second
5pc Ensuite bath 
Dimensions - 13`2" x 8`10"Level - Second
Bedroom 
Dimensions - 12`1" x 10`9"Level - Second
Bedroom - Primary 
Dimensions - 18`0" x 19`11"Level - Second
Bonus Room 
Dimensions - 16`7" x 12`2"Level - Second
Dining Room 
Dimensions - 11`1" x 13`2"Level - Main
Family Room 
Dimensions - 17`9" x 24`7"Level - Basement
Kitchen 
Dimensions - 18`4" x 13`5"Level - Main
Laundry 
Dimensions - 5`8" x 6`3"Level - Second
Living Room 
Dimensions - 11`6" x 13`3"Level - Main
Office 
Dimensions - 6`10" x 8`0"Level - Main
Save
Ask
Tour
Hide
Share
Exterior Features
Construction Details 
Frame
Exterior 
LightingPlaygroundPrivate Yard
Fencing 
Fenced
Frontage 
9.37M 30`9"
Lot Features 
Back YardCity LotFront YardInterior LotLandscapedRectangular Lot
Patio And Porch 
Deck
Roof 
Asphalt
Community Features
Association Amenities 
None
Additional Maintenance Fee 
$630.0
Additional Maintenance Fee Frequency 
Annually
Community Features 
ClubhouseOtherParkPlaygroundSidewalksStreet Lights
Listing courtesy of Lorenda Coles of CIR Realty

Listing information is provided by Participants of the Alberta One Realty Listing Services (Pillar 9). IDX information is provided exclusively for personal, non-commercial use, and may not be used for any purpose other than to identify prospective properties consumers may be interested in purchasing. Information is deemed reliable but not guaranteed. Copyright 2026, Alberta One Realty Listing Services (Pillar 9)
Last checked 2026-09-29 03:08 PM UTC

Neighborhood & Commute
Source: Walkscore
Save
Ask
Tour
Hide
Share