Save
Ask
Tour
Hide
Share
$730,000
6 Days On Site

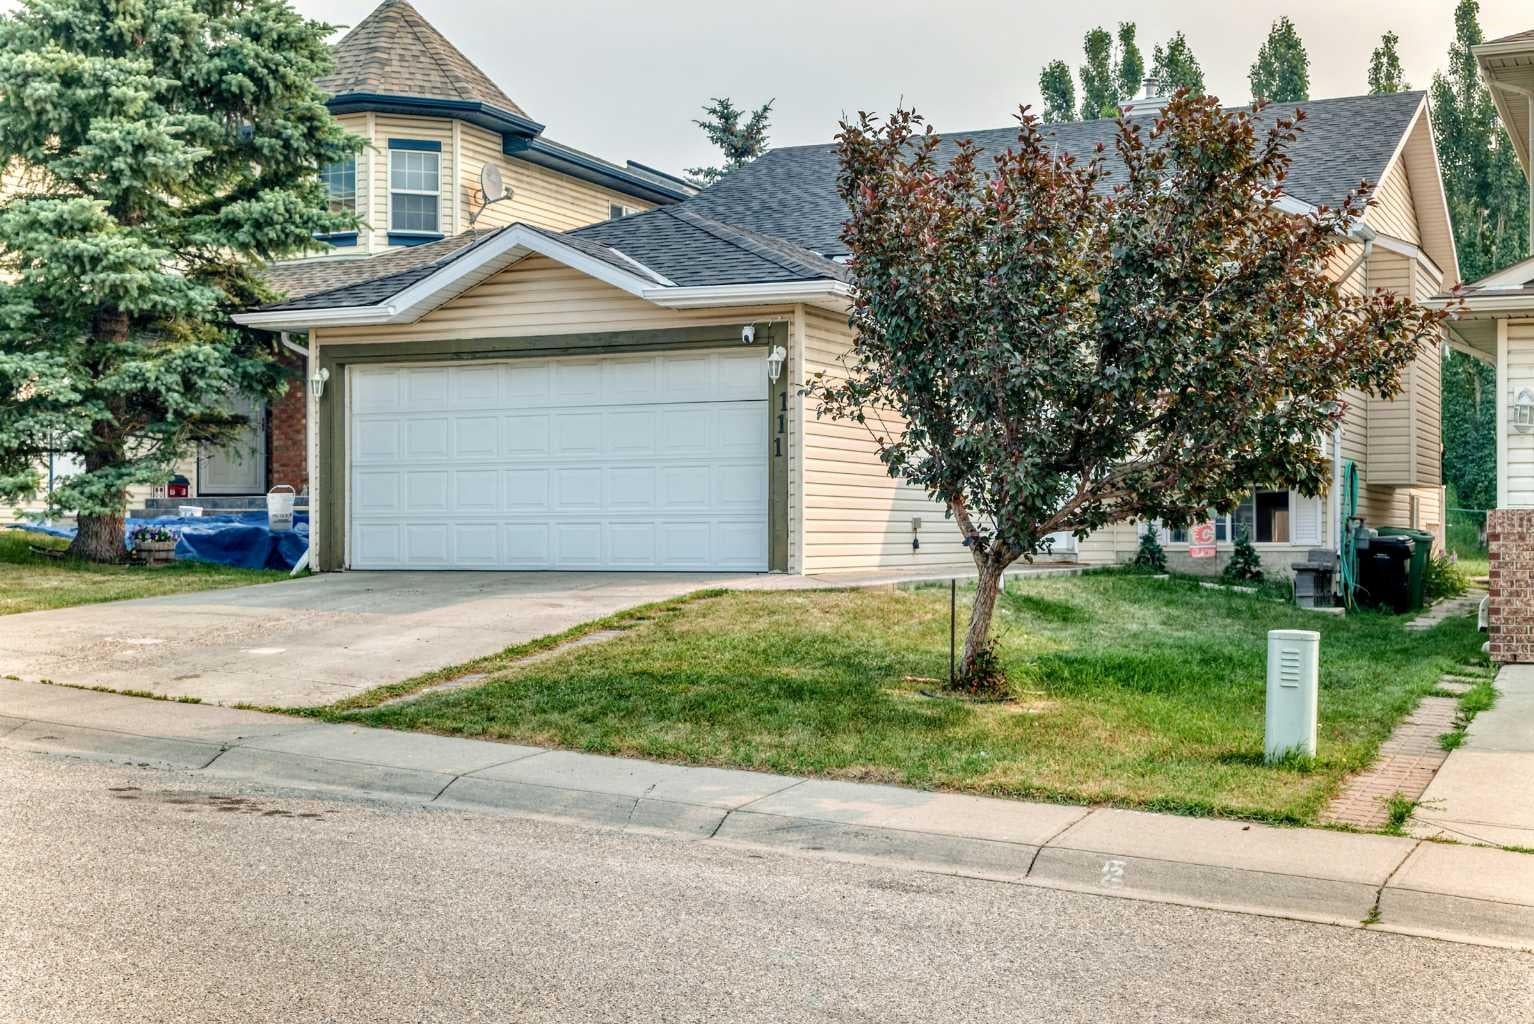
111 Arbour Stone Crescent NW
Calgary, AB T3G 5A1

For Sale|Single Family Residence|Active
5
Beds
3
Total Baths
3
Full Baths
1,224
SqFt
$596
/SqFt
2000
Built
Subdivision:
Arbour Lake
County:
Calgary

Due to the health concerns created by Coronavirus we are offering personal 1-1 online video walkthough tours where possible.
Call Now: 403-775-6950
Is this the listing for you? We can help make it yours.
403-775-6950
111 Arbour Stone Crescent NW111 Arbour Stone Crescent NW111 Arbour Stone Crescent NW111 Arbour Stone Crescent NW
Save
Ask
Tour
Hide
Share

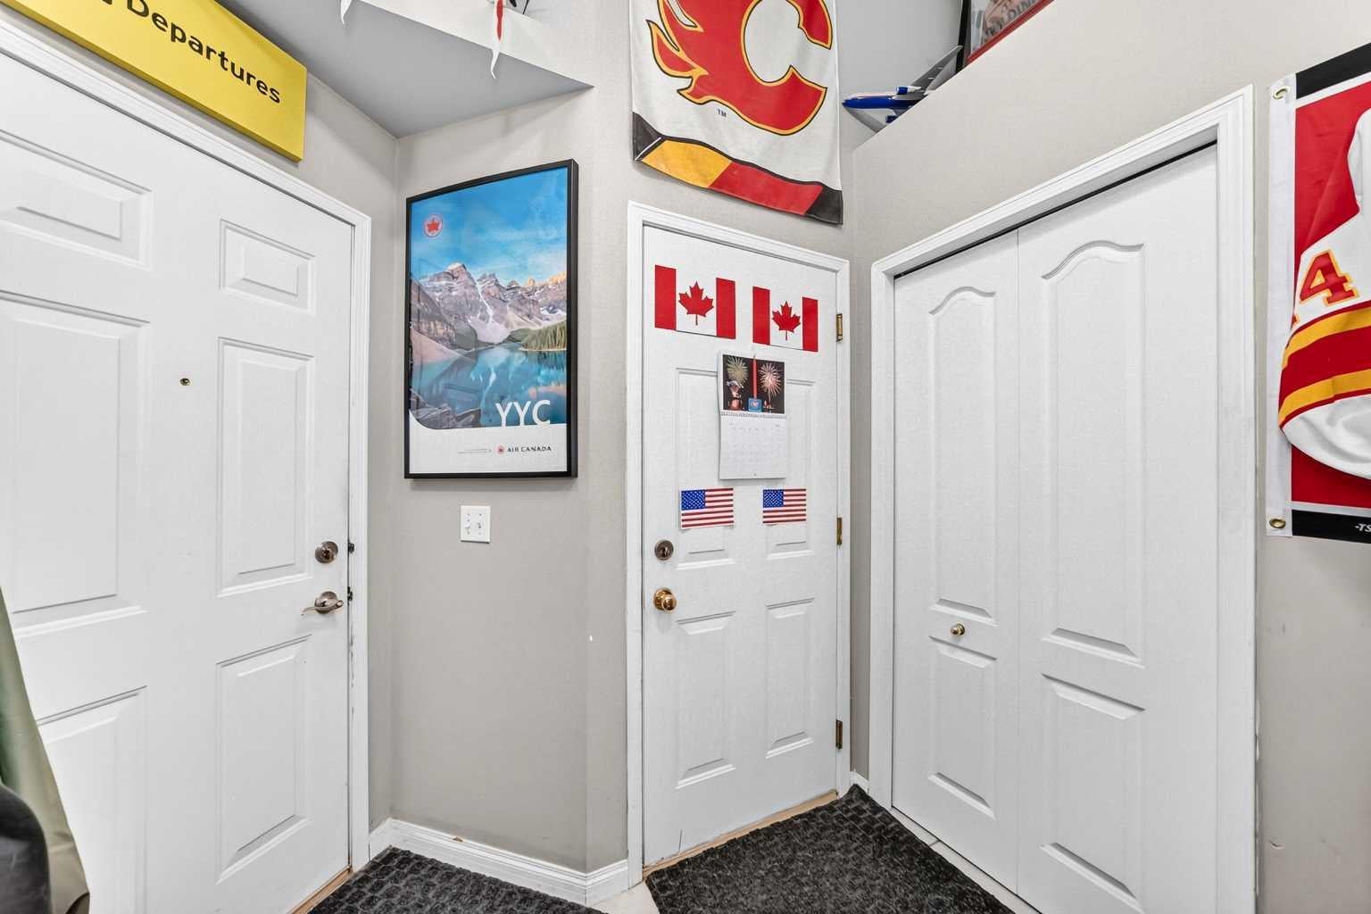
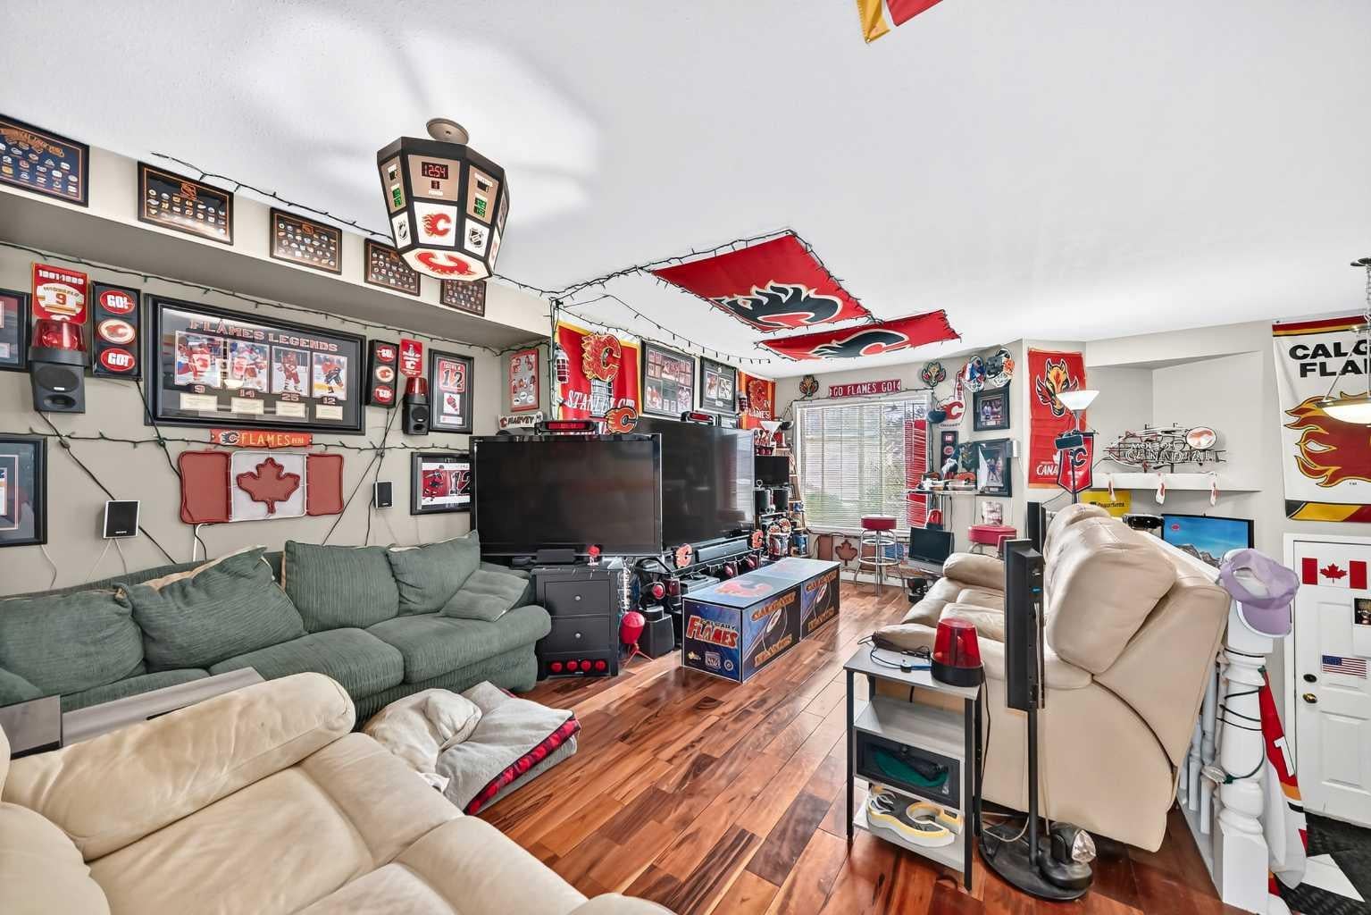
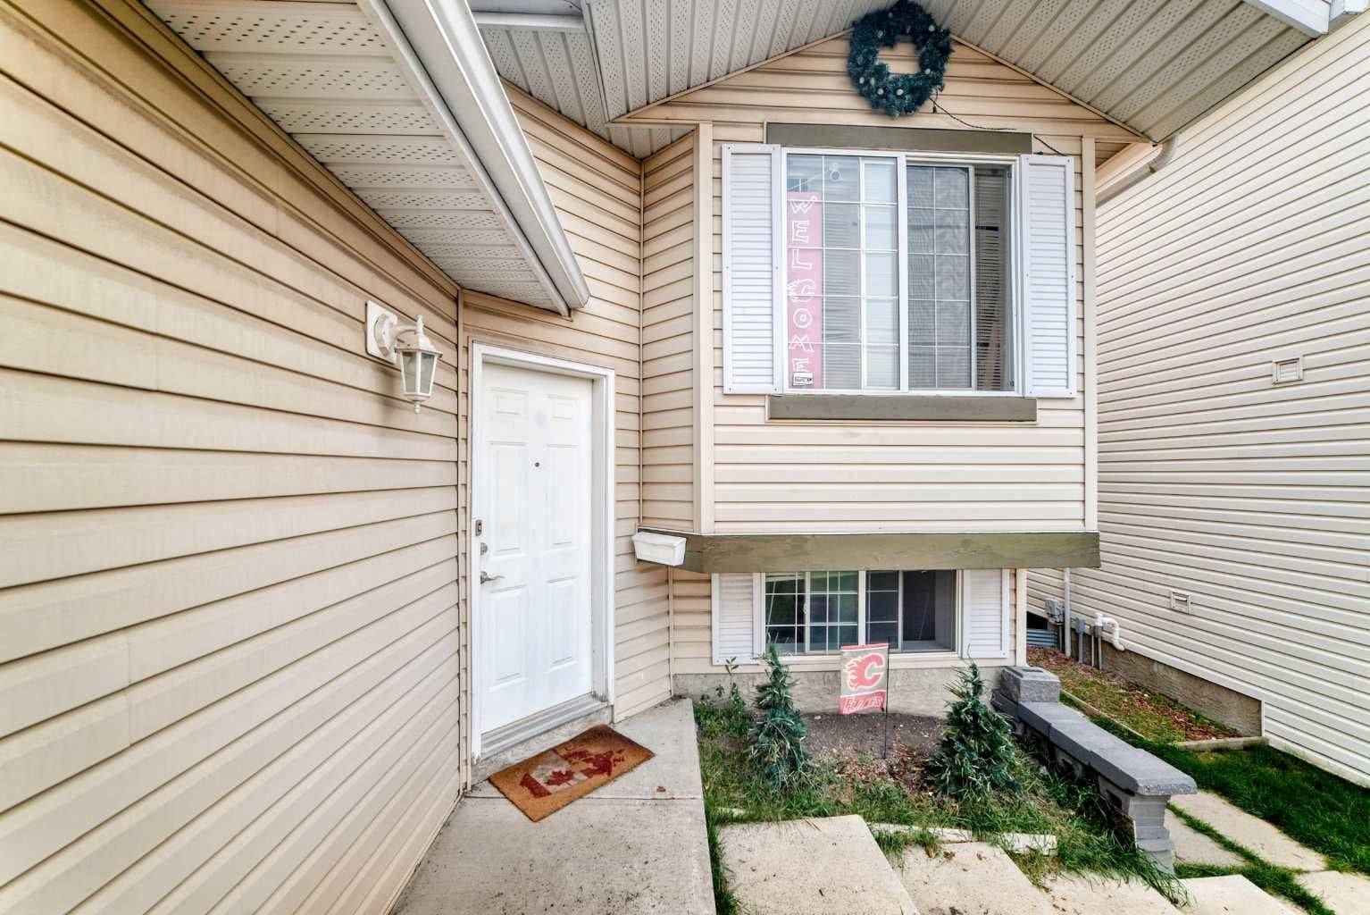
ARBOUR LAKE, 1 MIN DRIVE TO LAKE! BI-LEVEL WITH A LEGAL BASEMENT SUITE ON A QUIET CRESCENT. A rare turnkey opportunity generating over $40,000 income (gross) annually. Same tenant 15 years. Newer suite down, currently vacant. brand new roof (July 2026) Newer furnace and hot water tank, upstairs tiger eye hardwood in living/dining room & hallway. washer/dryers both up and down. 3 bedrooms - 2.5 bath up and 2 bedroom 1 bathroom down. Separate entry down. Whether you are an investor seeking strong positive cash flow or a homeowner looking to offset your mortgage then this is the property for you. Comes with full lake privileges! 2 minutes onto the new STONY TRAIL, also a bus stop on the corner, LRT 4 minutes away, and a short walk to Crowfoot Retail and Shopping area. Excellent schools, parks and many parks and pathways. The lake is year round, swimming rowing and fishing in summer, skating in winter. The main level offers a bright, open floor plan with an oversized kitchen complete with pantry. This floor includes 3 generous bedrooms, a 4 pce. bathroom, and master with ensuite. The LEGAL basement suite is accessible via a separate entrance and is comfortable and private. It has 2 storage areas, one of which is 10 x 6 ft. This gem offers it all! Schedule your private showing today!

Save
Ask
Tour
Hide
Share
Listing Snapshot
Price 
$730,000
Days On Site 
6 Days
Bedrooms 
5
Inside Area (SqFt) 
1,224 sqft
Total Baths 
3
Full Baths 
3
Partial Baths 
N/A
Lot Size 
0.1 Acres
Year Built 
2000
MLS® Number 
A2331324
Status 
Active
Property Tax 
$4,202.61
Maintenance Fees 
N/A
Sq Ft Source 
N/A
Friends & Family
Recent Activity
7 days agoListing first seen on site
7 days agoListing updated with changes from the MLS®
General Features
Acres 
0.1
Attached Garage 
Yes
Carport 
2
Garage 
Yes
Garage Spaces 
2
Parking 
Off StreetAttachedGarageDrivewayGarage Door Opener
Parking Spaces 
2
Property Sub Type 
Single Family Residence
Sewer 
Public Sewer
SqFt Above 
1224
SqFt Below 
1004.8
Style 
Bi-Level
Water Source 
Public
Zoning 
R-C1
Interior Features
Appliances 
DishwasherENERGY STAR Qualified AppliancesENERGY STAR Qualified DryerENERGY STAR Qualified RefrigeratorENERGY STAR Qualified WasherWasher/Dryer Stacked
Basement 
FullFinishedExterior EntryWalk-Out Access
Cooling 
ENERGY STAR Qualified Equipment
Electric 
220 Volts
Flooring 
CarpetCeramic TileHardwoodLaminate
Heating 
Forced AirNatural Gas
Interior 
Laminate CountersLow Flow Plumbing FixturesPantrySoaking Tub
Laundry Features 
Electric Dryer HookupIn UnitLaundry RoomLower LevelMain Level
4pc Bathroom 
Dimensions - 6`10" x 7`9"Level - Basement
4pc Ensuite bath 
Dimensions - 4`11" x 7`0"Level - Main
Balcony 
Dimensions - 13`4" x 9`9"Level - Main
Bedroom 
Dimensions - 9`10" x 20`11"Level - Basement
Bedroom - Primary 
Dimensions - 12`1" x 12`4"Level - Main
Dining Room 
Dimensions - 13`9" x 5`6"Level - Main
Eat in Kitchen 
Dimensions - 12`11" x 11`0"Level - Main
Entrance 
Dimensions - 3`7" x 8`0"Level - Basement
Family Room 
Dimensions - 16`3" x 13`2"Level - Basement
Furnace/Utility Room 
Dimensions - 7`2" x 7`3"Level - Basement
Living Room 
Dimensions - 10`11" x 19`8"Level - Main
Other 
Dimensions - 21`4" x 17`6"Level - Main
Pantry 
Dimensions - 3`8" x 3`8"Level - Main
Storage 
Dimensions - 6`1" x 10`4"Level - Basement
Walk-In Closet 
Dimensions - 4`11" x 6`10"Level - Main
Save
Ask
Tour
Hide
Share
Exterior Features
Construction Details 
Vinyl Siding
Exterior 
Balcony
Frontage 
11.60M 38`1"
Lot Features 
Back YardCity LotCul-De-SacFront YardLandscapedRectangular Lot
Patio And Porch 
Deck
Roof 
ShingleAsphalt
Waterfront Features 
LakeLake Privileges
Community Features
Association Amenities 
ClubhouseNoneOther
Community Features 
ClubhouseFishingLakeParkPlayground
Maintenance Fee 
289
Maintenance Fee Frequency 
Annually
Listing courtesy of Rose Ryan of TREC The Real Estate Company

Listing information is provided by Participants of the Alberta One Realty Listing Services (Pillar 9). IDX information is provided exclusively for personal, non-commercial use, and may not be used for any purpose other than to identify prospective properties consumers may be interested in purchasing. Information is deemed reliable but not guaranteed. Copyright 2026, Alberta One Realty Listing Services (Pillar 9)
Last checked 2026-08-01 06:50 AM UTC

Neighborhood & Commute
Source: Walkscore
Save
Ask
Tour
Hide
Share