Save
Ask
Tour
Hide
Share
$1,449,500
48 Days On Site

1925 10 Street SW
Calgary, AB T2T 3G2

For Sale|Single Family Residence|Active
4
Beds
3
Total Baths
3
Full Baths
2,180.5
SqFt
$665
/SqFt
1918
Built
Subdivision:
Upper Mount Royal
County:
Calgary

Due to the health concerns created by Coronavirus we are offering personal 1-1 online video walkthough tours where possible.
Call Now: 403-775-6950
Is this the listing for you? We can help make it yours.
403-775-6950
1925 10 Street SW1925 10 Street SW1925 10 Street SW1925 10 Street SW
Save
Ask
Tour
Hide
Share

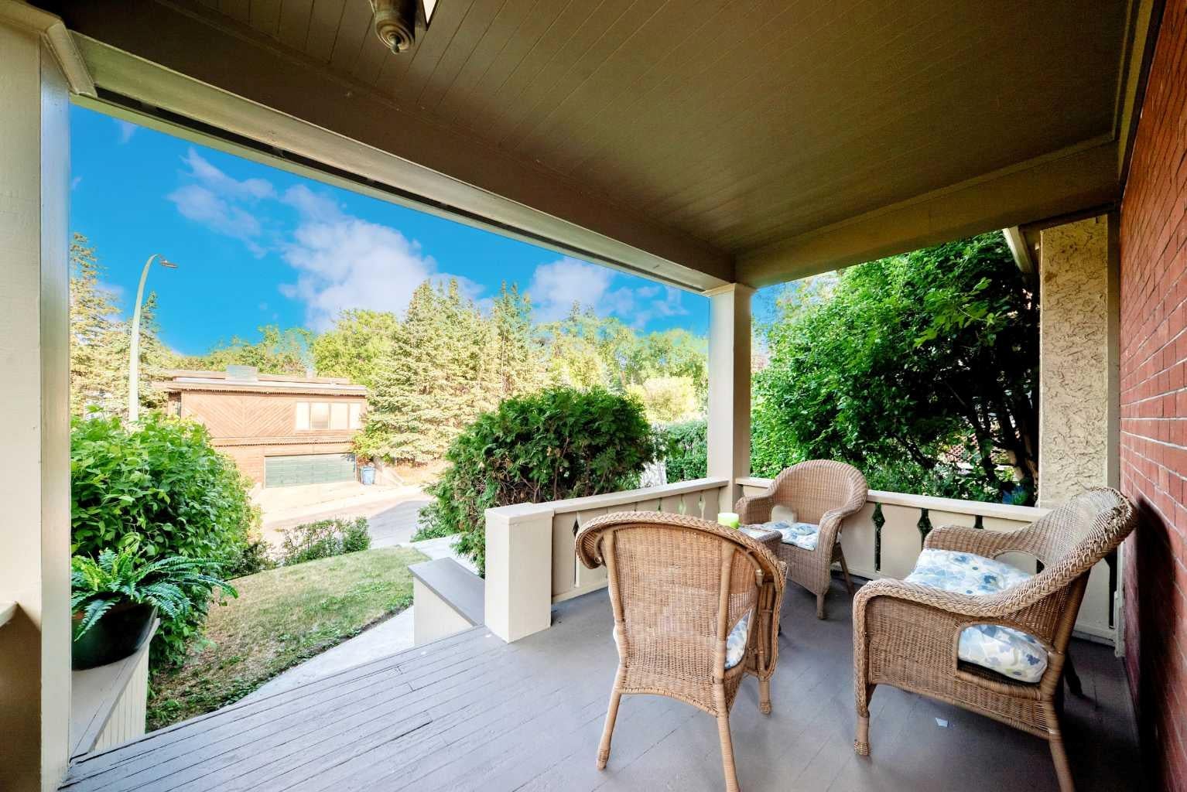
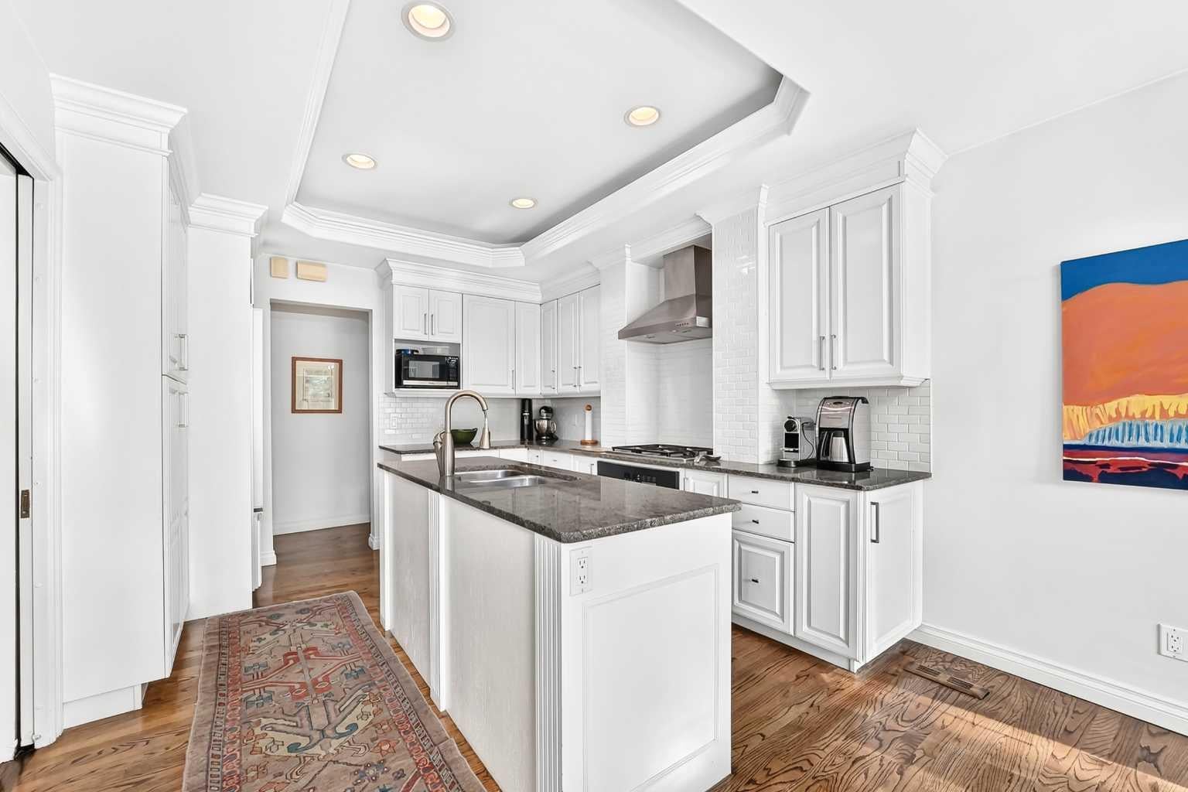
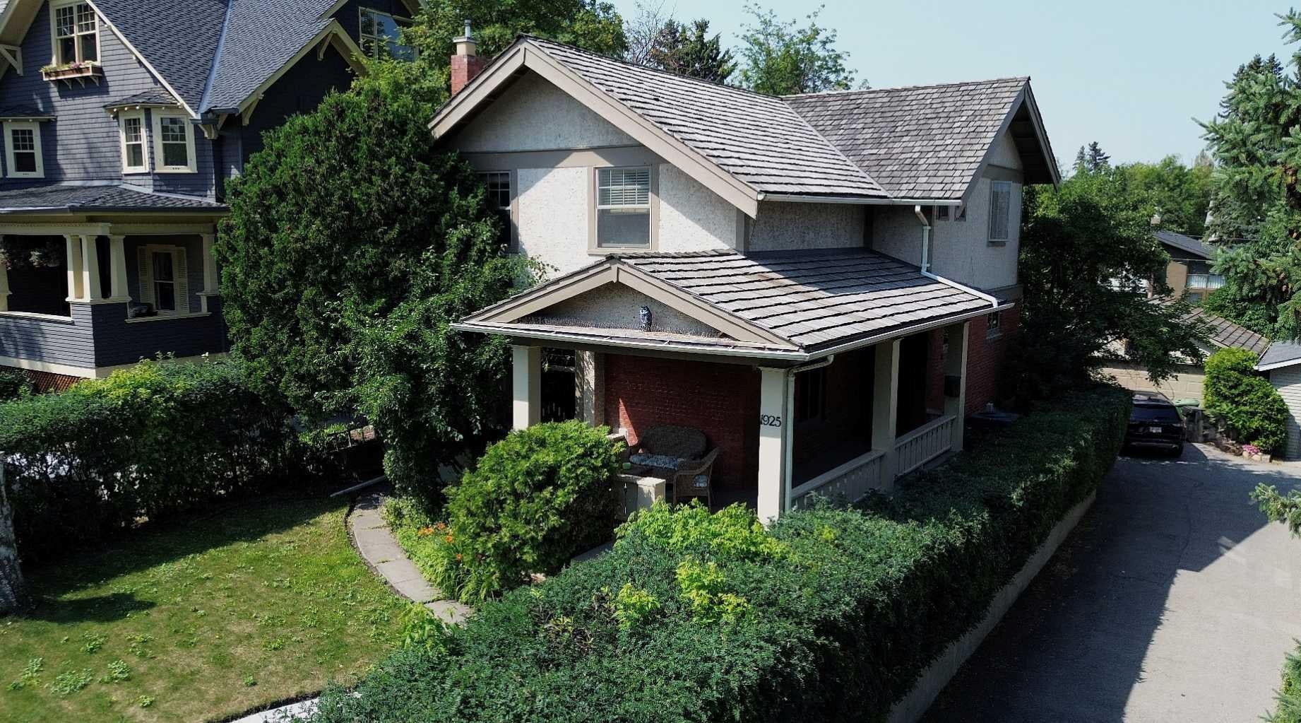
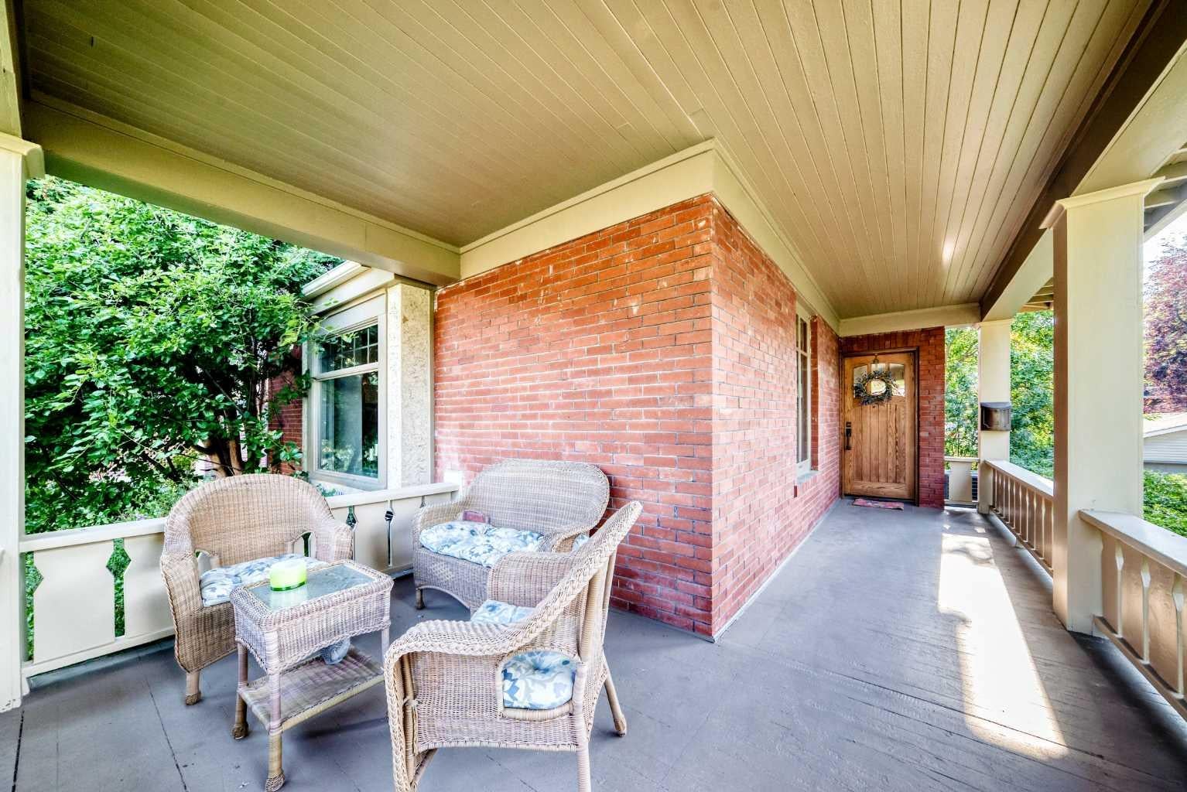
This beautifully preserved 1918 residence blends timeless architectural charm with thoughtful modern updates, set in one of Calgary's most desirable and affluent communities, minutes from downtown. The home has been extensively updated. Step inside to an impressive formal entry with rich hardwood floors and soaring 9-foot ceilings. The sun-filled living room showcases restored windows with their original glass, elegant 10-inch baseboards, custom built-in bookcases, and a cozy gas fireplace. The formal dining room continues the classic appeal with built-in china cabinets and a refinished original gas heater. The kitchen offers oak cabinetry, granite countertops, a central island, and stainless appliances including a Sub-Zero refrigerator, Dacor gas range, and Miele dishwasher — functional and well-kept. Upgraded Pella windows bring light into three bedrooms upstairs, including a primary suite with private ensuite, plus an additional full 5-piece bathroom. The fully developed lower level adds a fourth bedroom and a family room with its own fireplace — four bedrooms, three bathrooms, and over 2,100 square feet in total. Outside, enjoy downtown views from the covered front veranda and a private, west-facing backyard with a two-tier Ipe hardwood deck and hot tub, ideal for Calgary's summer evenings. This is a rare opportunity to own a piece of Upper Mount Royal history at a price you would not think possible for a home like this in such a desirable, affluent community.

Save
Ask
Tour
Hide
Share
Listing Snapshot
Price 
$1,449,500
Days On Site 
48 Days
Bedrooms 
4
Inside Area (SqFt) 
2,180.5 sqft
Total Baths 
3
Full Baths 
3
Partial Baths 
N/A
Lot Size 
0.14 Acres
Year Built 
1918
MLS® Number 
A2331283
Status 
Active
Property Tax 
$8,378
Maintenance Fees 
N/A
Sq Ft Source 
N/A
Friends & Family
Recent Activity
2 weeks agoPrice changed to $1,449,500
2 weeks agoListing updated with changes from the MLS®
2 months agoListing first seen on site
General Features
Acres 
0.14
Garage 
Yes
Garage Spaces 
2
Levels 
Two
Parking 
GarageGarage Door Opener
Parking Spaces 
5
Property Sub Type 
Single Family Residence
Style 
2 Storey
Zoning 
DC (pre 1P2007)
Interior Features
Appliances 
DishwasherGas CooktopRefrigeratorWasher/DryerOven
Basement 
FullFinished
Cooling 
Central Air
Fireplace 
Yes
Fireplace Features 
Gas
Fireplaces 
3
Flooring 
CarpetCeramic TileHardwood
Heating 
Forced AirNatural Gas
Interior 
BookcasesCentral VacuumCrown MoldingDouble VanityHigh CeilingsRecessed LightingSee RemarksSoaking TubWalk-In Closet(s)
Laundry Features 
In BasementLaundry RoomSee Remarks
Window Features 
Window CoveringsWood Frames
3pc Bathroom 
Dimensions - 0`0" x 0`0"Level - Basement
5pc Bathroom 
Dimensions - 0`0" x 0`0"Level - Second
5pc Ensuite bath 
Dimensions - 0`0" x 0`0"Level - Second
Bedroom 
Dimensions - 15`5" x 10`6"Level - Basement
Bedroom - Primary 
Dimensions - 15`7" x 13`7"Level - Second
Dining Room 
Dimensions - 15`2" x 8`0"Level - Main
Family Room 
Dimensions - 15`3" x 14`7"Level - Basement
Kitchen 
Dimensions - 11`7" x 11`1"Level - Main
Living Room 
Dimensions - 13`10" x 15`2"Level - Main
Storage 
Dimensions - 15`3" x 5`8"Level - Basement
Save
Ask
Tour
Hide
Share
Exterior Features
Construction Details 
BrickCedarConcreteSee RemarksWood Siding
Exterior 
LightingPrivate EntrancePrivate YardStorage
Fencing 
Fenced
Frontage 
14.71M 48`3"
Lot Features 
Back YardCity LotFront YardGentle SlopingMany TreesPrivateRectangular LotSee RemarksViewsWooded
Patio And Porch 
DeckFront PorchPorchSee Remarks
Roof 
Shake
Windows/Doors 
Window CoveringsWood Frames
Community Features
Community Features 
ParkPlaygroundSidewalksStreet LightsTennis Court(s)
Listing courtesy of Gary Heald of RE/MAX First

Listing information is provided by Participants of the Alberta One Realty Listing Services (Pillar 9). IDX information is provided exclusively for personal, non-commercial use, and may not be used for any purpose other than to identify prospective properties consumers may be interested in purchasing. Information is deemed reliable but not guaranteed. Copyright 2026, Alberta One Realty Listing Services (Pillar 9)
Last checked 2026-09-09 10:23 PM UTC

Neighborhood & Commute
Source: Walkscore
Save
Ask
Tour
Hide
Share