


11335 Braeside Drive SWCalgary, AB T2W 2V6
Due to the health concerns created by Coronavirus we are offering personal 1-1 online video walkthough tours where possible.
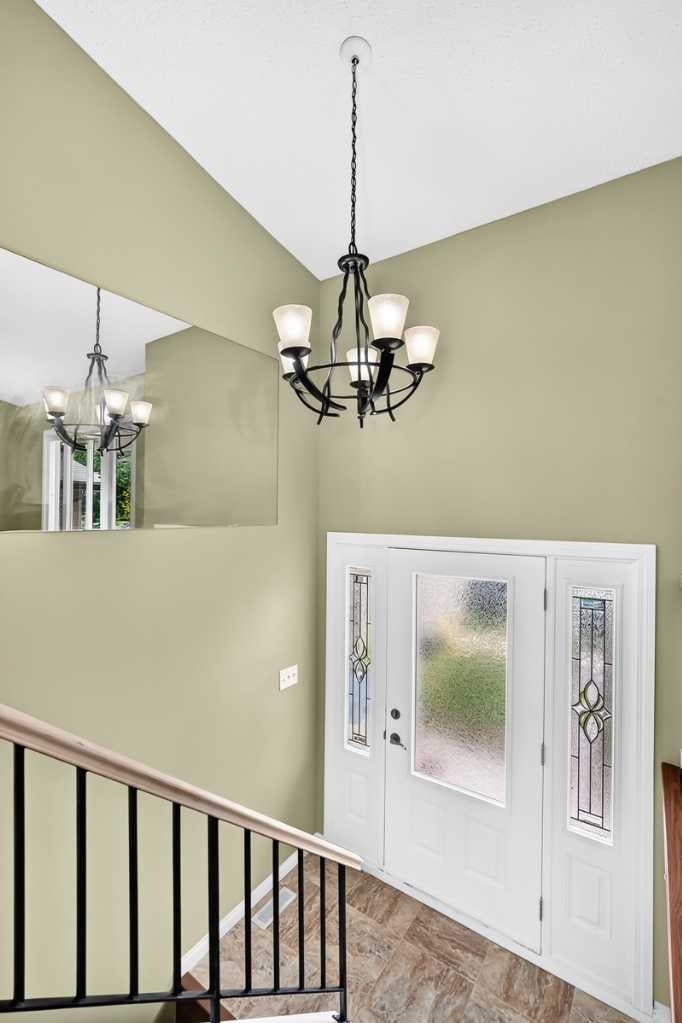
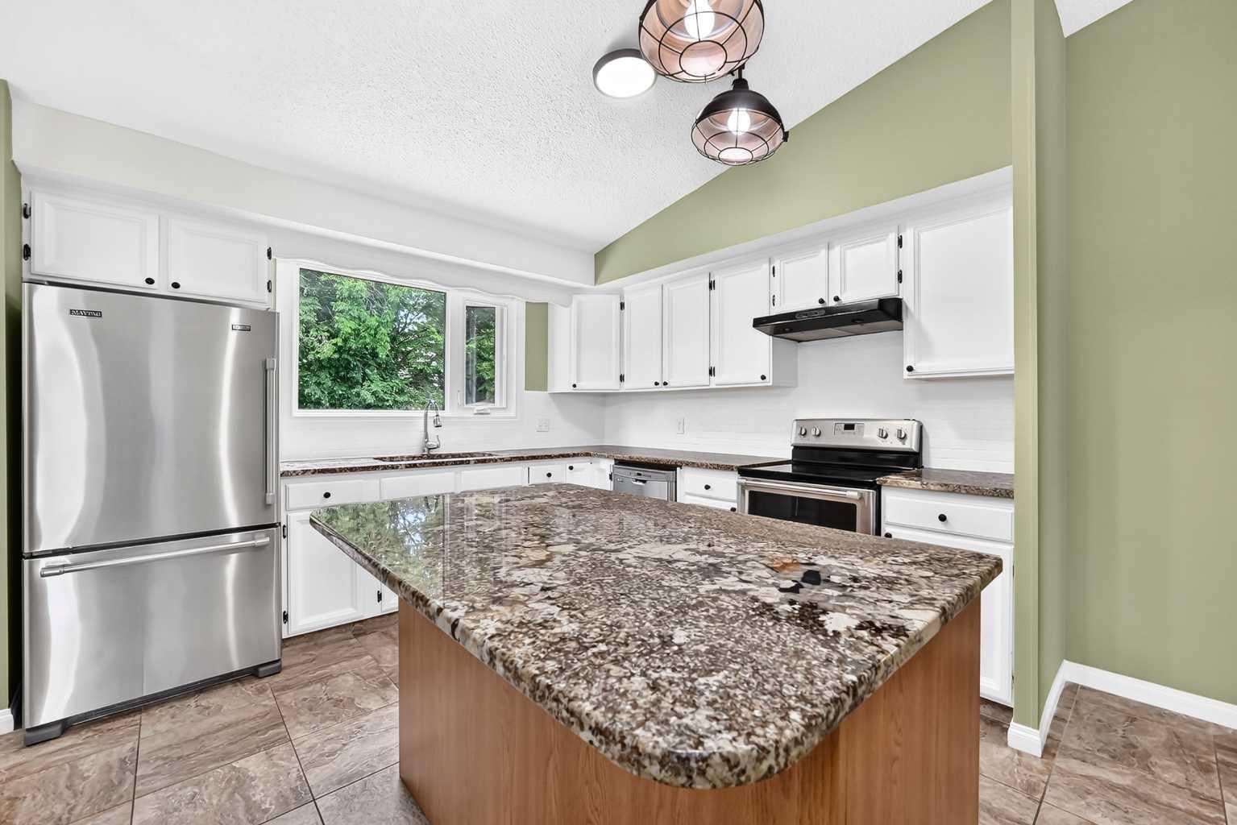
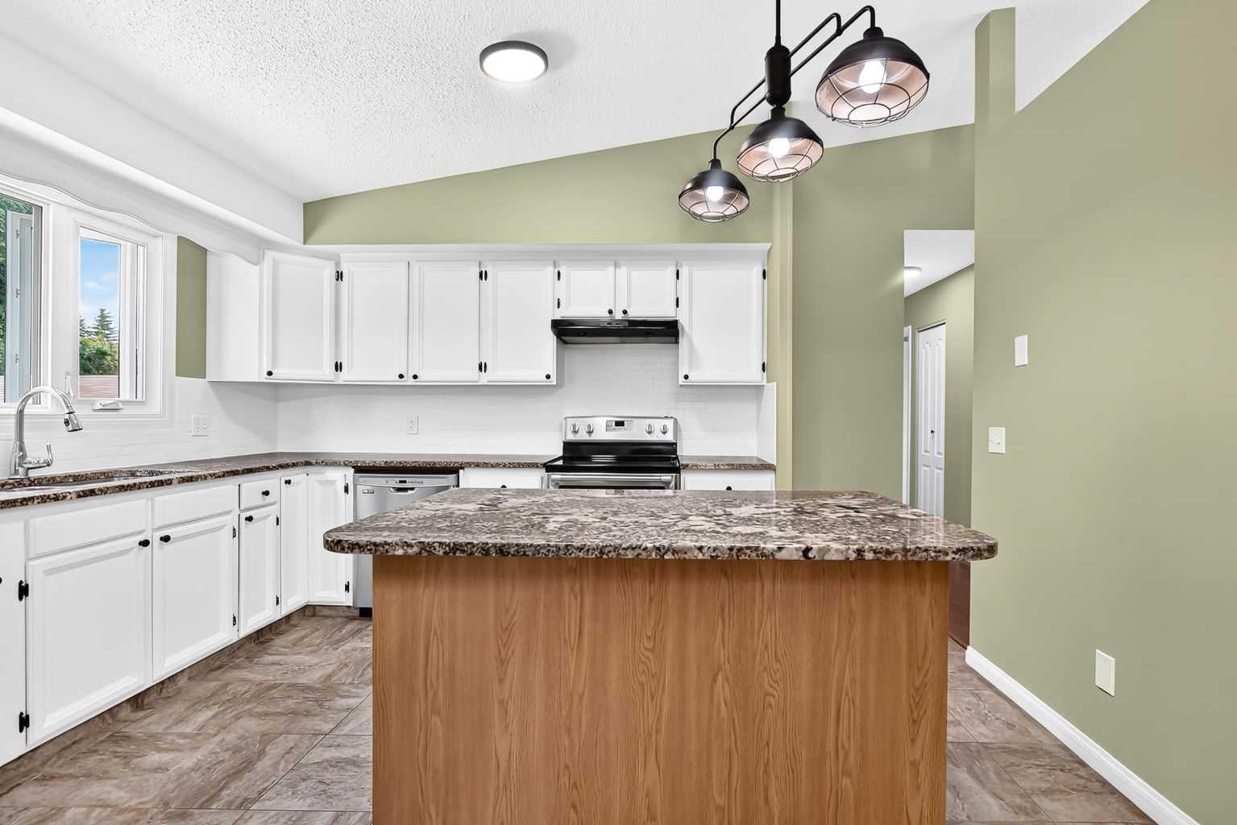
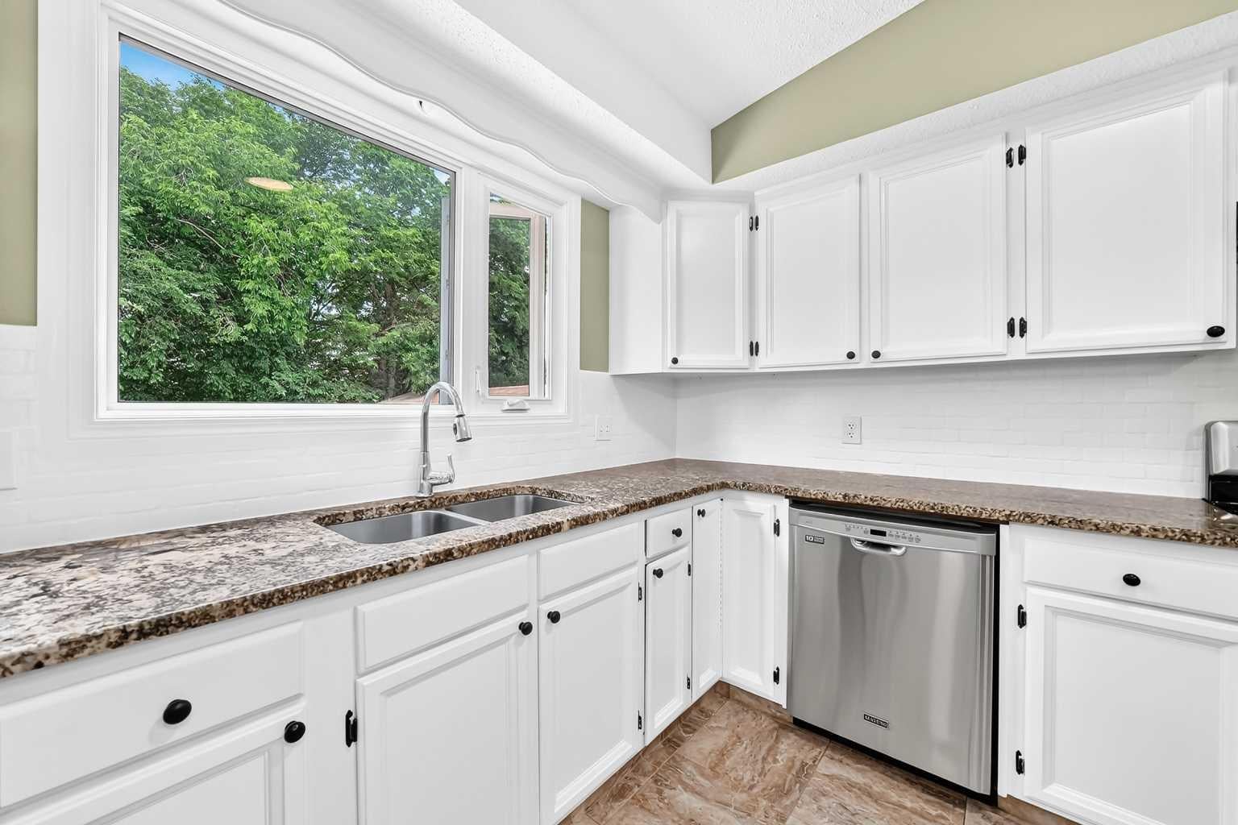
Welcome to this exceptional family home in the heart of desirable Braeside! With fresh paint on the main floor including ceiling and cabinets this home is now ready for it's new family! Cherished by its current owner for over 30 years, this property is perfectly positioned directly across from a community playground and backs onto a walking path. Situated within a playground zone, you’ll enjoy peaceful, slow-moving traffic and ultimate peace of mind. This classic bi-level layout is designed to maximize natural light throughout. Step up to the main level, where a spacious living room greets you with soaring vaulted ceilings, warm south-facing windows, and a cozy wood-burning brick fireplace. The functional kitchen comes equipped with a moveable granite island, a breakfast nook, and direct access to a private, low-maintenance 2-tier vinyl deck—your ideal summer retreat overlooking the backyard and walking path. The kitchen connects beautifully to the formal dining room, while the rest of this level hosts three comfortable bedrooms, highlighted by a primary suite complete with a renovated 3-piece ensuite. The fully developed lower level takes full advantage of the bi-level architecture, flooded with massive windows that completely eliminate that "basement" feel. Fully renovated in 2011, this bright lower level features a family room, a separate dedicated recreation room perfect for movie nights or a pool table, a large guest bedroom, and a full 4-piece bathroom. Even chores are elevated in the oversized, sunlit laundry room, which features a practical wash tub and ample space to keep drying racks and ironing boards set up permanently. High-quality triple-pane windows throughout main floor add immense energy efficiency and quiet comfort. Outside, the front-drive setup provides exceptional parking and hobby space, featuring a double detached garage equipped with a built-in workbench. Combining an unbeatable park-side location, an incredibly functional layout, and unparalleled convenience to schools, transit, and shopping, this Braeside gem is ready for its next chapter!
| 6 days ago | Status changed to Pending | |
| 6 days ago | Listing updated with changes from the MLS® | |
| a week ago | Listing first seen on site |

Listing information is provided by Participants of the Alberta One Realty Listing Services (Pillar 9). IDX information is provided exclusively for personal, non-commercial use, and may not be used for any purpose other than to identify prospective properties consumers may be interested in purchasing. Information is deemed reliable but not guaranteed. Copyright 2026, Alberta One Realty Listing Services (Pillar 9)
Last checked 2026-08-01 06:50 AM UTC