


9011 33 Avenue NWCalgary, AB T3B 1M2
Due to the health concerns created by Coronavirus we are offering personal 1-1 online video walkthough tours where possible.
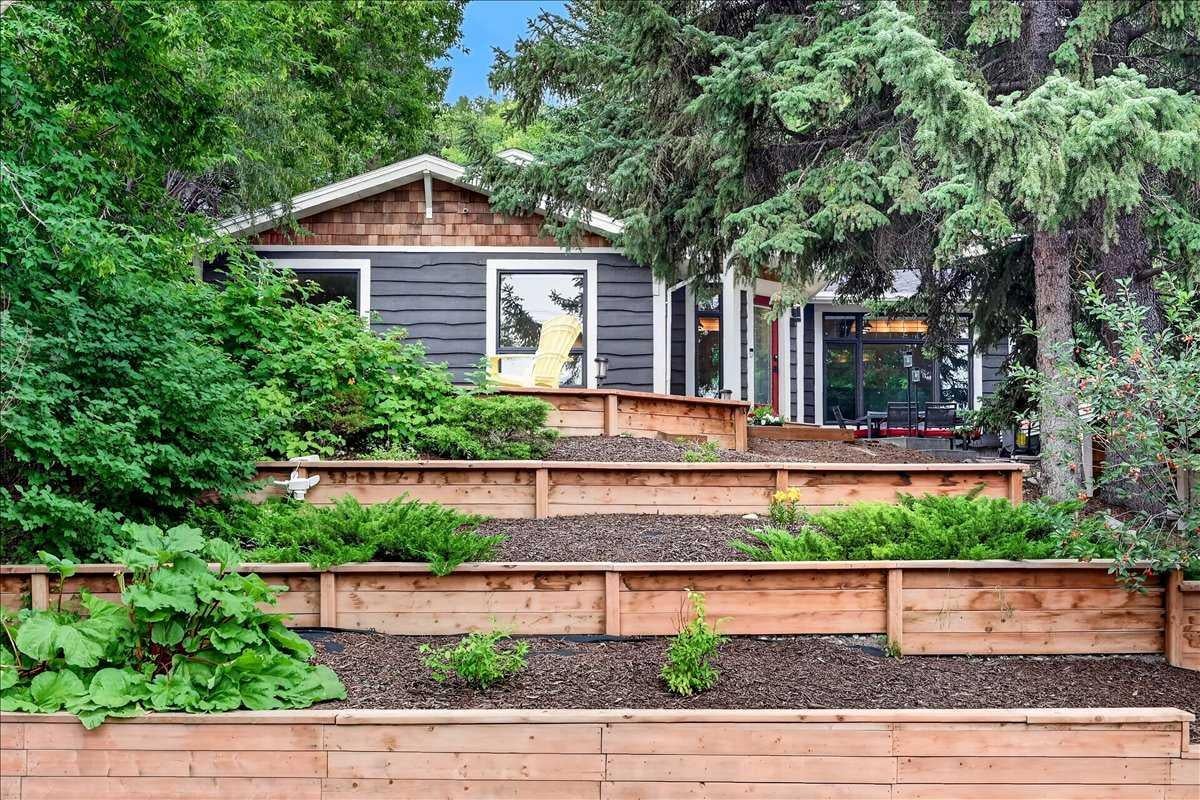
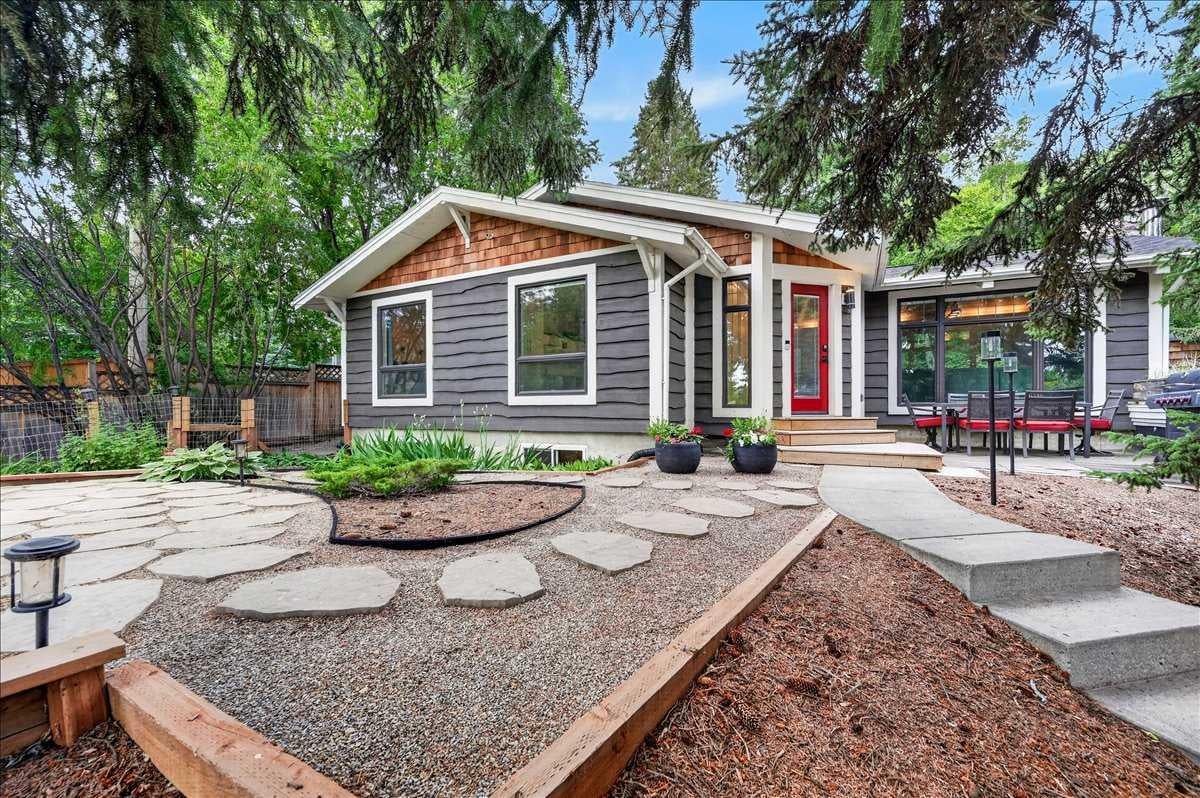
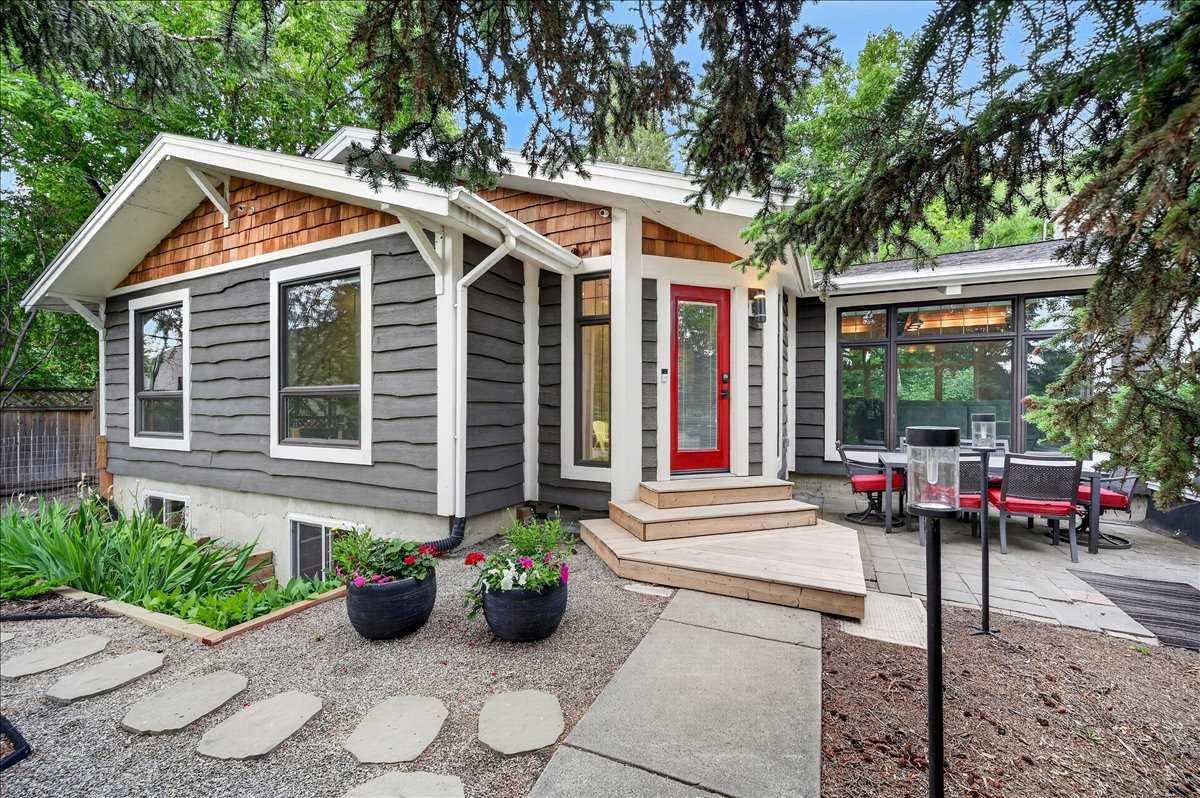
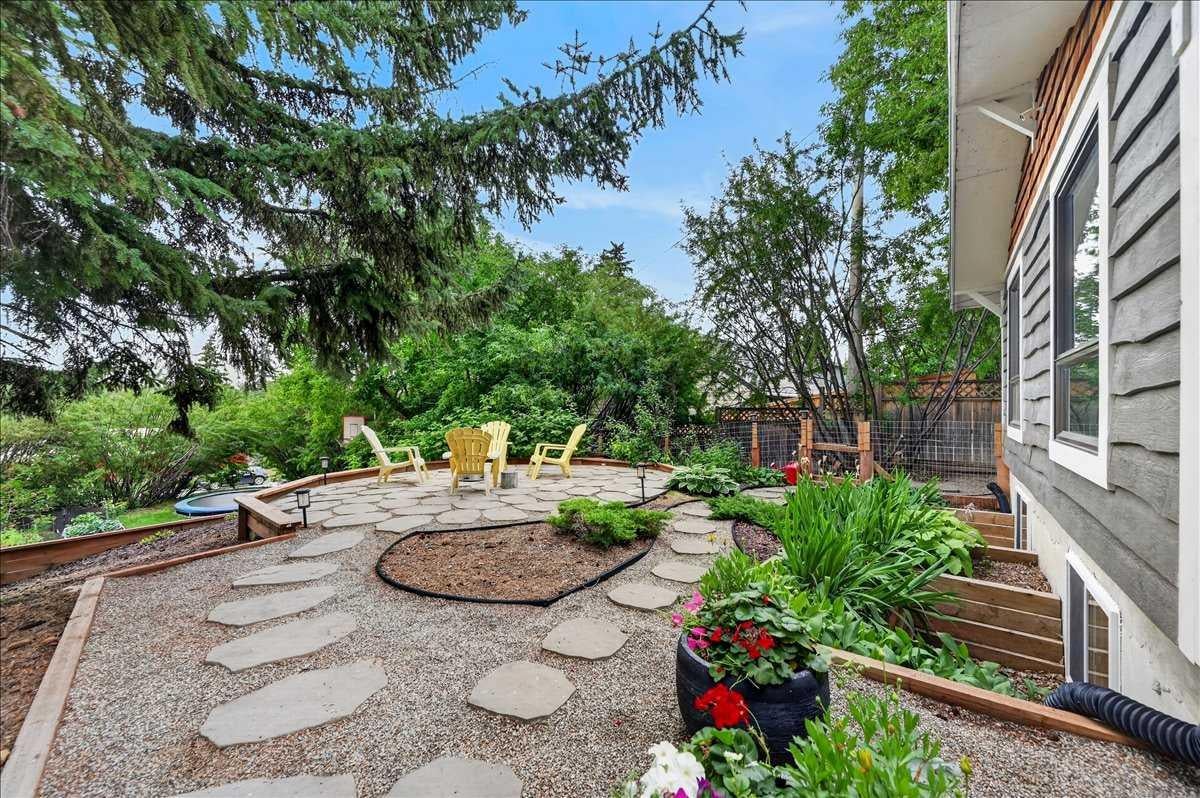
Welcome to one of West Bowness' most unique opportunities! Situated on an extraordinary 72.5 x 300 ft (over ½ acre) lot backing onto a mature-treed escarpment, just one block from the entrance to Bowness Park, this beautifully renovated home offers an exceptional lifestyle today with incredible potential for tomorrow. Enjoy immediate access to the Bow River pathway system, Bowness Park, Bowmont Park, Baker Park, and endless walking and cycling trails right from your front door. Thoughtfully renovated throughout, the home showcases a warm mountain-inspired design with a true "cabin in the woods" atmosphere. The open-concept main floor is flooded with natural light from oversized windows and features rustic hardwood flooring, granite countertops, soft-close cabinetry with oversized drawers, a large walk-in pantry, tiled front entry with custom built-in storage, and a stunning vaulted living room centred around a floor-to-ceiling stone wood-burning fireplace. The spacious primary retreat offers a large walk-in closet leading to a spa-inspired ensuite featuring a full body spray shower system, rain shower head, and rough-in for a future steam shower. The second upstairs bedroom is perfectly suited as a home office or guest room with a stylish barn door, built-in Murphy bed, and large picture window. The fully developed walkout basement offers two additional generous bedrooms, a full bathroom, and a large recreation room complete with a custom sports training wall—ideal for hockey, baseball, soccer, ringette, golf, or year-round athletic practice. Outside, the property is nothing short of spectacular. The expansive yard features mature trees, perennial gardens, fruit trees, raised garden beds, multiple outdoor entertaining spaces, a sports court type area, and an upper patio complete with a propane fire table. The oversized attached garage includes a dedicated workshop area, abundant storage, 220V wiring, and a newer garage door (approximately one year old). The home was also extensively reinsulated during the renovation for improved comfort and efficiency. Whether you're searching for a move-in-ready home on one of Calgary's largest residential lots, room for future expansion, or the ideal location to eventually build your dream estate, opportunities like this are exceptionally rare. Surrounded by nature yet only minutes from downtown, schools, shopping, and all amenities, this is West Bowness living at its finest. Contact your favourite REALTOR® today to arrange your private showing.
| 2 weeks ago | Status changed to Pending | |
| 2 weeks ago | Listing updated with changes from the MLS® | |
| 3 weeks ago | Price changed to $1,250,000 | |
| a month ago | Listing first seen on site |

Listing information is provided by Participants of the Alberta One Realty Listing Services (Pillar 9). IDX information is provided exclusively for personal, non-commercial use, and may not be used for any purpose other than to identify prospective properties consumers may be interested in purchasing. Information is deemed reliable but not guaranteed. Copyright 2026, Alberta One Realty Listing Services (Pillar 9)
Last checked 2026-09-02 01:00 PM UTC