Save
Ask
Tour
Hide
Share
$649,900
18 Days On Site

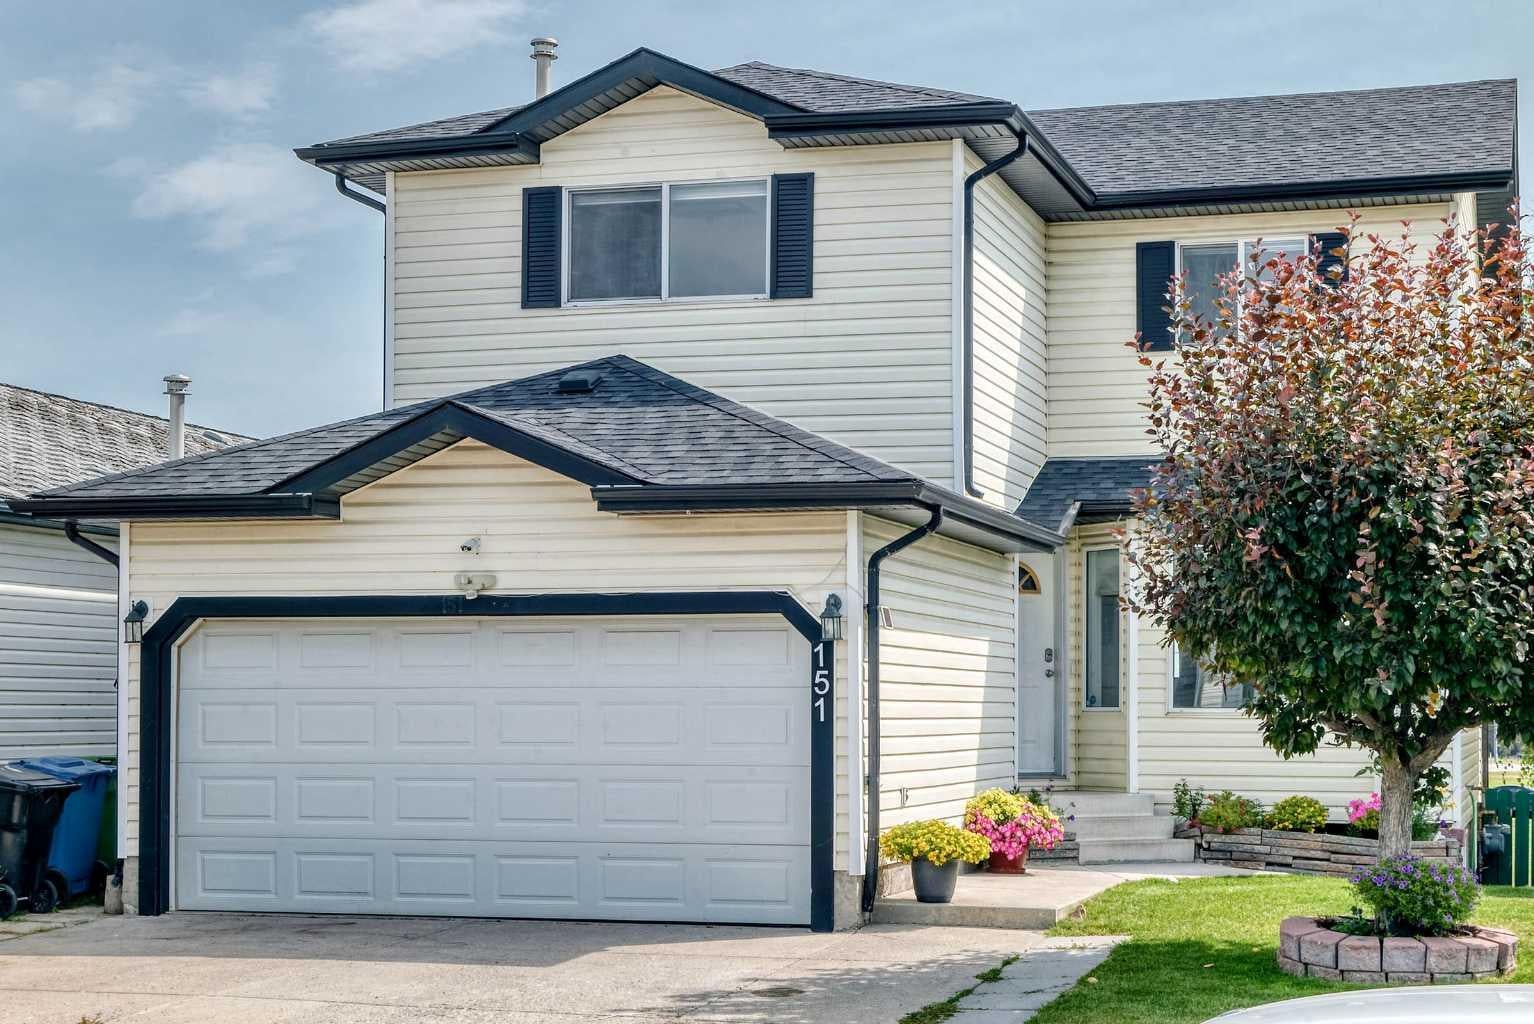
151 Applestone Park SE
Calgary, AB T2A 7W2

For Sale|Single Family Residence|Active
4
Beds
4
Total Baths
3
Full Baths
1
Partial Bath
1,627.5
SqFt
$399
/SqFt
1998
Built
Subdivision:
Applewood Park
County:
Calgary

Due to the health concerns created by Coronavirus we are offering personal 1-1 online video walkthough tours where possible.
Call Now: 403-775-6950
Is this the listing for you? We can help make it yours.
403-775-6950
151 Applestone Park SE151 Applestone Park SE151 Applestone Park SE151 Applestone Park SE
Save
Ask
Tour
Hide
Share

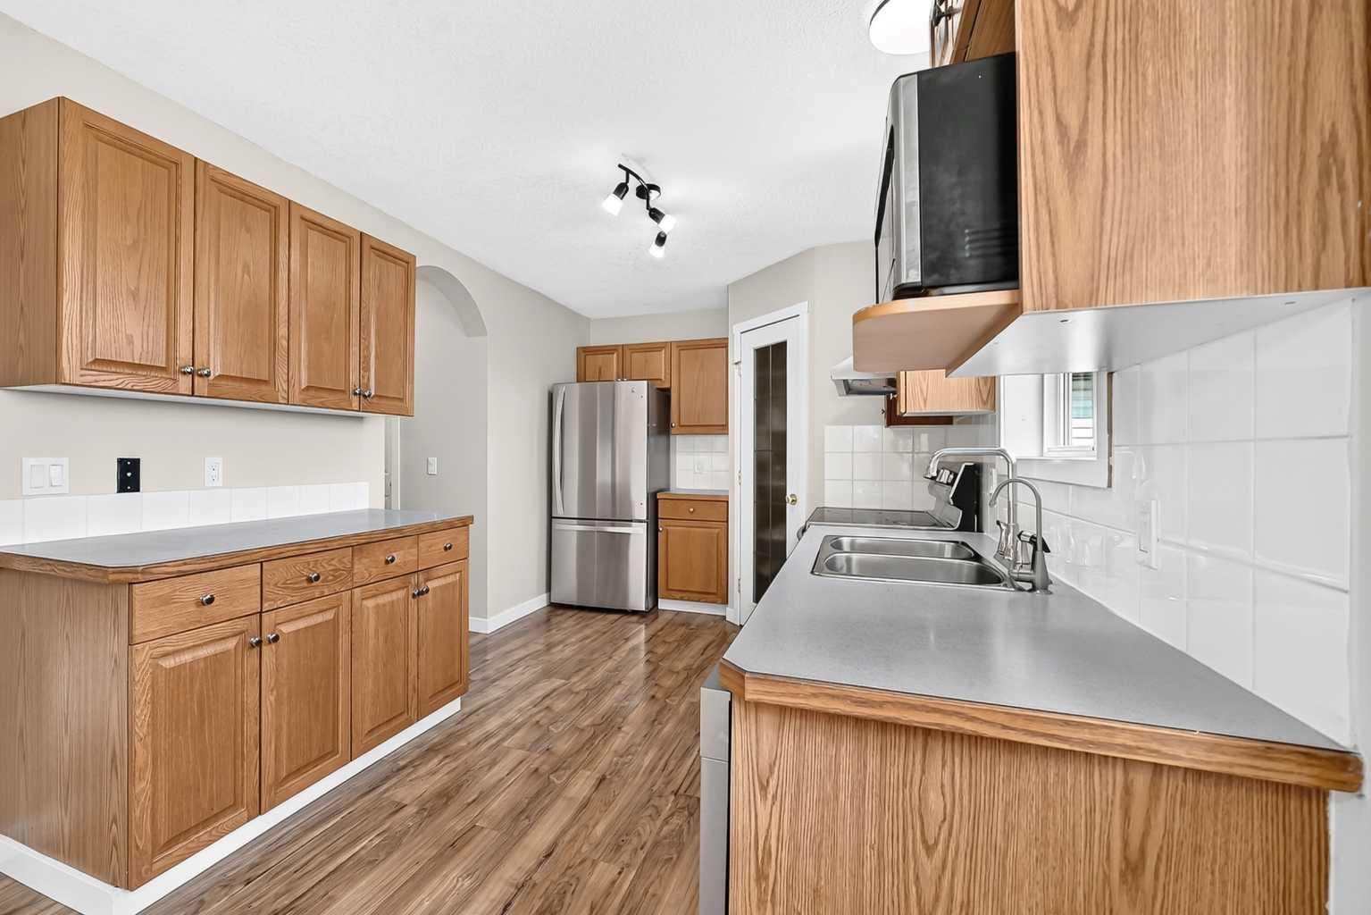
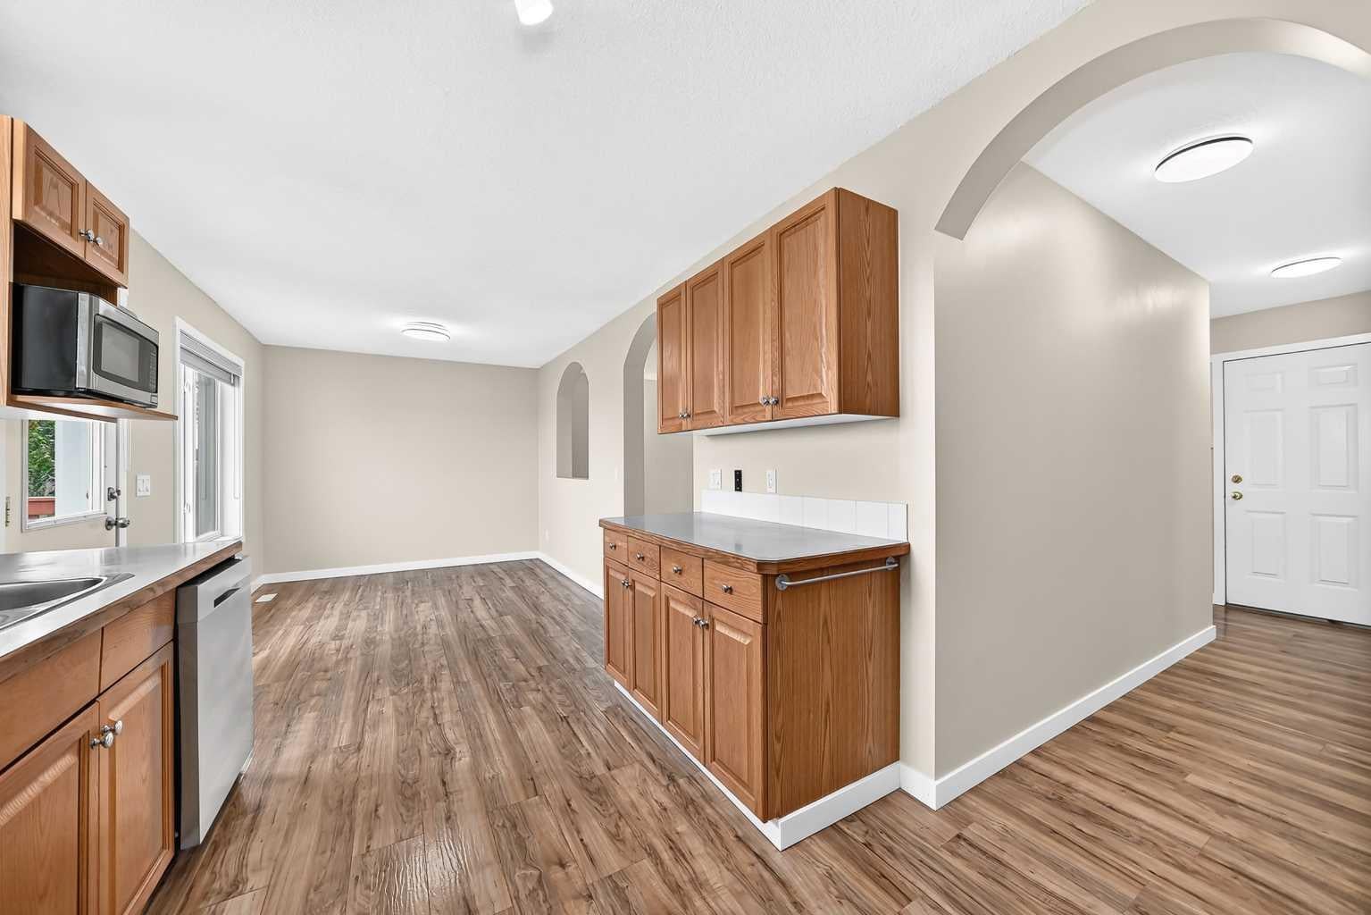
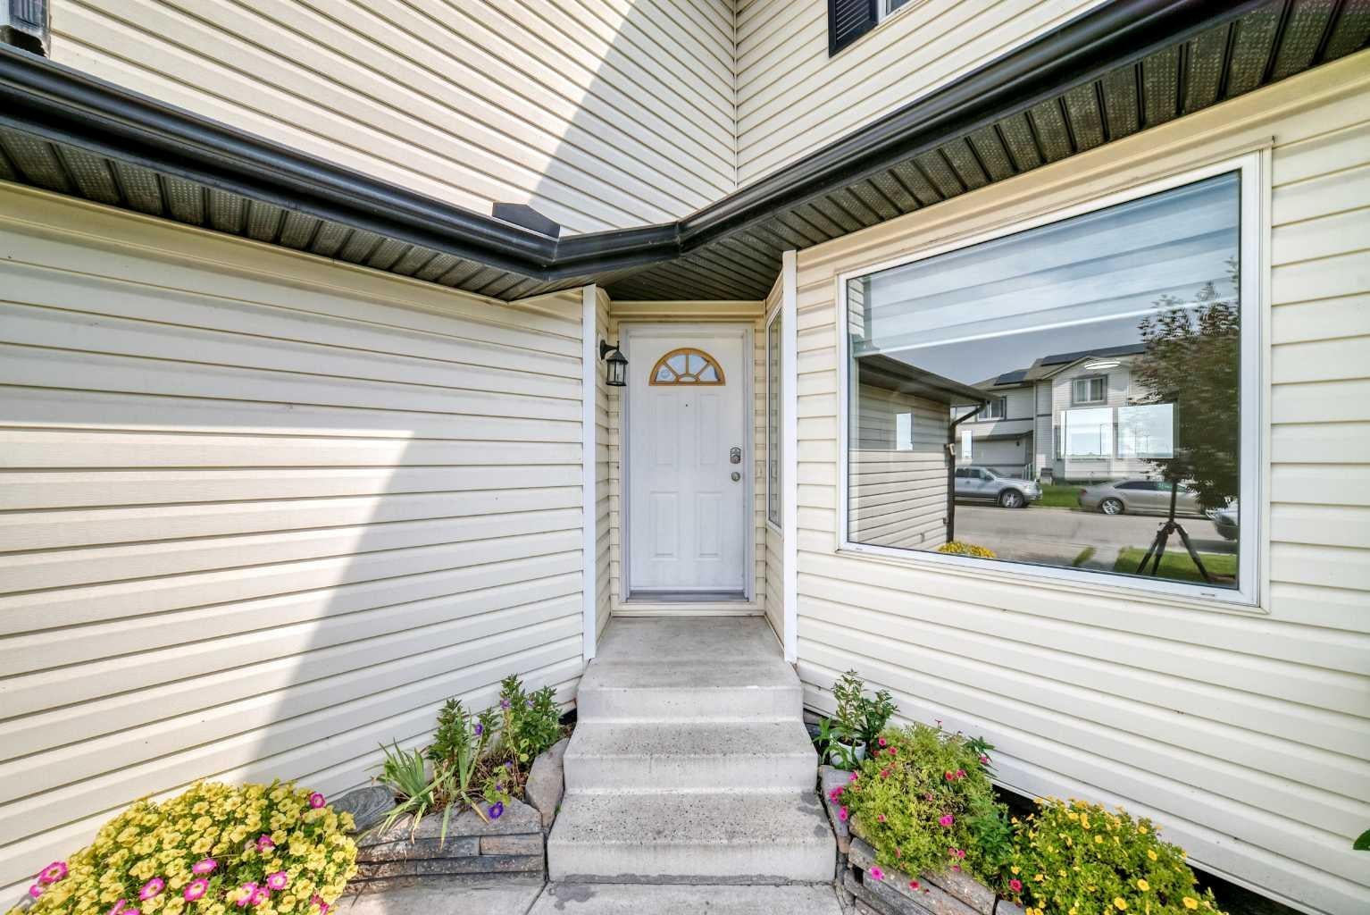
MOVE IN READY, WALKOUT BASEMENT, DOUBLE ATTACHED GARAGE, NO NEIGHBOURS BEHIND!!! Welcome to this beautifully refreshed 2-storey home offering 1,627.5 sq. ft. living space, a fully developed walkout basement with an illegal suite, and added privacy of no neighbors directly behind. Step inside to a bright welcoming interior enhanced by several recent updates including fresh paint, new carpet (2026), new trim and baseboards, updated lighting, a newer dishwasher (approx. 2 years old) and new hot water tank (2026). The functional two-storey layout provides comfortable everyday living with plenty of space for a growing family. Offering a total 4 bedrooms and 3.5 bathrooms, this home provided excellent flexibility. The walkout basement with an illegal suite adds additional living space and presents options for extended family, guests or potential rental income, subject to applicable city requirements. Freshly updated, move-in ready and offering a walkout basement with additional living potential this home is ready to welcome its next owners. Book your private showing today!

Save
Ask
Tour
Hide
Share
Listing Snapshot
Price 
$649,900
Days On Site 
18 Days
Bedrooms 
4
Inside Area (SqFt) 
1,627.5 sqft
Total Baths 
4
Full Baths 
3
Partial Baths 
1
Lot Size 
0.09 Acres
Year Built 
1998
MLS® Number 
A2331155
Status 
Active
Property Tax 
$4,029
Maintenance Fees 
N/A
Sq Ft Source 
N/A
Friends & Family
Recent Activity
3 weeks agoListing first seen on site
3 weeks agoListing updated with changes from the MLS®
General Features
Acres 
0.09
Attached Garage 
Yes
Garage 
Yes
Garage Spaces 
2
Levels 
Two
Parking 
AttachedGarageGarage Door Opener
Parking Spaces 
4
Property Sub Type 
Single Family Residence
Style 
2 Storey
Zoning 
R-CG
Interior Features
Appliances 
DishwasherElectric RangeMicrowaveRefrigeratorWasher/Dryer
Basement 
FullFinishedWalk-Out Access
Flooring 
CarpetCeramic TileLaminate
Heating 
Forced Air
Interior 
See Remarks
Laundry Features 
Main Level
2pc Bathroom 
Dimensions - 5`0" x 4`11"Level - Main
3pc Ensuite bath 
Dimensions - 4`11" x 8`8"Level - Second
4pc Bathroom 
Dimensions - 8`4" x 4`11"Level - Second
Bedroom 
Dimensions - 9`5" x 9`8"Level - Basement
Bedroom - Primary 
Dimensions - 14`1" x 15`7"Level - Second
Bonus Room 
Dimensions - 11`2" x 14`11"Level - Second
Dining Room 
Dimensions - 13`5" x 9`0"Level - Main
Eat in Kitchen 
Dimensions - 9`6" x 9`0"Level - Basement
Family Room 
Dimensions - 12`6" x 12`4"Level - Basement
Kitchen 
Dimensions - 13`7" x 9`1"Level - Main
Living Room 
Dimensions - 15`6" x 11`2"Level - Main
Save
Ask
Tour
Hide
Share
Exterior Features
Construction Details 
Vinyl Siding
Exterior 
None
Fencing 
Fenced
Frontage 
11.61M 38`1"
Patio And Porch 
DeckPorch
Roof 
ShingleAsphalt
Community Features
Community Features 
ParkPlayground
Listing courtesy of Gaylynn Soriano of Real Broker

Listing information is provided by Participants of the Alberta One Realty Listing Services (Pillar 9). IDX information is provided exclusively for personal, non-commercial use, and may not be used for any purpose other than to identify prospective properties consumers may be interested in purchasing. Information is deemed reliable but not guaranteed. Copyright 2026, Alberta One Realty Listing Services (Pillar 9)
Last checked 2026-09-09 07:16 PM UTC

Neighborhood & Commute
Source: Walkscore
Save
Ask
Tour
Hide
Share