Save
Ask
Tour
Hide
Share
$939,900
11 Days On Site

2712 Conrad Drive NW
Calgary, AB T2L 1B4

For Sale|Single Family Residence|Active
4
Beds
2
Total Baths
2
Full Baths
1,793
SqFt
$524
/SqFt
1962
Built
Subdivision:
Charleswood
County:
Calgary

Due to the health concerns created by Coronavirus we are offering personal 1-1 online video walkthough tours where possible.
Call Now: 403-775-6950
Is this the listing for you? We can help make it yours.
403-775-6950
2712 Conrad Drive NW2712 Conrad Drive NW2712 Conrad Drive NW2712 Conrad Drive NW
Save
Ask
Tour
Hide
Share

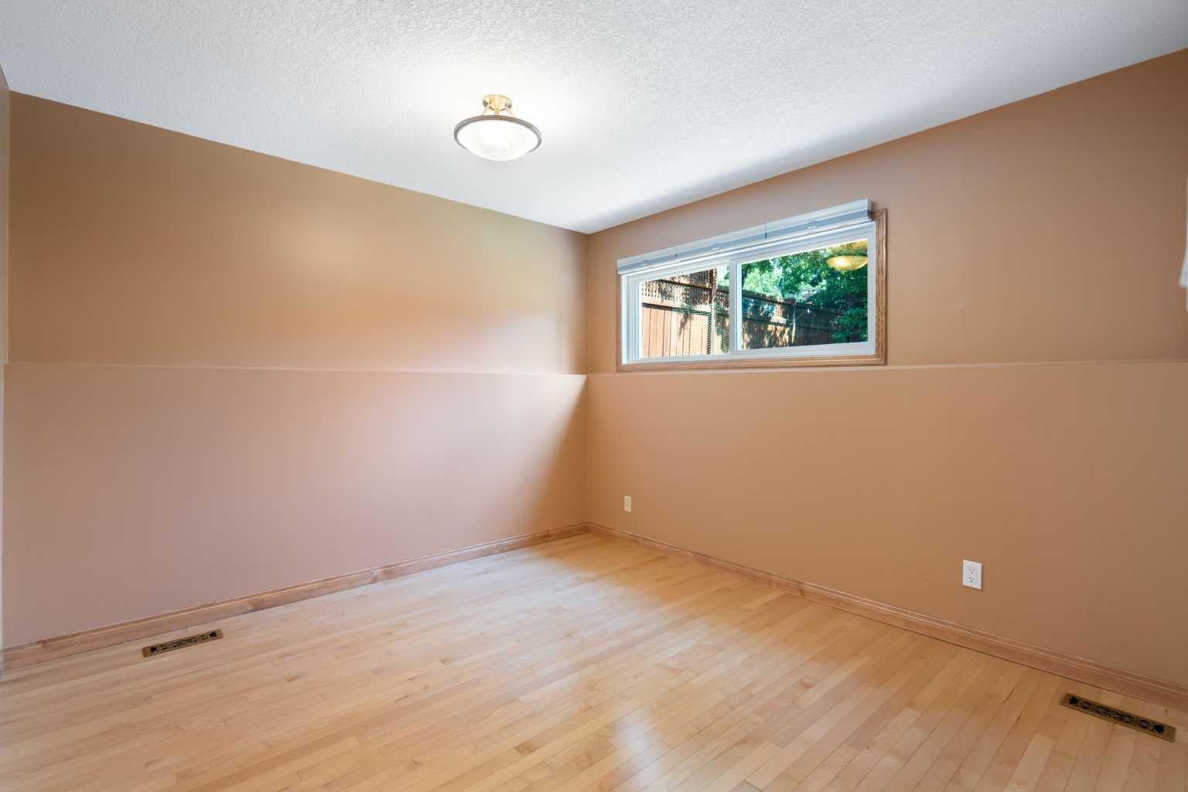
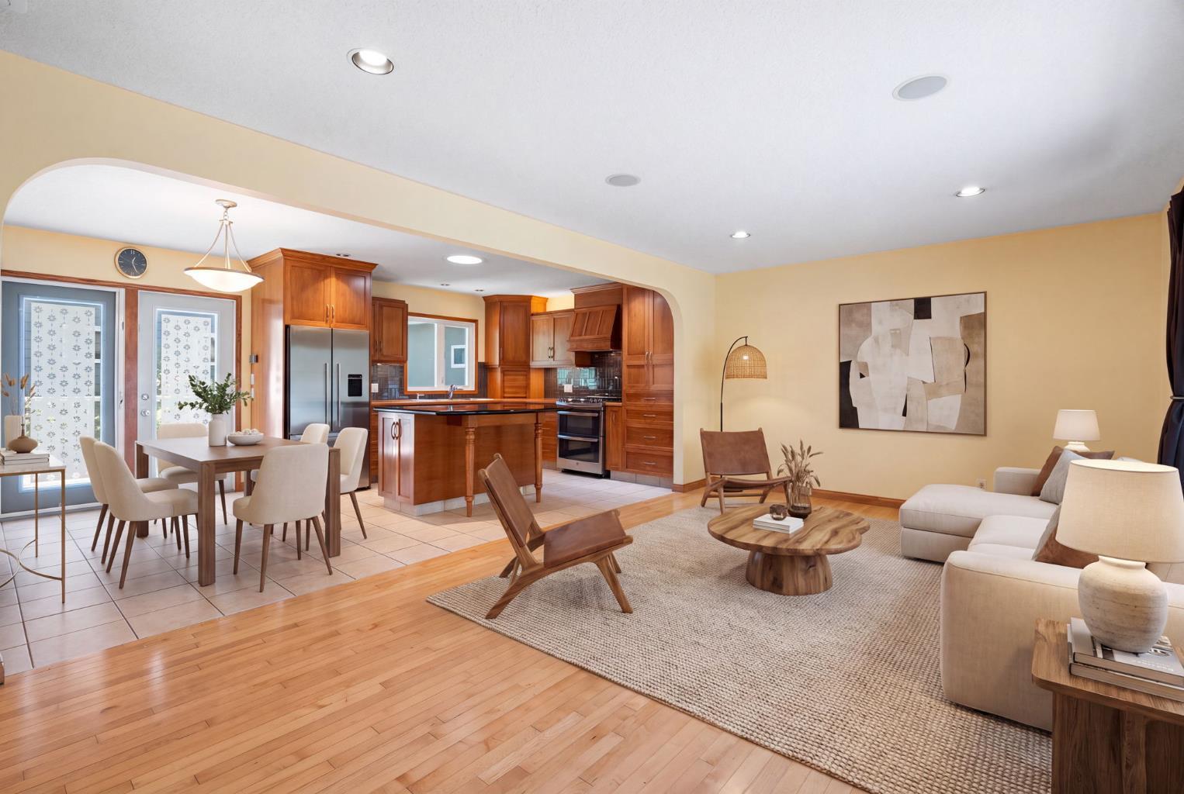
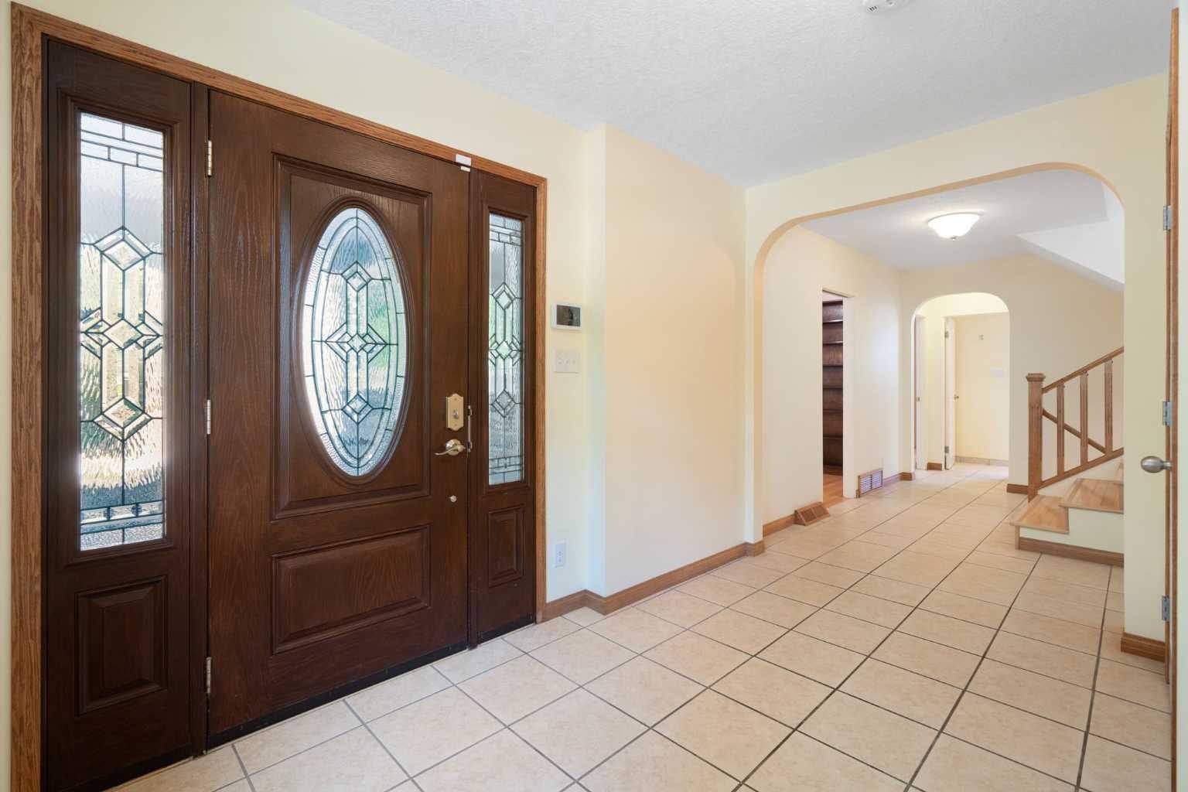
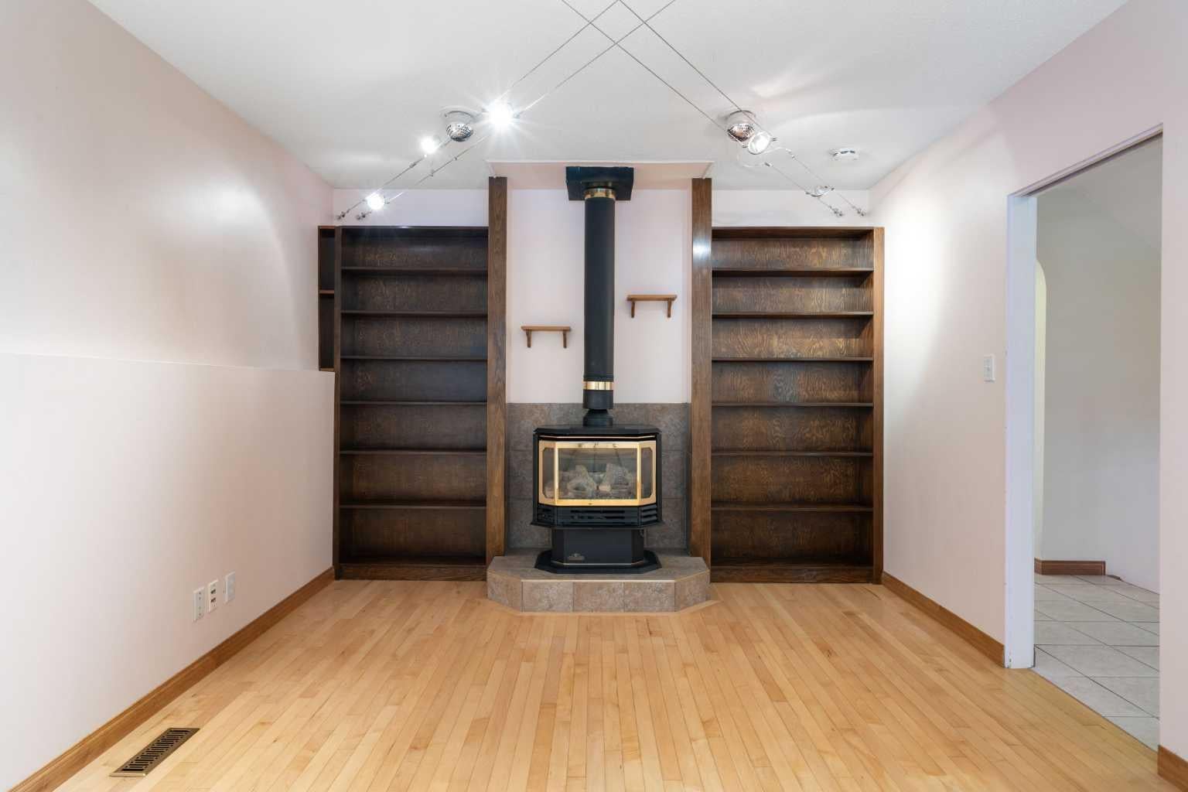
This thoughtfully updated custom 4-level split in Charleswood offers numerous upgrades and expanded square footage. Located across from a peaceful community park, this home impresses with Hardie-board siding, stone accents, long-lasting metal roof, vinyl windows, two decks, central A/C, and much more. With more than 2100sf of living space, this carpet-free home also boasts a large, tiled foyer, hardwood floors and knockdown ceilings. The main-floor features a living room/den with stand-alone Napoleon fireplace, a bedroom and modern 3-piece bath with an oversized tiled shower. The kitchen offers custom maple cabinetry with matching range hood, a gas stove with dual ovens, stainless-steel appliances including a Fisher-Paykel fridge & Bosch dishwasher, a granite-topped centre island with built-in microwave, and additional built-ins. Upstairs features three bedrooms and a 4-piece bath complete with jetted tub and a laundry chute that drops directly to the basement washer! The lower level offers a spacious rec room with cork flooring, efficient storage and enormous crawl space for even more storage. High-end mechanicals include a high-efficiency furnace, central air conditioning, hot water tank, and an upgraded electrical panel. The backyard is a place of quiet retreat. Step out the garden doors onto a Trex composite deck complete with tempered glass railing, gas BBQ hookup, and enclosed under-deck storage. Need more room for family and friends? It’s just a few steps down to the brick patio. Complete with terraced landscaping and a double detached garage off a paved alley, this turn-key property is a must-see!

Save
Ask
Tour
Hide
Share
Listing Snapshot
Price 
$939,900
Days On Site 
11 Days
Bedrooms 
4
Inside Area (SqFt) 
1,793 sqft
Total Baths 
2
Full Baths 
2
Partial Baths 
N/A
Lot Size 
0.13 Acres
Year Built 
1962
MLS® Number 
A2331025
Status 
Active
Property Tax 
$5,379
Maintenance Fees 
N/A
Sq Ft Source 
N/A
Friends & Family
Recent Activity
2 weeks agoListing first seen on site
2 weeks agoListing updated with changes from the MLS®
General Features
Acres 
0.13
Garage 
Yes
Garage Spaces 
2
Parking 
GarageGarage Door Opener
Parking Spaces 
2
Property Sub Type 
Single Family Residence
SqFt Above 
1793.01
SqFt Below 
526.86
Style 
4 Level Split
Zoning 
R-CG
Interior Features
Appliances 
DishwasherDryerFreezerHumidifierMicrowaveRefrigeratorWasherDisposal
Basement 
FullFinished
Cooling 
Central Air
Fireplace 
Yes
Fireplace Features 
DenFree StandingGas
Fireplaces 
1
Flooring 
Ceramic TileCorkHardwood
Heating 
Fireplace(s)Forced Air
Interior 
BookcasesBreakfast BarBuilt-in FeaturesCentral VacuumGranite CountersKitchen IslandLaminate CountersOpen FloorplanRecessed LightingSolar Tube(s)Storage
Laundry Features 
In Basement
Window Features 
Window Coverings
3pc Bathroom 
Dimensions - 8`10" x 10`6"Level - Main
4pc Bathroom 
Dimensions - 8`9" x 7`5"Level - Second
Bedroom 
Dimensions - 10`6" x 10`6"Level - Main
Bedroom - Primary 
Dimensions - 10`11" x 13`7"Level - Second
Family Room 
Dimensions - 20`3" x 12`0"Level - Main
Foyer 
Dimensions - 9`3" x 11`8"Level - Main
Furnace/Utility Room 
Dimensions - 14`5" x 10`8"Level - Basement
Game Room 
Dimensions - 19`3" x 22`0"Level - Basement
Kitchen 
Dimensions - 20`1" x 10`11"Level - Main
Living Room 
Dimensions - 10`7" x 15`8"Level - Main
Save
Ask
Tour
Hide
Share
Exterior Features
Construction Details 
Frame
Exterior 
Storage
Fencing 
Fenced
Frontage 
17.34M 56`11"
Lot Features 
Back YardFront YardLandscapedRectangular LotSloped
Other Structures 
Shed(s)
Patio And Porch 
DeckFront PorchPatio
Roof 
Metal
Windows/Doors 
Window Coverings
Community Features
Accessibility Features 
Therapeutic Whirlpool
Community Features 
ParkPlaygroundSidewalksStreet Lights
Listing courtesy of Wayne Nelson of Royal LePage Benchmark

Listing information is provided by Participants of the Alberta One Realty Listing Services (Pillar 9). IDX information is provided exclusively for personal, non-commercial use, and may not be used for any purpose other than to identify prospective properties consumers may be interested in purchasing. Information is deemed reliable but not guaranteed. Copyright 2026, Alberta One Realty Listing Services (Pillar 9)
Last checked 2026-08-10 03:02 PM UTC

Neighborhood & Commute
Source: Walkscore
Save
Ask
Tour
Hide
Share