Save
Ask
Tour
Hide
Share
$474,900
New Listing

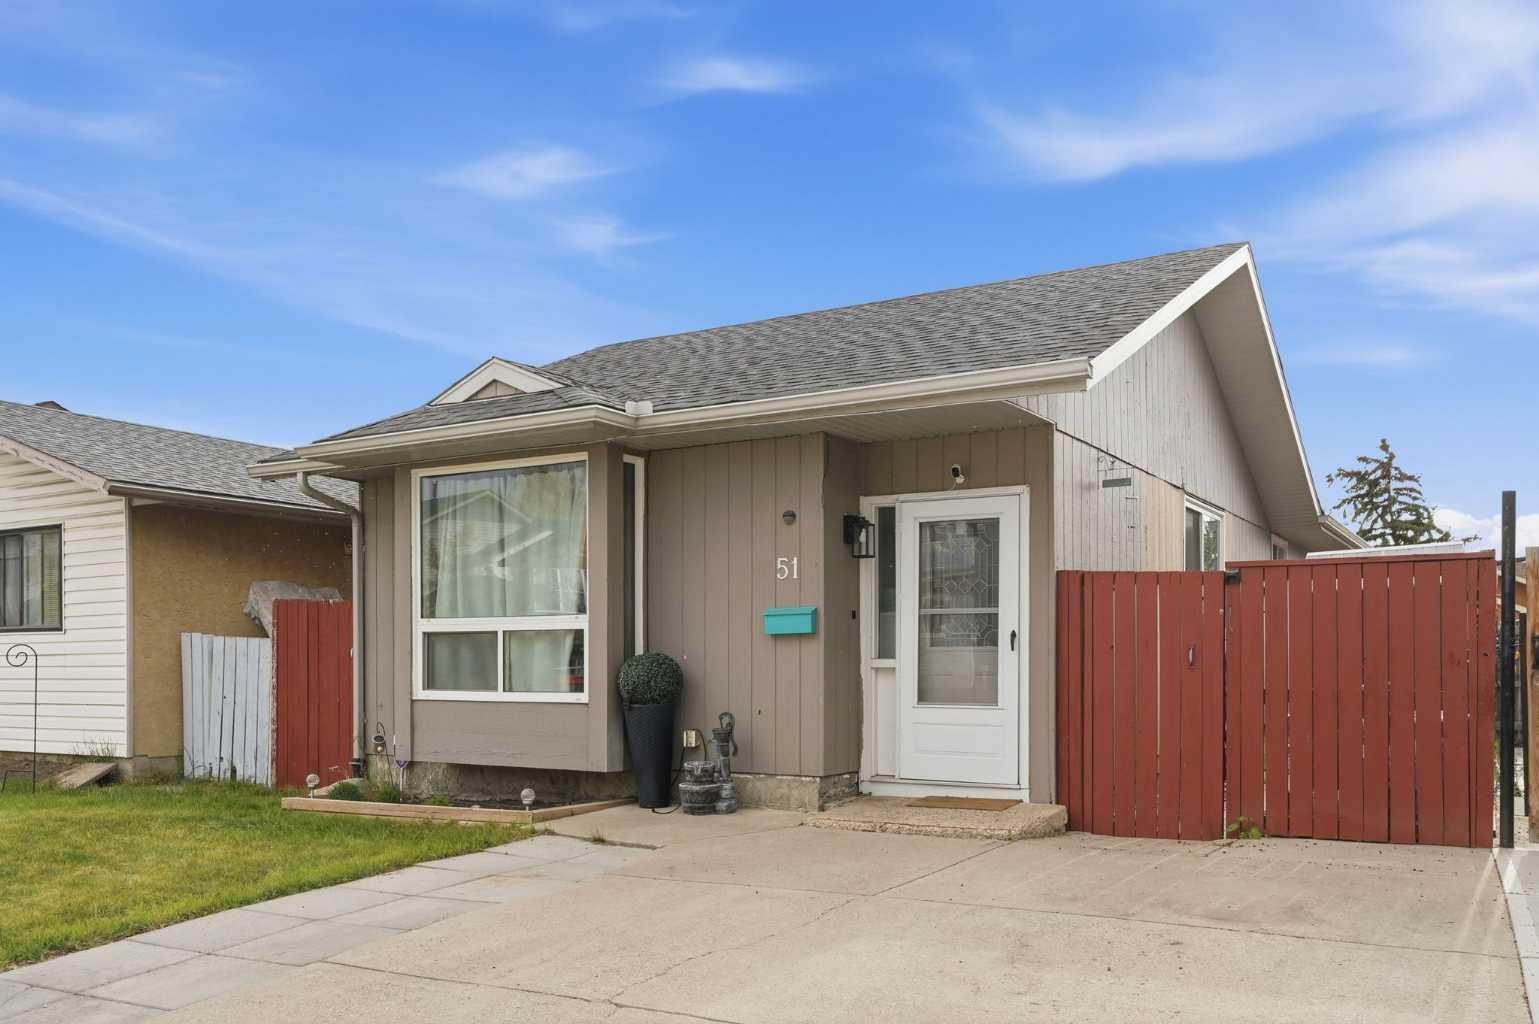
51 Aberdare Way NE
Calgary, AB T2A 6T6

For Sale|Single Family Residence|Active
5
Beds
2
Total Baths
2
Full Baths
1,030
SqFt
$461
/SqFt
1980
Built
Subdivision:
Abbeydale
County:
Calgary

Due to the health concerns created by Coronavirus we are offering personal 1-1 online video walkthough tours where possible.
Call Now: 403-775-6950
Is this the listing for you? We can help make it yours.
403-775-6950
51 Aberdare Way NE51 Aberdare Way NE51 Aberdare Way NE51 Aberdare Way NE
Save
Ask
Tour
Hide
Share

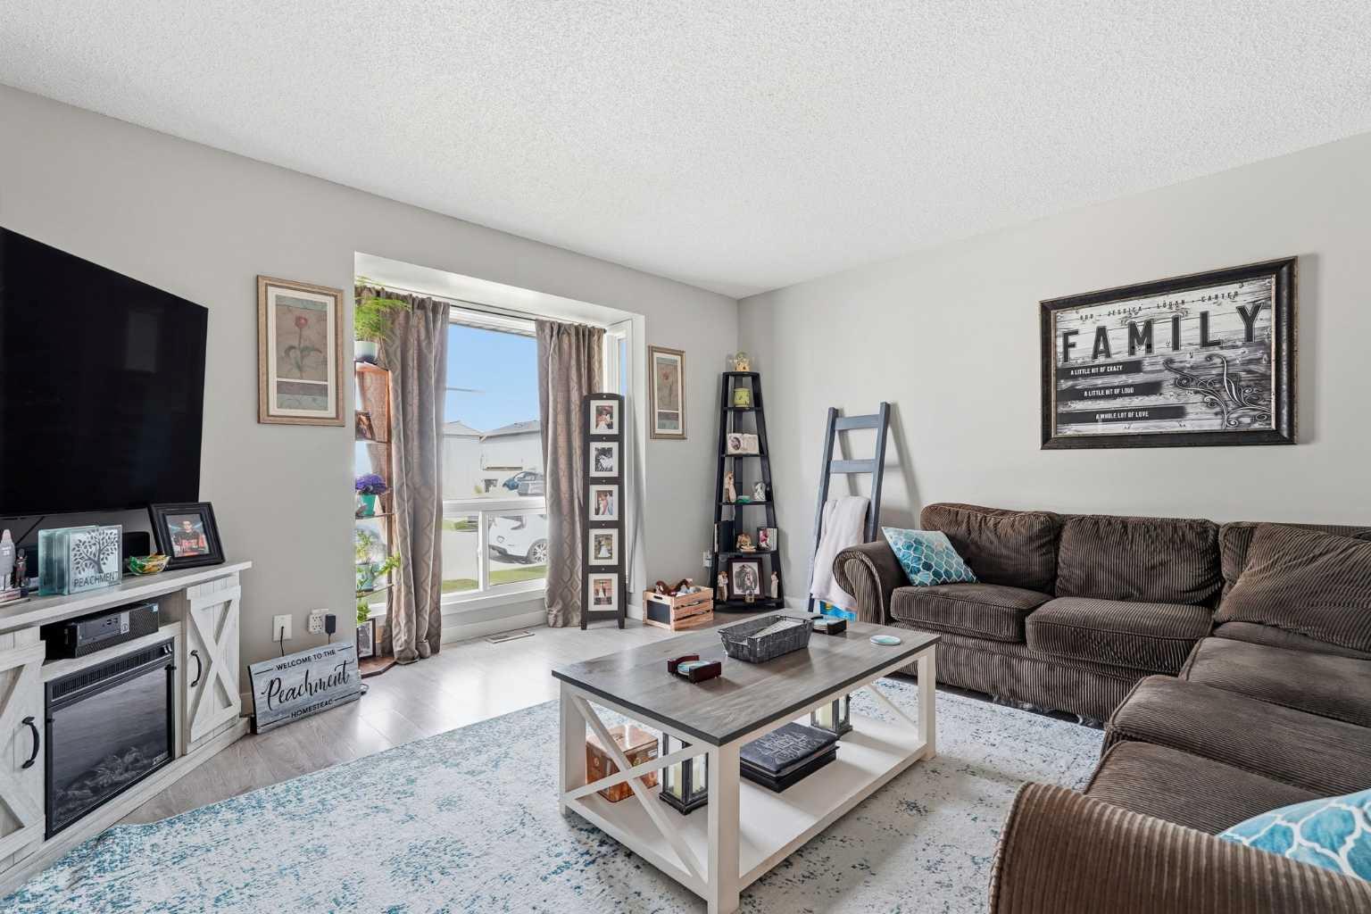
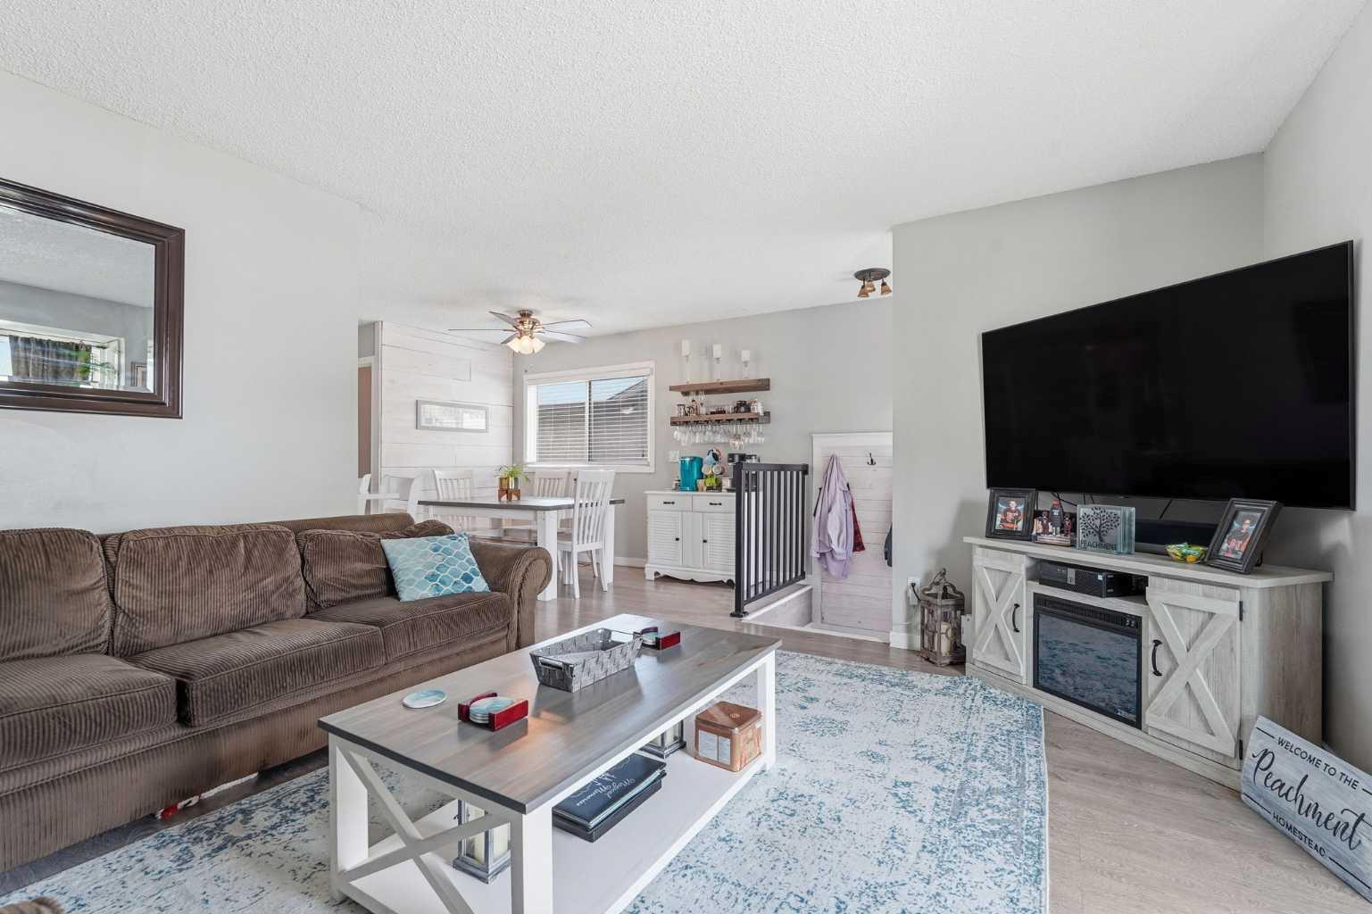
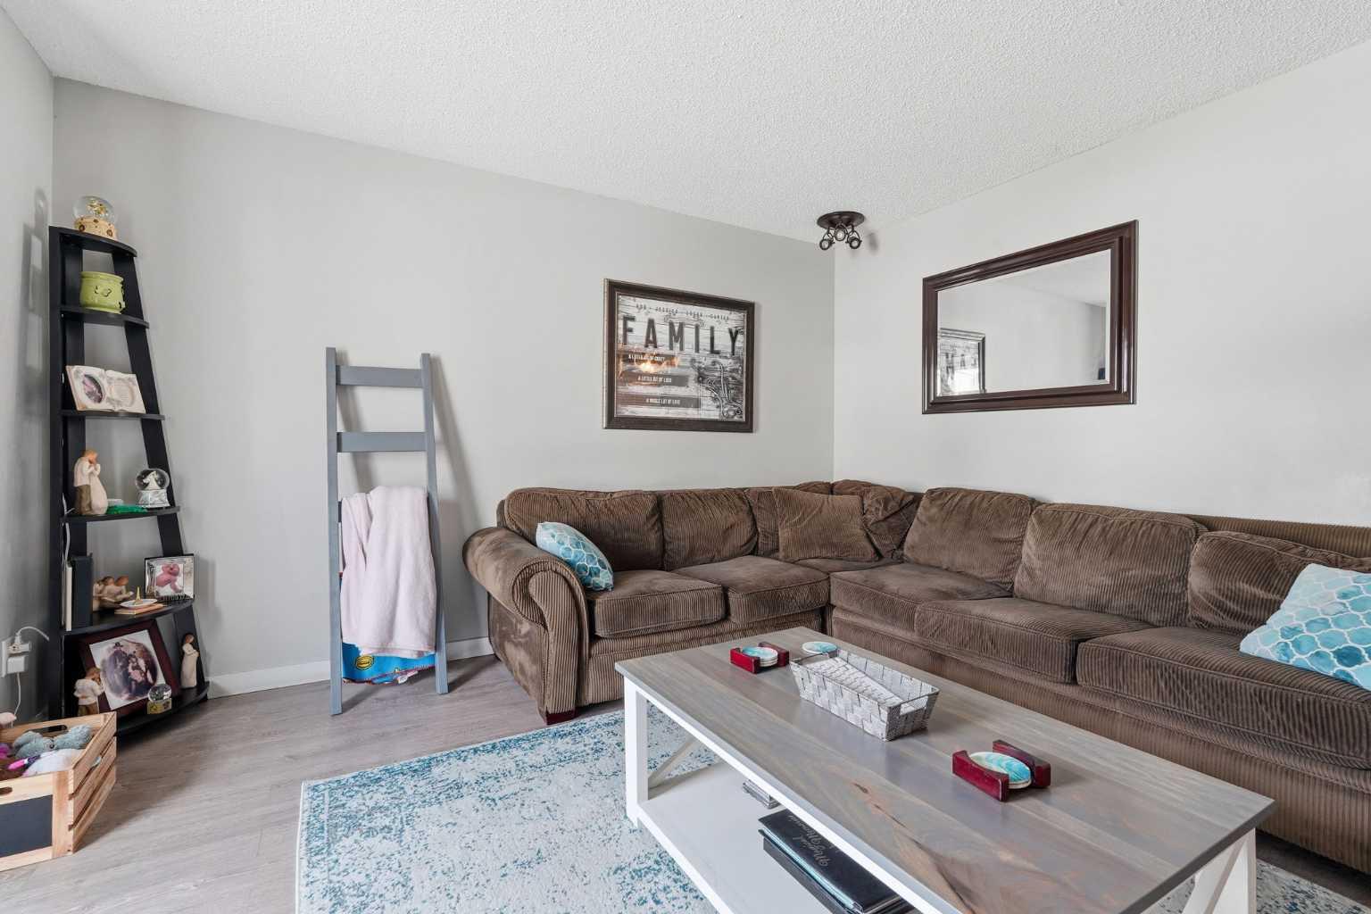
Welcome to this beautifully updated home offering over 1,500 sq. ft. of comfortable, well-designed living space. Thoughtfully maintained and extensively updated over the years, this move-in ready property is an excellent opportunity for families, first-time buyers, or investors alike. The modern kitchen was renovated in 2024 and features stylish quartz countertops, new appliances, and updated finishes that make it both functional and inviting. The upstairs bathroom was refreshed in 2020, while new tile flooring in the kitchen, front and rear entryways, and upstairs bathroom adds a fresh, contemporary touch. Major mechanical updates provide peace of mind, including a new roof in 2018, updated windows in 2008, a replaced furnace, and a new hot water tank installed in 2024. With so many significant improvements already completed, you can simply move in and enjoy. Ideally located close to schools, shopping, public transit, parks, and everyday amenities, this home offers both comfort and convenience in a desirable location. Whether you're looking for your first home, adding to your investment portfolio, or simply searching for a property with all the major updates already taken care of, this home is one you won't want to miss.

Save
Ask
Tour
Hide
Share
Listing Snapshot
Price 
$474,900
Days On Site 
0 Days
Bedrooms 
5
Inside Area (SqFt) 
1,030 sqft
Total Baths 
2
Full Baths 
2
Partial Baths 
N/A
Lot Size 
0.08 Acres
Year Built 
1980
MLS® Number 
A2331015
Status 
Active
Property Tax 
$3,065
Maintenance Fees 
N/A
Sq Ft Source 
N/A
Friends & Family
Recent Activity
7 hours agoListing first seen on site
14 hours agoListing updated with changes from the MLS®
General Features
Acres 
0.08
Levels 
One
Parking 
Off StreetDriveway
Parking Spaces 
2
Property Sub Type 
Single Family Residence
SqFt Above 
1030
SqFt Below 
582
Style 
Bungalow
Zoning 
R-CG
Interior Features
Appliances 
DishwasherElectric RangeFreezerRefrigeratorWasher/Dryer
Basement 
FullFinished
Flooring 
TileVinyl
Heating 
Forced AirNatural Gas
Interior 
Breakfast BarSee Remarks
Laundry Features 
Laundry RoomLower Level
Window Features 
Window Coverings
4pc Bathroom 
Dimensions - 4`11" x 9`4"Level - Lower
Bedroom 
Dimensions - 14`1" x 9`1"Level - Lower
Bedroom - Primary 
Dimensions - 10`7" x 13`8"Level - Main
Dining Room 
Dimensions - 10`8" x 15`3"Level - Main
Family Room 
Dimensions - 12`8" x 15`4"Level - Lower
Furnace/Utility Room 
Dimensions - 4`11" x 19`6"Level - Lower
Kitchen 
Dimensions - 8`8" x 11`1"Level - Main
Living Room 
Dimensions - 14`11" x 14`6"Level - Main
Walk-In Closet 
Dimensions - 4`11" x 8`11"Level - Lower
Save
Ask
Tour
Hide
Share
Exterior Features
Construction Details 
Wood SidingFrame
Exterior 
Private Yard
Fencing 
Fenced
Frontage 
10.54M 34`7"
Lot Features 
Back YardCity LotLandscapedLevelSee Remarks
Patio And Porch 
DeckSee Remarks
Roof 
ShingleAsphalt
Windows/Doors 
Window Coverings
Community Features
Community Features 
PlaygroundStreet Lights
Listing courtesy of Jim Campbell of TREC The Real Estate Company

Listing information is provided by Participants of the Alberta One Realty Listing Services (Pillar 9). IDX information is provided exclusively for personal, non-commercial use, and may not be used for any purpose other than to identify prospective properties consumers may be interested in purchasing. Information is deemed reliable but not guaranteed. Copyright 2026, Alberta One Realty Listing Services (Pillar 9)
Last checked 2026-07-22 07:38 PM UTC

Neighborhood & Commute
Source: Walkscore
Save
Ask
Tour
Hide
Share