


351 Cedarpark Drive SWCalgary, AB T2W 2J5
Due to the health concerns created by Coronavirus we are offering personal 1-1 online video walkthough tours where possible.
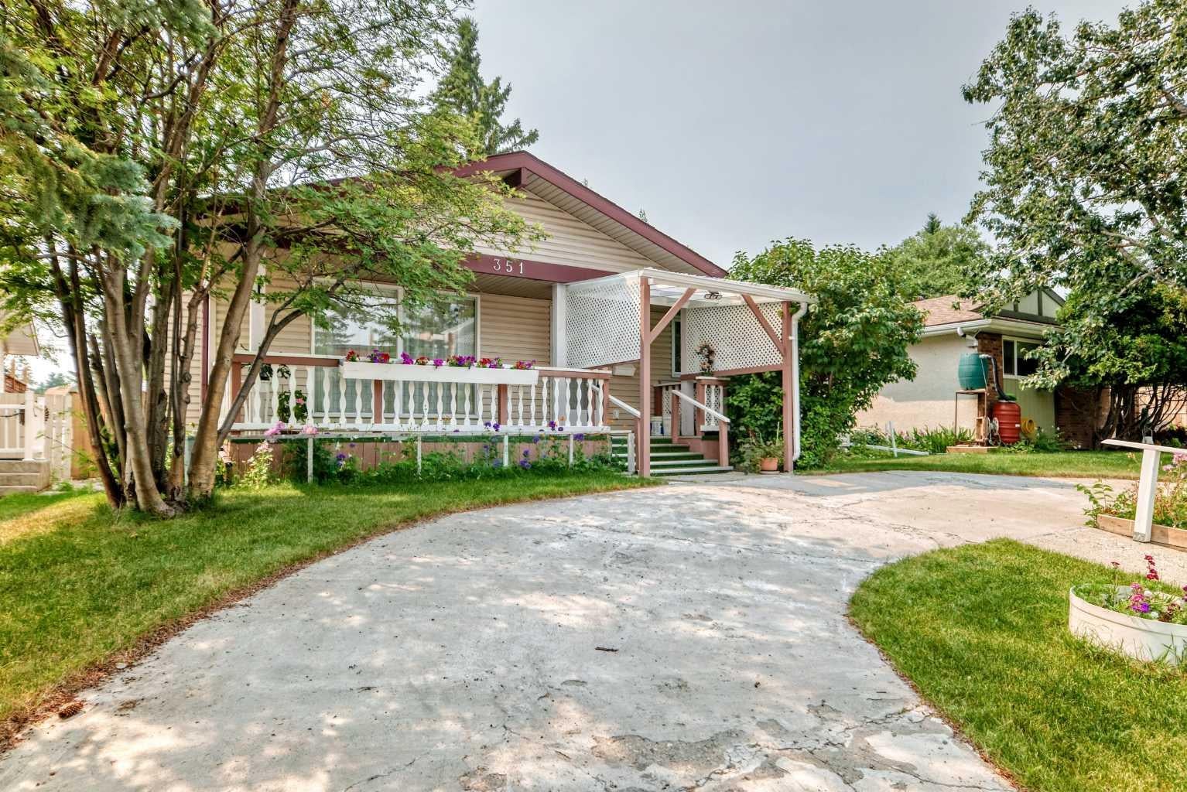
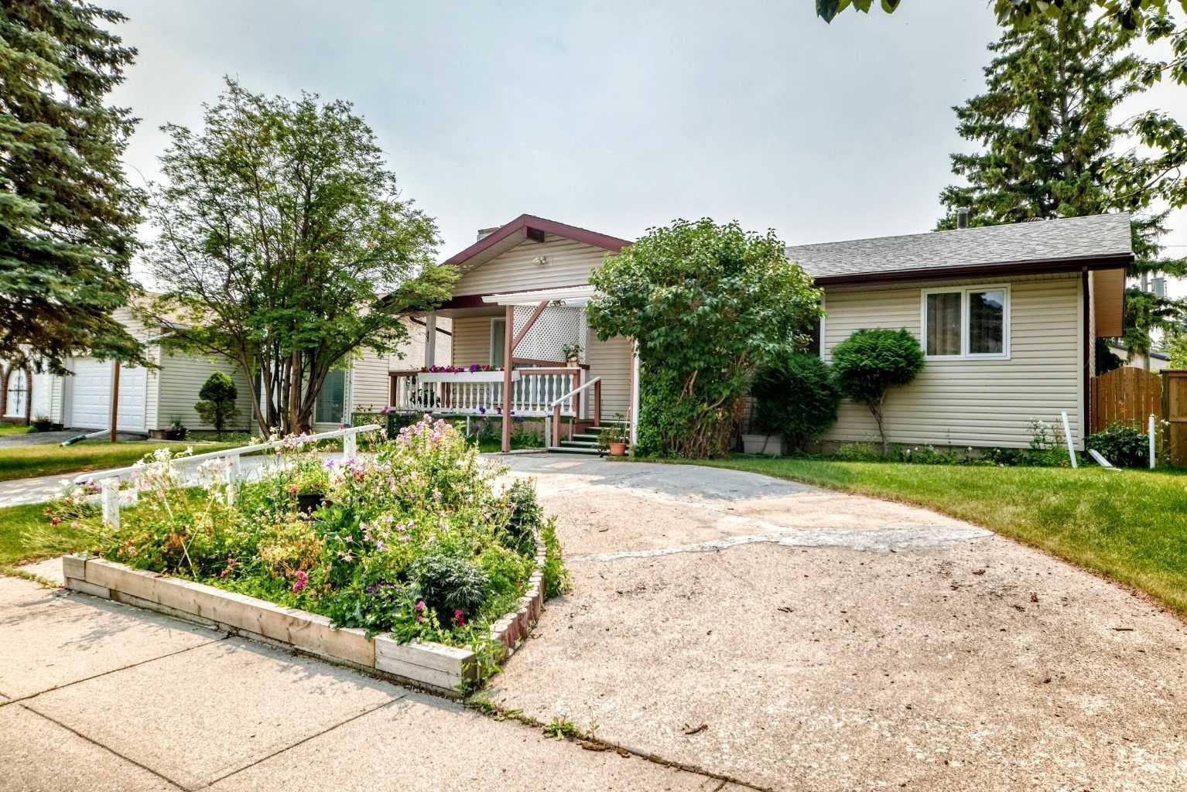
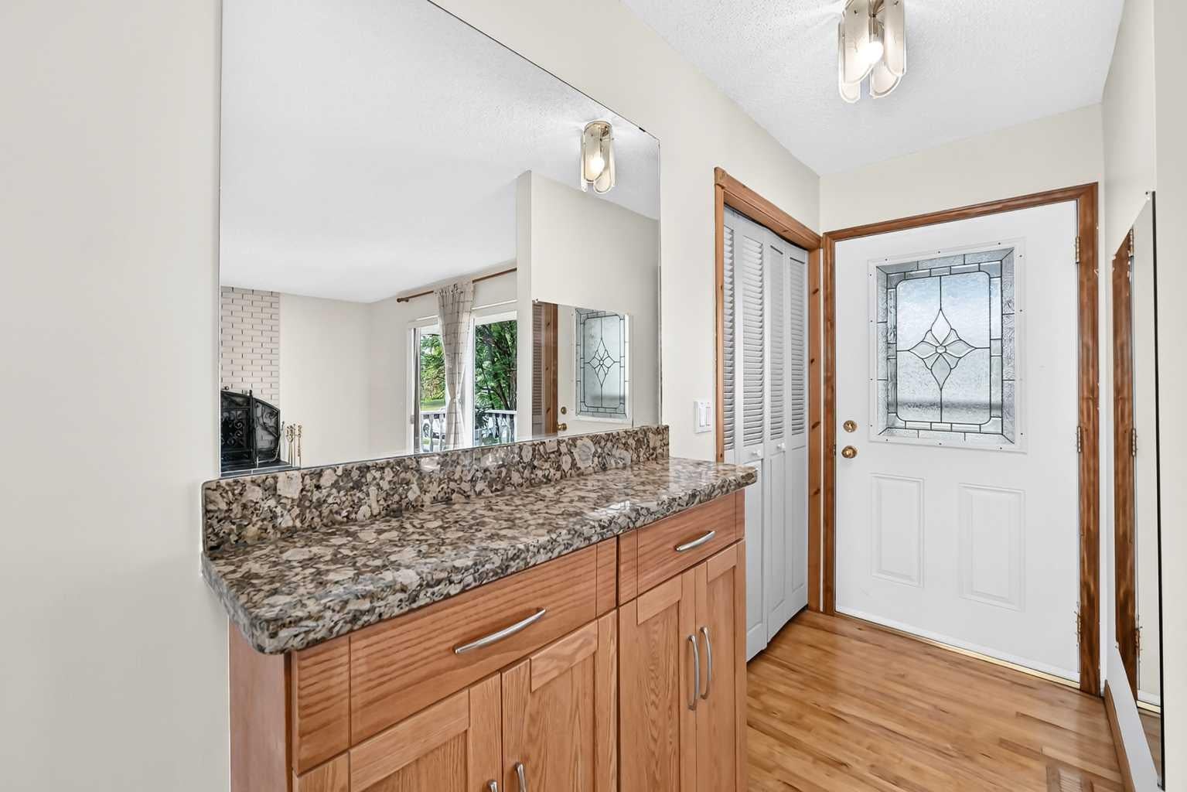
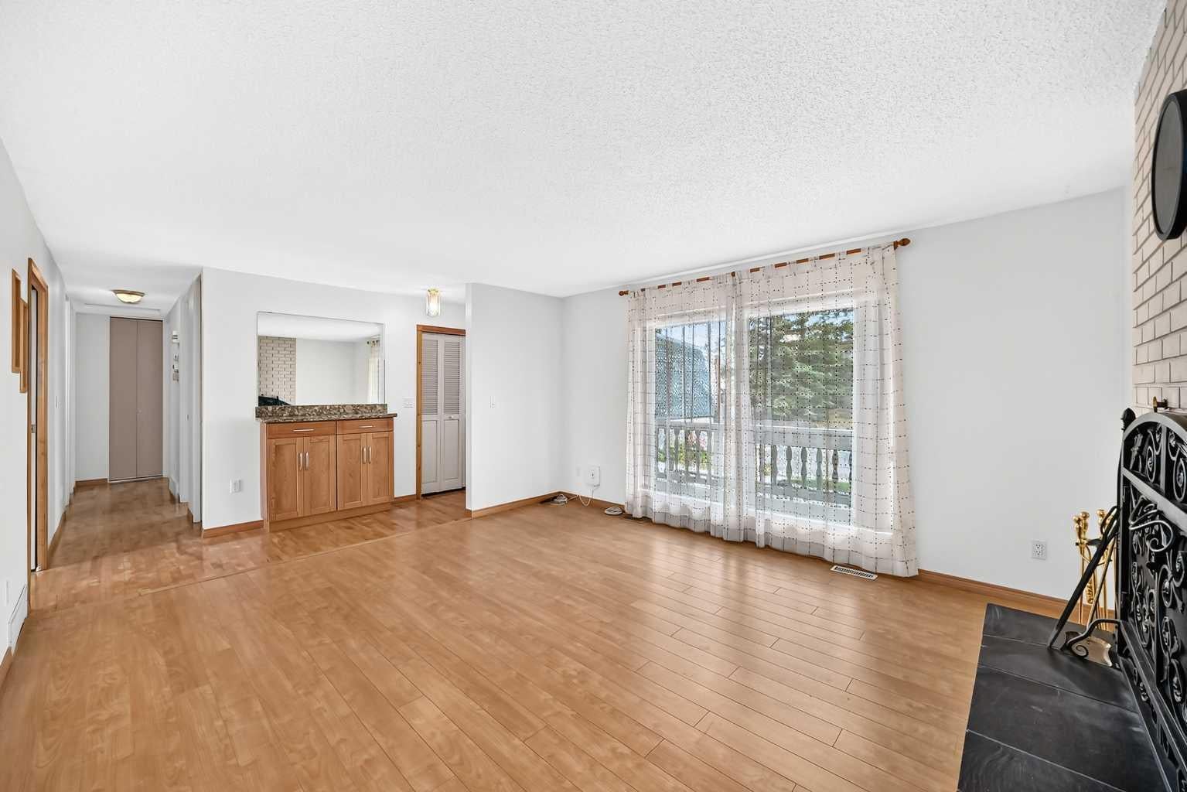
Welcome to this spacious, fully developed bungalow in the established and highly desirable community of Cedarbrae, offering five bedrooms, 2.5 bathrooms, generous indoor and outdoor living spaces, and an oversized detached garage. Situated on an approximately 50’ × 100’ lot with rear lane access, this well-maintained home features beautifully cared-for gardens, large front and rear decks, and an oversized 25’ × 21’ detached garage. The expansive front yard, colourful garden beds, and semi-circular driveway create attractive curb appeal while providing ample parking for family and guests. Located on a quiet street in a mature southwest Calgary neighbourhood, the property is conveniently close to schools, shopping, parks, public transit, Southland Leisure Centre, Rockyview General Hospital, and major roadways offering easy access throughout the city. Inside, the main level offers a functional and inviting layout with hardwood, vinyl, and tile flooring. The spacious kitchen features granite countertops, upgraded cabinetry, generous workspace, and several recent appliance upgrades, including a brand-new stove, dishwasher, and washing machine, all replaced in 2026. The main floor includes three bedrooms, including a primary bedroom with its own private two-piece ensuite. A full bathroom serves the additional bedrooms and main living areas. The fully developed lower level adds excellent flexibility with two additional bedrooms, a full bathroom, and a spacious recreation room. This versatile space is ideal for family gatherings, guests, teenagers, hobbies, entertainment, or a home office. The property has benefited from a number of important improvements over the years, including shingles on both the house and garage completed in 2018, updated windows, replacement of original plumbing lines, and recent appliance upgrades. The furnace was installed in 2012, and the hot water tank dates from 2011. A former separate exterior entrance was sealed by a previous owner and may offer potential to be reopened in the future, subject to buyer verification and all required municipal permits and approvals. Outside, enjoy the large front and rear decks, mature landscaping, and beautifully maintained garden spaces. The oversized detached garage offers excellent room for parking, storage, tools, recreational equipment, or hobby use. With five bedrooms, 2.5 bathrooms, excellent parking, an oversized garage, generous living spaces, mature landscaping, and numerous thoughtful improvements, this Cedarbrae bungalow presents an excellent opportunity for buyers seeking space, functionality, convenience, and value in a mature southwest Calgary community.
| a month ago | Price changed to $628,000 | |
| a month ago | Listing updated with changes from the MLS® | |
| 2 months ago | Status changed to Active | |
| 3 months ago | Listing first seen on site |

Listing information is provided by Participants of the Alberta One Realty Listing Services (Pillar 9). IDX information is provided exclusively for personal, non-commercial use, and may not be used for any purpose other than to identify prospective properties consumers may be interested in purchasing. Information is deemed reliable but not guaranteed. Copyright 2026, Alberta One Realty Listing Services (Pillar 9)
Last checked 2026-10-19 01:56 AM UTC