Save
Ask
Tour
Hide
Share
$684,900
11 Days On Site

16 Brightoncrest Manor SE
Calgary, AB T2Z 0N9

Single Family Residence|Pending
5
Beds
4
Total Baths
3
Full Baths
1
Partial Bath
1,936.53
SqFt
$354
/SqFt
2011
Built
Subdivision:
New Brighton
County:
Calgary

Due to the health concerns created by Coronavirus we are offering personal 1-1 online video walkthough tours where possible.
Call Now: 403-775-6950
Is this the listing for you? We can help make it yours.
403-775-6950
16 Brightoncrest Manor SE16 Brightoncrest Manor SE16 Brightoncrest Manor SE16 Brightoncrest Manor SE
Save
Ask
Tour
Hide
Share

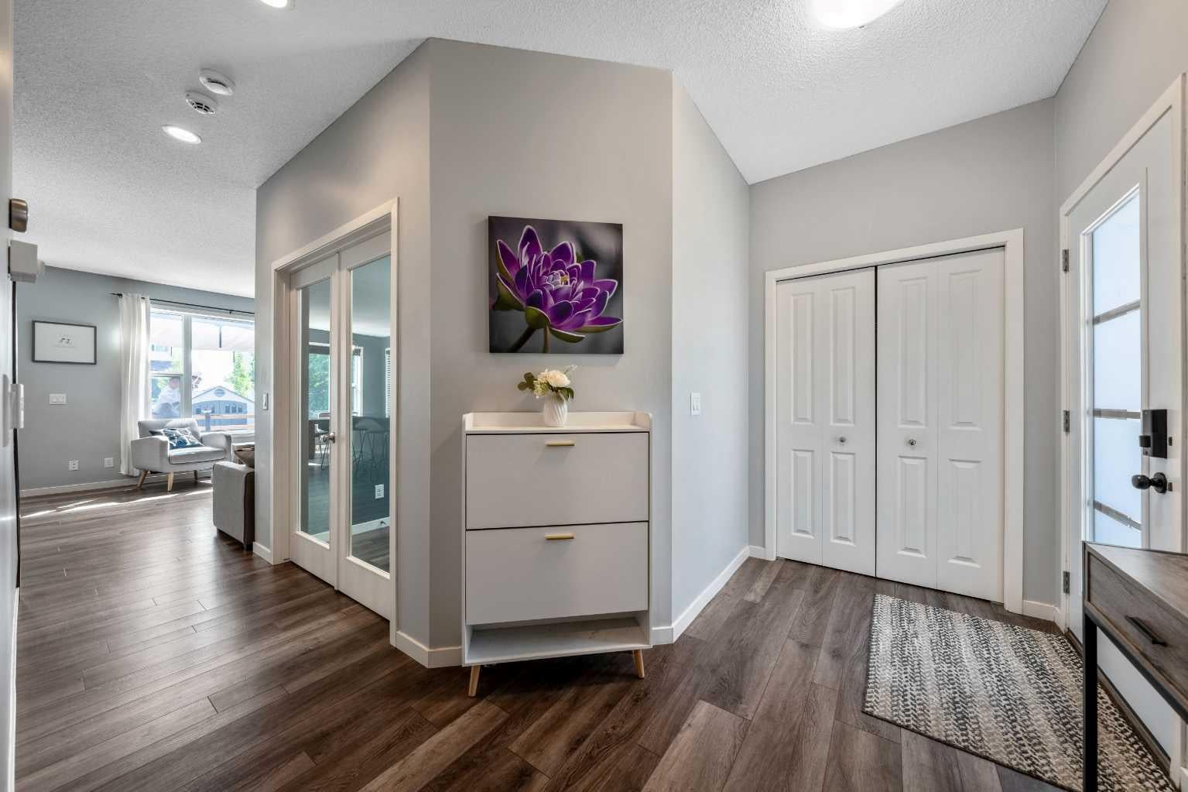
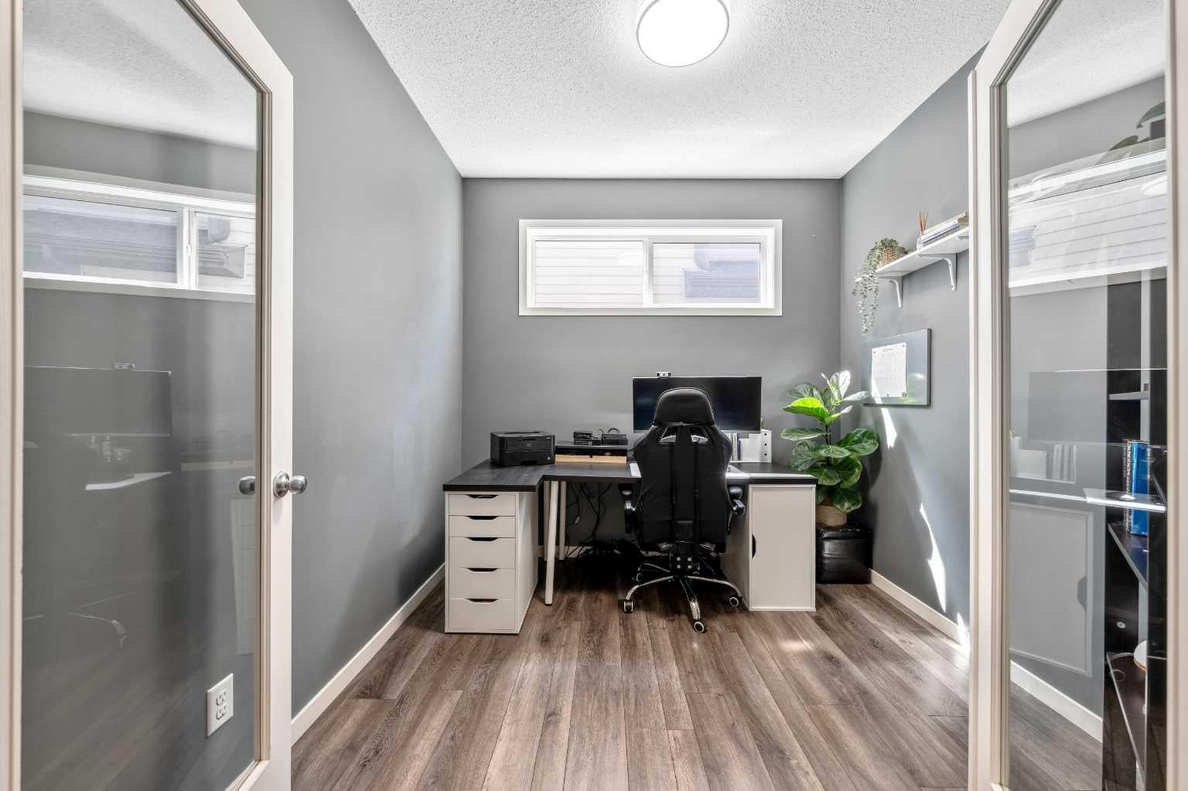
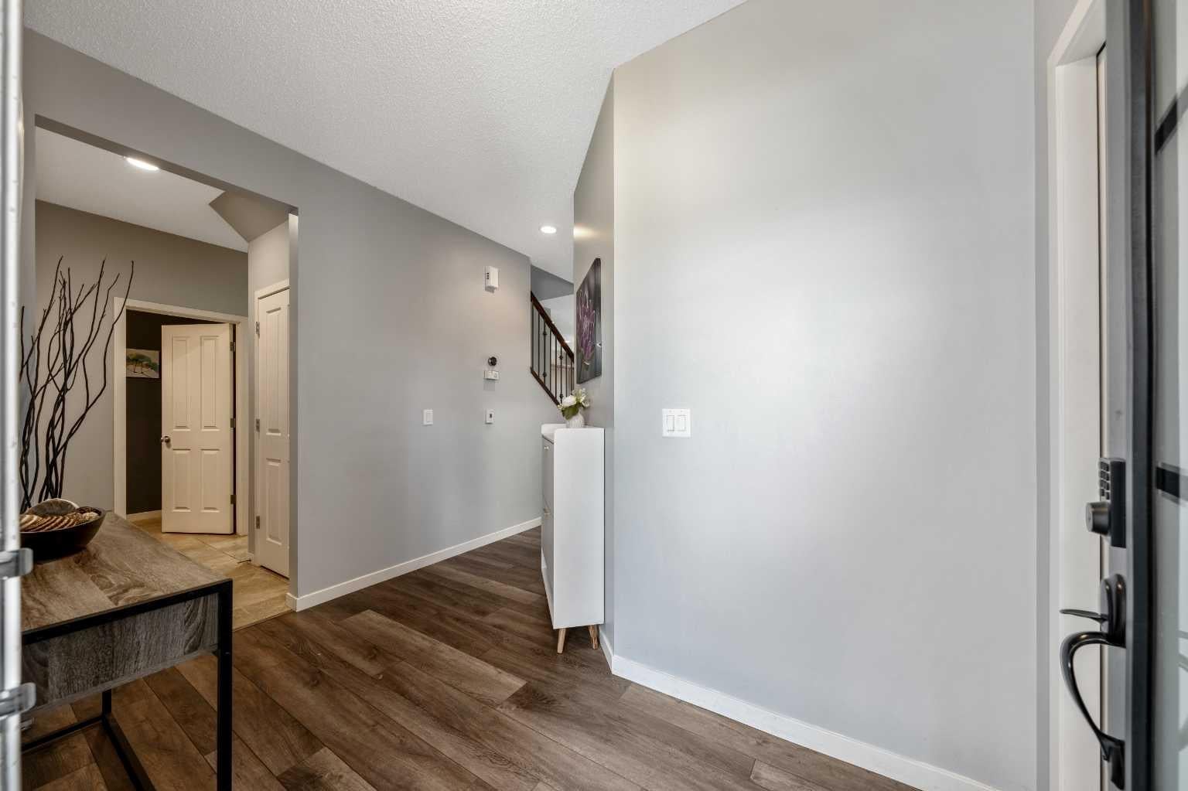
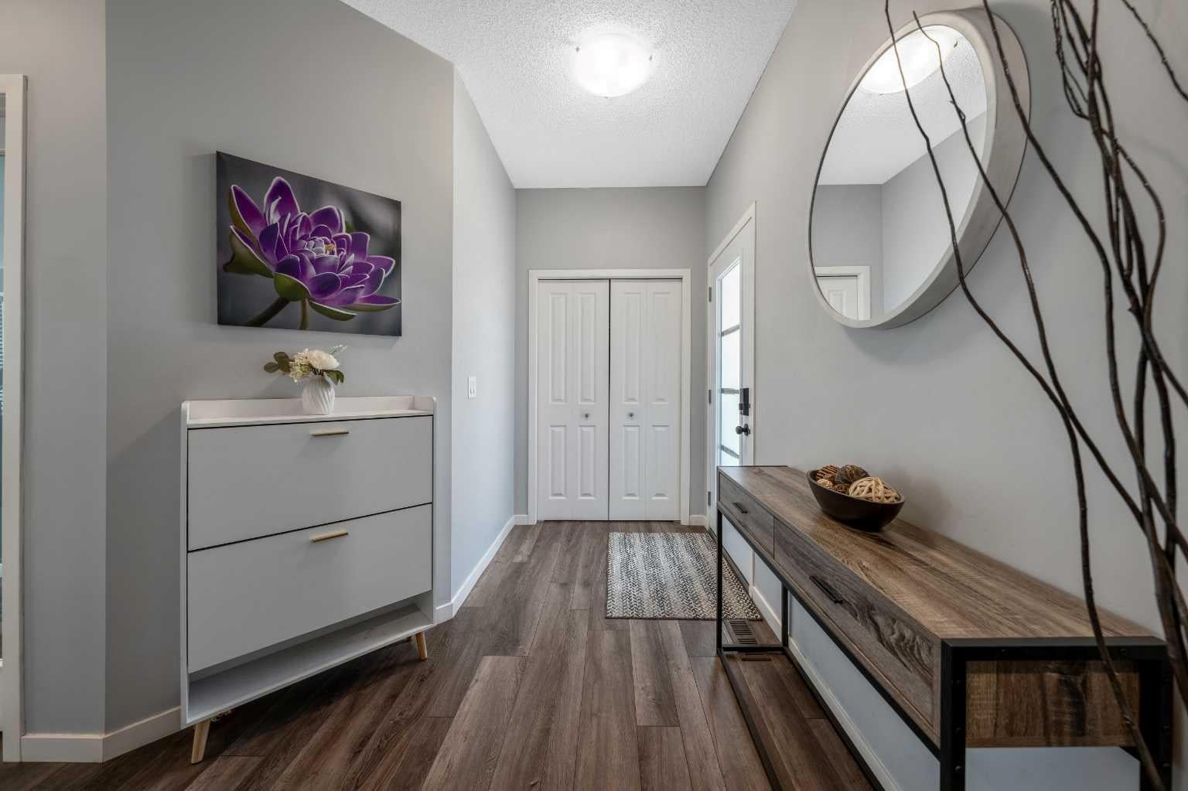
Tastefully updated and move-in ready! Beat the heat this summer in this meticulously cared for, A/C cooled, Cedarglen-built home that offers over 2782 ft2 of living space. Three levels of well-designed living space with 5 bedrooms and 3.5 bathrooms, including a professionally developed basement. Luxury vinyl plank flooring throughout the main level creates a bright, modern feel. The kitchen is equipped with stainless steel appliances, and granite countertops, while a versatile den and spacious laundry/mudroom add everyday functionality. Upstairs, you'll find a generous bonus room, two additional bedrooms, a full bathroom, a spacious primary retreat featuring an ultra convenient walk-through/walk-in closet, and a private luxury 4-piece ensuite. The fully finished basement expands the living space with two large bedrooms, a comfortable sitting area, and another full 4-piece bathroom. The insulated and drywalled garage offers excellent storage options, while the fully fenced backyard is designed for enjoyment with a private deck and storage shed. Additional comforts include central air conditioning, an alarm system, and water softener. Ideally located within New Brighton with walking distance to several schools and just minutes from parks, pathways, shopping, restaurants, and everyday amenities, this home combines comfort, space, and convenience in a family-friendly setting. Book your viewing today!

Save
Ask
Tour
Hide
Share
Listing Snapshot
Price 
$684,900
Days On Site 
11 Days
Bedrooms 
5
Inside Area (SqFt) 
1,936.53 sqft
Total Baths 
4
Full Baths 
3
Partial Baths 
1
Lot Size 
0.1 Acres
Year Built 
2011
MLS® Number 
A2330798
Status 
Pending
Property Tax 
$4,505
Maintenance Fees 
N/A
Sq Ft Source 
N/A
Friends & Family
Recent Activity
a week agoStatus changed to Pending
a week agoListing updated with changes from the MLS®
2 weeks agoListing first seen on site
General Features
Acres 
0.1
Attached Garage 
Yes
Available on 
2026-09-08
Garage 
Yes
Garage Spaces 
2
Levels 
Two
Parking 
AttachedGarage
Parking Spaces 
4
Property Sub Type 
Single Family Residence
SqFt Above 
870.53
SqFt Below 
716.23
Style 
2 Storey
Zoning 
R-G
Interior Features
Appliances 
DishwasherDryerRefrigeratorWasherCooktop
Basement 
FullFinished
Cooling 
Central Air
Fireplace 
Yes
Fireplace Features 
Family RoomGas
Fireplaces 
1
Flooring 
CarpetCeramic TileVinyl
Heating 
Forced Air
Interior 
Breakfast BarGranite CountersKitchen IslandOpen FloorplanPantrySee Remarks
Laundry Features 
Main Level
Window Features 
Window Coverings
2pc Bathroom 
Dimensions - 4`10" x 5`0"Level - Main
4pc Bathroom 
Dimensions - 5`0" x 8`6"Level - Upper
4pc Ensuite bath 
Dimensions - 9`10" x 10`1"Level - Upper
Bedroom 
Dimensions - 8`6" x 11`0"Level - Upper
Bedroom - Primary 
Dimensions - 11`6" x 12`0"Level - Upper
Bonus Room 
Dimensions - 13`0" x 13`9"Level - Upper
Dining Room 
Dimensions - 8`0" x 10`0"Level - Main
Entrance 
Dimensions - 5`1" x 10`4"Level - Main
Family Room 
Dimensions - 10`10" x 19`3"Level - Basement
Furnace/Utility Room 
Dimensions - 7`10" x 14`3"Level - Basement
Kitchen 
Dimensions - 10`0" x 12`10"Level - Main
Laundry 
Dimensions - 5`2" x 8`0"Level - Main
Living Room 
Dimensions - 13`0" x 14`0"Level - Main
Office 
Dimensions - 9`0" x 9`0"Level - Main
Save
Ask
Tour
Hide
Share
Exterior Features
Construction Details 
StoneVinyl SidingFrame
Exterior 
Dog Run
Fencing 
Fenced
Frontage 
11.02M 36`2"
Lot Features 
Back YardRectangular Lot
Patio And Porch 
Deck
Roof 
ShingleAsphalt
Windows/Doors 
Window Coverings
Community Features
Association Amenities 
ClubhouseRecreation Facilities
Community Features 
ParkPlaygroundSidewalksStreet Lights
Maintenance Fee 
370.94
Maintenance Fee Frequency 
Annually
Listing courtesy of Dan Mass of CIR Realty

Listing information is provided by Participants of the Alberta One Realty Listing Services (Pillar 9). IDX information is provided exclusively for personal, non-commercial use, and may not be used for any purpose other than to identify prospective properties consumers may be interested in purchasing. Information is deemed reliable but not guaranteed. Copyright 2026, Alberta One Realty Listing Services (Pillar 9)
Last checked 2026-08-02 02:04 AM UTC

Neighborhood & Commute
Source: Walkscore
Save
Ask
Tour
Hide
Share