Save
Ask
Tour
Hide
Share
$689,900
1 Day On Site

160 Hawkwood Way NW
Calgary, AB T3G 1X4

For Sale|Single Family Residence|Active
6
Beds
3
Total Baths
2
Full Baths
1
Partial Bath
1,772.2
SqFt
$389
/SqFt
1981
Built
Subdivision:
Hawkwood
County:
Calgary

Due to the health concerns created by Coronavirus we are offering personal 1-1 online video walkthough tours where possible.
Call Now: 403-775-6950
Is this the listing for you? We can help make it yours.
403-775-6950
160 Hawkwood Way NW160 Hawkwood Way NW160 Hawkwood Way NW160 Hawkwood Way NW
Save
Ask
Tour
Hide
Share

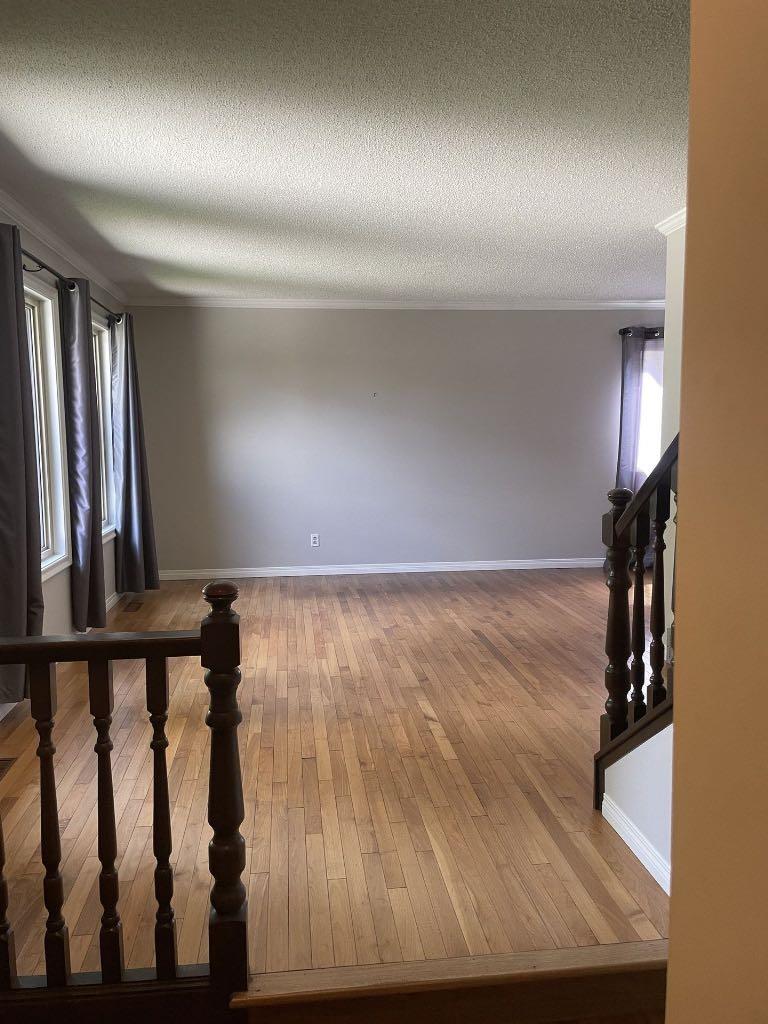
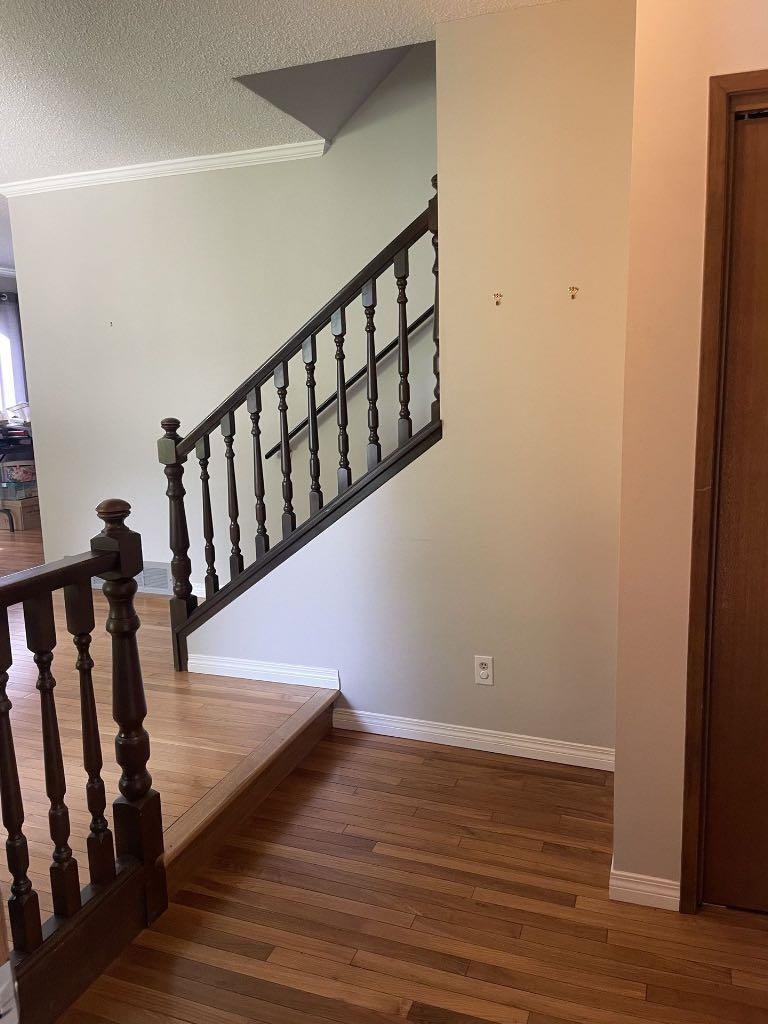
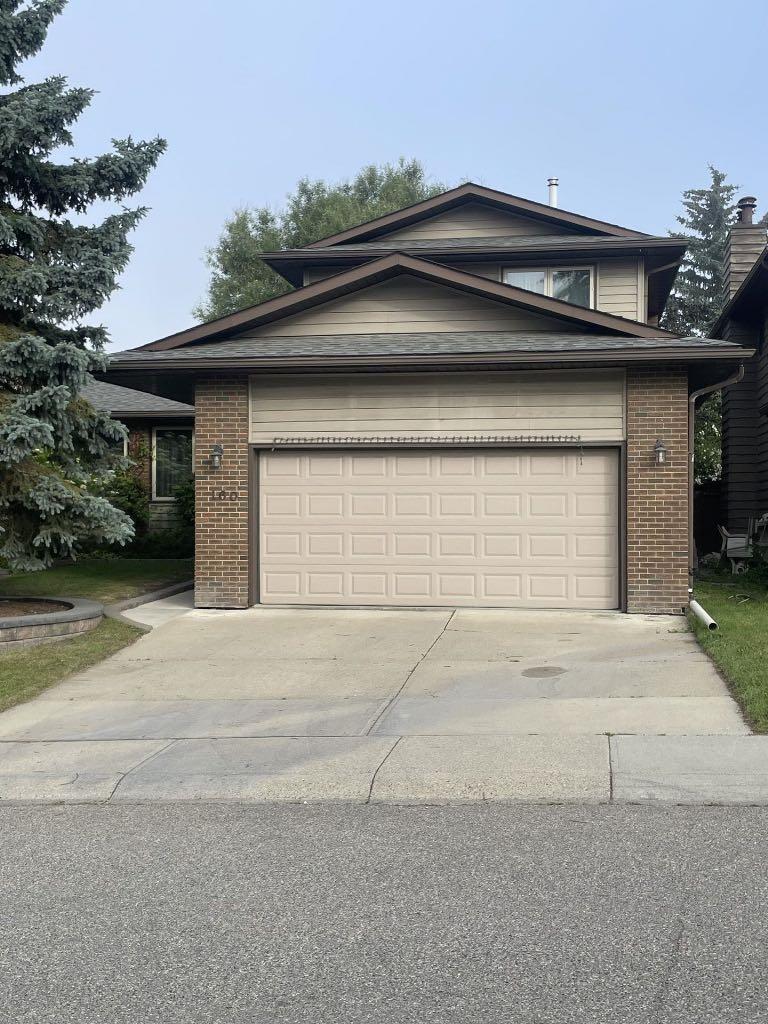
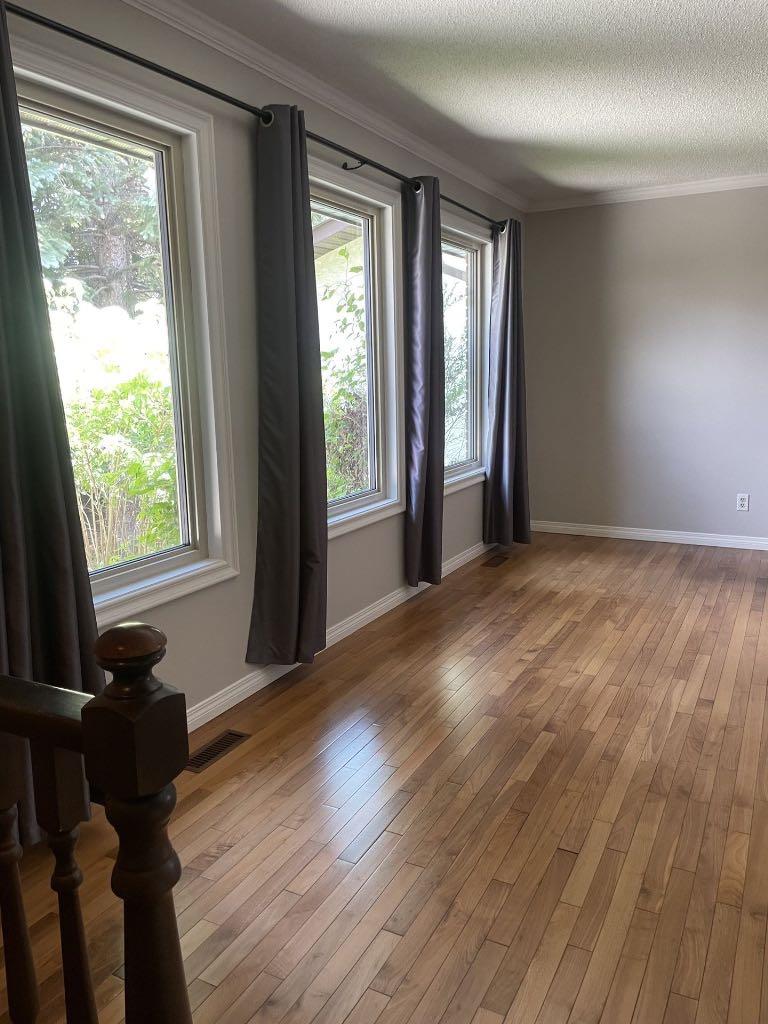
Welcome to this beautifully maintained home. Original owners since 1980 have cared and meticulously maintained this house for over 45 years. Many upgrades have been done through out the years. The main floor features beautiful dark hard wood floors, real wood. Built in shelving and mantle was added to the original brick fireplace. The kitchen was renovated about 12 years ago. Two large living areas, dinning room and home office/bedroom add ample space to your main floor living. This home also features an amazing west facing landscaped yard. In the back you have your own private oasis, a large wood deck and below a stone patio. Surrounded by mature trees and shrubs you will enjoy many an evening relaxing after a hard days work. The upper level of the yard offers a get away for the gardener you always wanted to be. The basement has been developed and features a massive well lit living room and 2 extra bedrooms. The upper level has a large master bedroom and ensuite and 2 more bedrooms

Save
Ask
Tour
Hide
Share
Listing Snapshot
Price 
$689,900
Days On Site 
1 Day
Bedrooms 
6
Inside Area (SqFt) 
1,772.2 sqft
Total Baths 
3
Full Baths 
2
Partial Baths 
1
Lot Size 
0.15 Acres
Year Built 
1981
MLS® Number 
A2330643
Status 
Active
Property Tax 
$4,259
Maintenance Fees 
N/A
Sq Ft Source 
N/A
Friends & Family
Recent Activity
yesterdayListing first seen on site
yesterdayListing updated with changes from the MLS®
General Features
Acres 
0.15
Attached Garage 
Yes
Garage 
Yes
Garage Spaces 
2
Levels 
Two
Parking 
AttachedGarage
Parking Spaces 
4
Property Sub Type 
Single Family Residence
SqFt Above 
1772.2
Style 
2 Storey
Zoning 
R-CG
Interior Features
Appliances 
DishwasherFreezerRefrigeratorWasher/DryerCooktop
Basement 
FullFinishedSump Pump
Fireplace 
Yes
Fireplace Features 
Living RoomWood Burning
Fireplaces 
1
Flooring 
CarpetHardwood
Heating 
Forced Air
Interior 
Bookcases
Laundry Features 
In Basement
2pc Bathroom 
Dimensions - 6`5" x 5`11"Level - Main
4pc Bathroom 
Dimensions - 5`6" x 7`7"Level - Upper
4pc Ensuite bath 
Dimensions - 4`11" x 10`8"Level - Upper
Bedroom 
Dimensions - 9`0" x 9`11"Level - Main
Bedroom - Primary 
Dimensions - 14`0" x 7`3"Level - Upper
Dining Room 
Dimensions - 14`0" x 8`11"Level - Main
Entrance 
Dimensions - 5`6" x 5`7"Level - Main
Family Room 
Dimensions - 27`0" x 12`7"Level - Basement
Flex Space 
Dimensions - 16`10" x 11`4"Level - Main
Furnace/Utility Room 
Dimensions - 21`9" x 17`7"Level - Basement
Kitchen 
Dimensions - 13`5" x 12`0"Level - Main
Living Room 
Dimensions - 16`10" x 13`5"Level - Main
Save
Ask
Tour
Hide
Share
Exterior Features
Construction Details 
Aluminum SidingBrickFrame
Exterior 
BarbecueGardenPrivate Yard
Fencing 
Fenced
Frontage 
14.63M 48`0"
Lot Features 
Back YardFront YardGardenLandscapedMany TreesPrivateSecludedWooded
Patio And Porch 
Deck
Roof 
ShingleAsphalt
Community Features
Community Features 
PlaygroundSidewalks
Listing courtesy of Teresa Stokke of Seller Direct Real Estate

Listing information is provided by Participants of the Alberta One Realty Listing Services (Pillar 9). IDX information is provided exclusively for personal, non-commercial use, and may not be used for any purpose other than to identify prospective properties consumers may be interested in purchasing. Information is deemed reliable but not guaranteed. Copyright 2026, Alberta One Realty Listing Services (Pillar 9)
Last checked 2026-07-21 03:58 PM UTC

Neighborhood & Commute
Source: Walkscore
Save
Ask
Tour
Hide
Share