Save
Ask
Tour
Hide
Share
$644,888
24 Days On Site

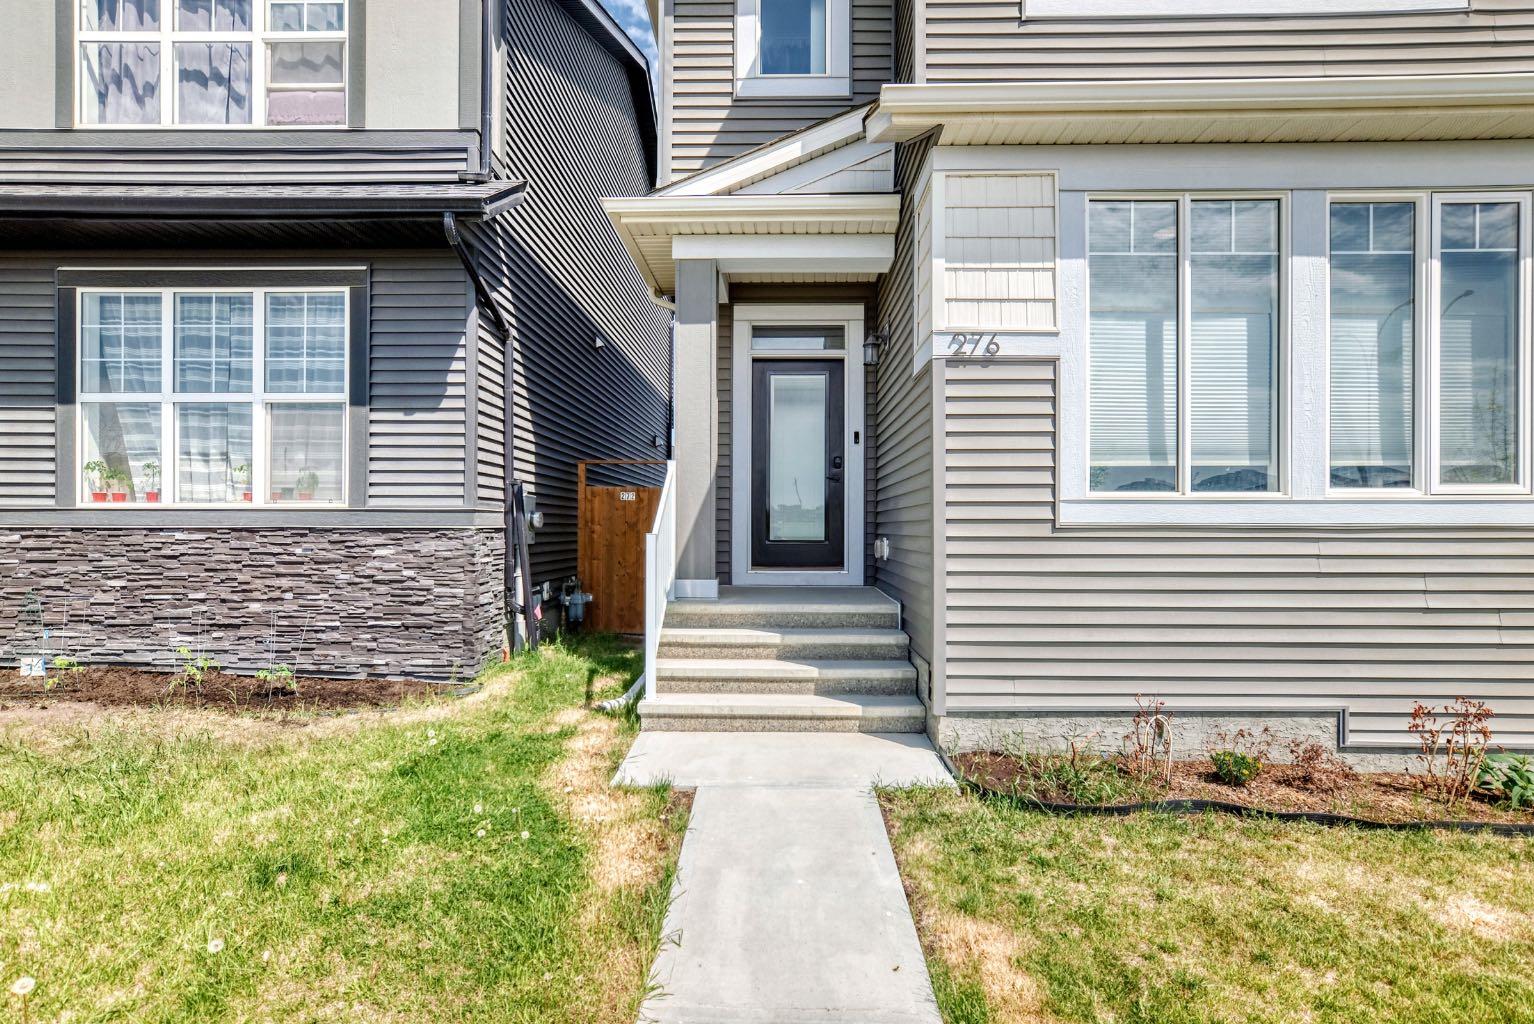
276 Belmont Boulevard SW
Calgary, AB T2X 4W6

For Sale|Single Family Residence|Active
5
Beds
4
Total Baths
4
Full Baths
1,769.7
SqFt
$364
/SqFt
2021
Built
Subdivision:
Belmont
County:
Calgary

Due to the health concerns created by Coronavirus we are offering personal 1-1 online video walkthough tours where possible.
Call Now: 403-775-6950
Is this the listing for you? We can help make it yours.
403-775-6950
276 Belmont Boulevard SW276 Belmont Boulevard SW276 Belmont Boulevard SW276 Belmont Boulevard SW
Save
Ask
Tour
Hide
Share

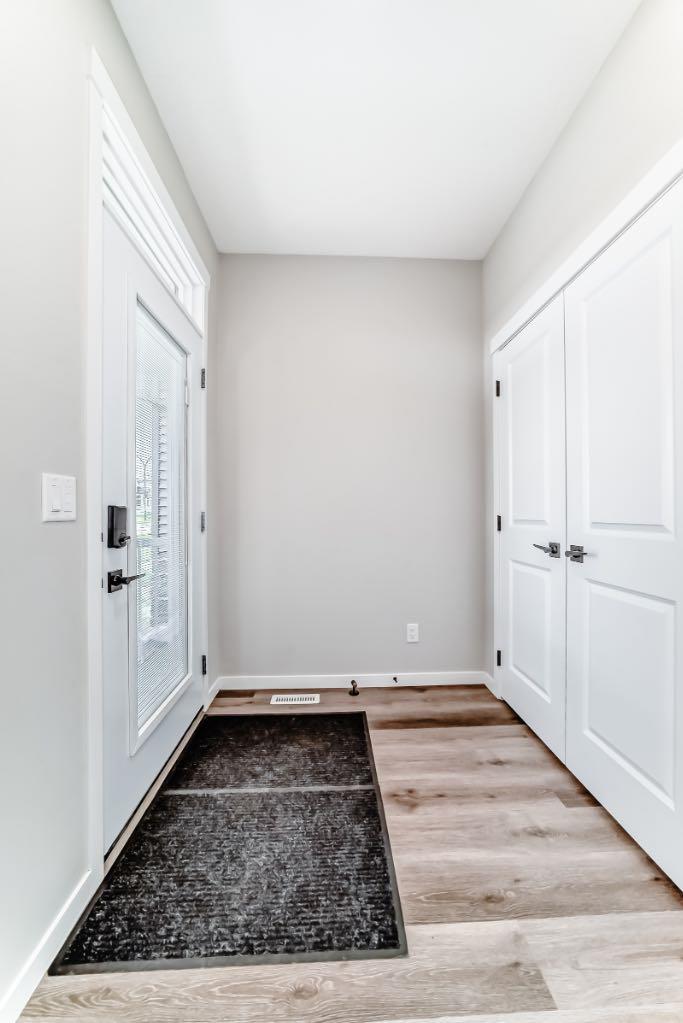
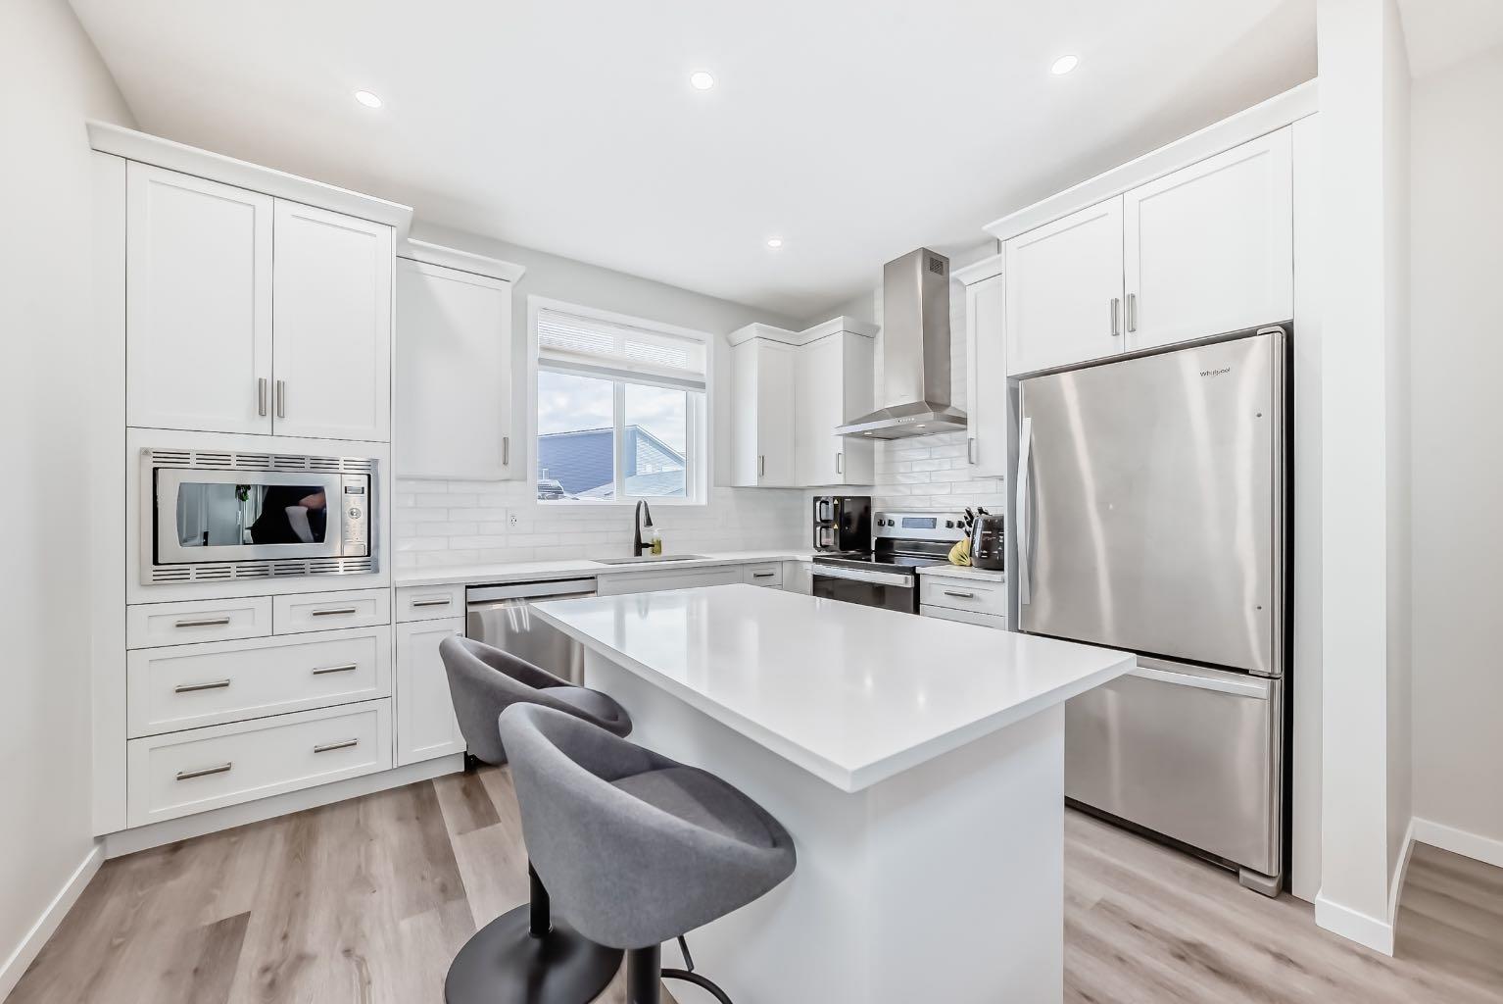
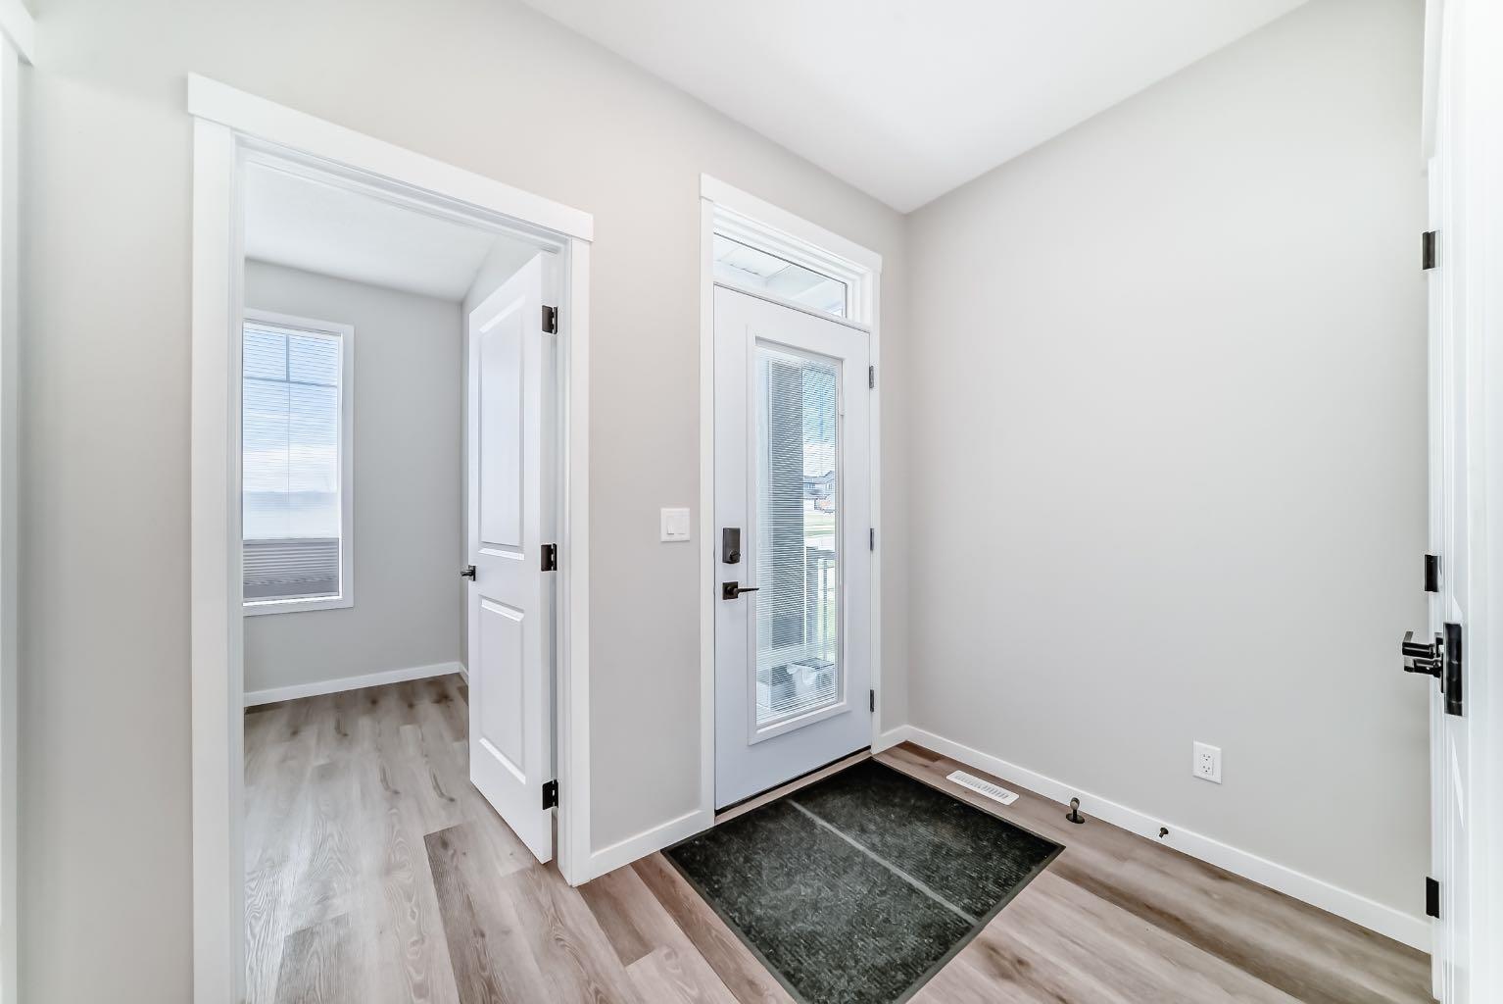
Welcome to this beautifully designed home in the sought-after community of Belmont, ideally located across from a future school site, offering both convenience and long-term value. The open-concept main floor showcases a bright front living room, central dining area, and rear kitchen — a functional layout perfect for everyday living and entertaining. A main floor den/office and full 4-piece bathroom add versatility and convenience as well. Upstairs, you’ll find a spacious primary retreat complete with a walk-in closet and private ensuite, along with 3 additional bedrooms, a shared full bathroom, and a convenient upper-floor laundry room. The finished and well-maintained basement provides exceptional additional living space, featuring a large secondary family room complete with a kitchenette and separate laundry facilities, an additional bedroom with a walk-in closet, and a full bathroom. The basement is currently operating as a successful AirBnB space, the basement offers excellent flexibility for guests, extended family, or potential supplemental income opportunities. Enjoy outdoor living with a rear deck equipped with a gas line for BBQ season, while the rear concrete parking pad offers space to accommodate up to 3 vehicles.

Save
Ask
Tour
Hide
Share
Listing Snapshot
Price 
$644,888
Days On Site 
24 Days
Bedrooms 
5
Inside Area (SqFt) 
1,769.7 sqft
Total Baths 
4
Full Baths 
4
Partial Baths 
N/A
Lot Size 
0.06 Acres
Year Built 
2021
MLS® Number 
A2330592
Status 
Active
Property Tax 
$4,545
Maintenance Fees 
N/A
Sq Ft Source 
N/A
Friends & Family
Recent Activity
3 weeks agoListing first seen on site
3 weeks agoListing updated with changes from the MLS®
General Features
Acres 
0.06
Levels 
Two
Parking Spaces 
3
Property Sub Type 
Single Family Residence
SqFt Above 
1769.7
SqFt Below 
577.4
Style 
2 Storey
Zoning 
R-G
Interior Features
Appliances 
DishwasherMicrowaveRange HoodRefrigeratorWasher/DryerElectric Range
Basement 
FullPartially Finished
Flooring 
Vinyl
Heating 
BaseboardForced Air
Interior 
BidetCeiling Fan(s)ChandelierKitchen IslandOpen FloorplanPantrySee RemarksWalk-In Closet(s)
Laundry Features 
In BasementLaundry RoomMultiple LocationsUpper Level
Window Features 
Window Coverings
3pc Bathroom 
Dimensions - 7`6" x 4`11"Level - Basement
3pc Ensuite bath 
Dimensions - 10`7" x 5`7"Level - Second
4pc Bathroom 
Dimensions - 9`5" x 5`0"Level - Second
Bedroom 
Dimensions - 10`0" x 11`10"Level - Basement
Bedroom - Primary 
Dimensions - 11`2" x 12`11"Level - Second
Dinette 
Dimensions - 8`2" x 8`7"Level - Basement
Dining Room 
Dimensions - 7`8" x 7`10"Level - Main
Entrance 
Dimensions - 5`8" x 5`7"Level - Main
Flex Space 
Dimensions - 12`11" x 8`8"Level - Main
Kitchen 
Dimensions - 10`7" x 12`1"Level - Main
Laundry 
Dimensions - 6`0" x 2`10"Level - Basement
Living Room 
Dimensions - 11`2" x 11`10"Level - Basement
Mud Room 
Dimensions - 14`3" x 3`9"Level - Main
Walk-In Closet 
Dimensions - 5`7" x 5`0"Level - Second
Save
Ask
Tour
Hide
Share
Exterior Features
Construction Details 
Vinyl SidingFrame
Frontage 
7.73M 25`4"
Lot Features 
Front YardRectangular LotZero Lot Line
Patio And Porch 
Deck
Roof 
ShingleAsphalt
Windows/Doors 
Window Coverings
Community Features
Community Features 
ParkPlaygroundSidewalksStreet Lights
Listing courtesy of Jhoanna Han of TREC The Real Estate Company

Listing information is provided by Participants of the Alberta One Realty Listing Services (Pillar 9). IDX information is provided exclusively for personal, non-commercial use, and may not be used for any purpose other than to identify prospective properties consumers may be interested in purchasing. Information is deemed reliable but not guaranteed. Copyright 2026, Alberta One Realty Listing Services (Pillar 9)
Last checked 2026-09-10 08:36 PM UTC

Neighborhood & Commute
Source: Walkscore
Save
Ask
Tour
Hide
Share