


66 Fonda Drive SECalgary, AB T2A 6E6
Due to the health concerns created by Coronavirus we are offering personal 1-1 online video walkthough tours where possible.


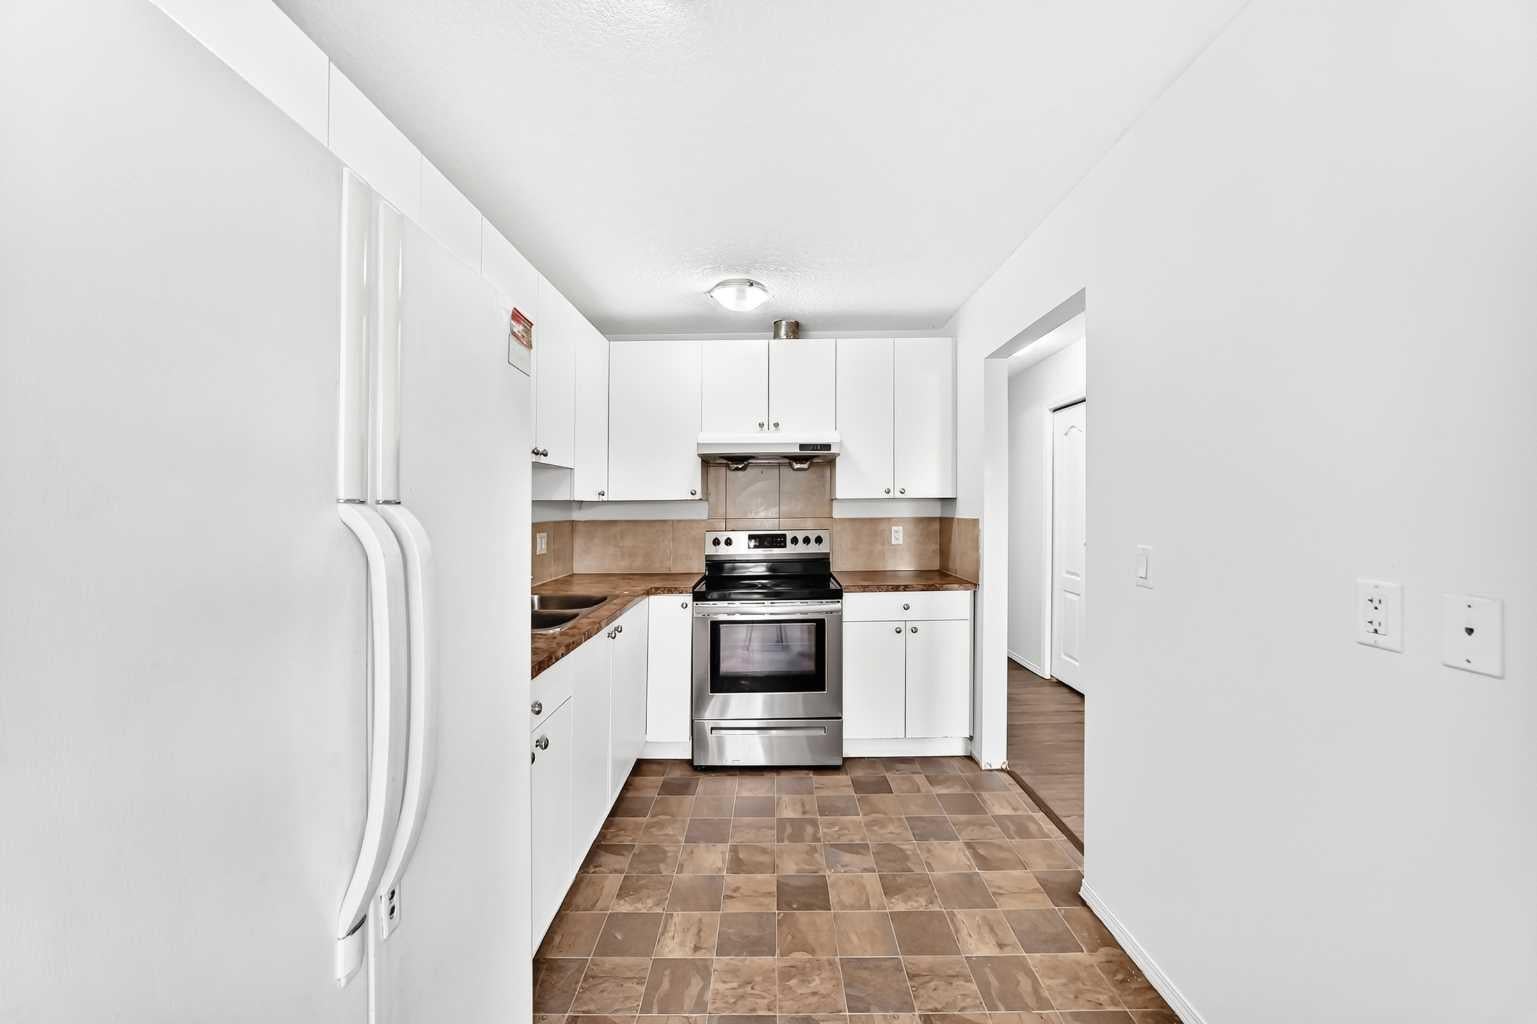

Exceptional Bi-Level Duplex with Legal Basement Suite – Fantastic Investment or Multi-Generational Living Opportunity! Welcome to this beautifully designed bi-level duplex offering the perfect combination of comfort, functionality, and income potential. Located in a desirable Calgary community, this property features a spacious 3-bedroom upper level and a fully legal 2-bedroom basement suite, making it an outstanding opportunity for investors and for homeowners looking for mortgage assistance, or multi-generational families. The bright and inviting main level boasts an open-concept layout with generous living and dining areas, a well-appointed kitchen with ample cabinetry and counter space, and three spacious bedrooms. The primary bedroom provides a private retreat, while the home offers the convenience of two full 4-piece bathrooms to comfortably accommodate family and guests. The professionally developed legal basement suite offers its own private entrance and includes two generously sized bedrooms, a functional kitchen, a bright living area, a 4-piece bathroom, and separate living space designed for privacy and comfort. Additional highlights include: Bi-level design providing large windows and abundant natural light on both levels. Five bedrooms and three full bathrooms in total. Legal basement suite with excellent rental income potential. Ideal for investors or owner-occupants seeking mortgage support. Functional layout with spacious rooms throughout. Located close to schools, parks, shopping, public transit, and major roadways for easy commuting. Whether you're expanding your investment portfolio or searching for a home with exceptional flexibility, this property offers incredible value . Don't miss your opportunity to own this versatile income-generating property—book your private showing today!
| 19 hours ago | Listing first seen on site | |
| yesterday | Listing updated with changes from the MLS® |

Listing information is provided by Participants of the Alberta One Realty Listing Services (Pillar 9). IDX information is provided exclusively for personal, non-commercial use, and may not be used for any purpose other than to identify prospective properties consumers may be interested in purchasing. Information is deemed reliable but not guaranteed. Copyright 2026, Alberta One Realty Listing Services (Pillar 9)
Last checked 2026-07-20 08:29 AM UTC