


28 Coral Reef Link NECalgary, AB T3J 3Y5
Due to the health concerns created by Coronavirus we are offering personal 1-1 online video walkthough tours where possible.
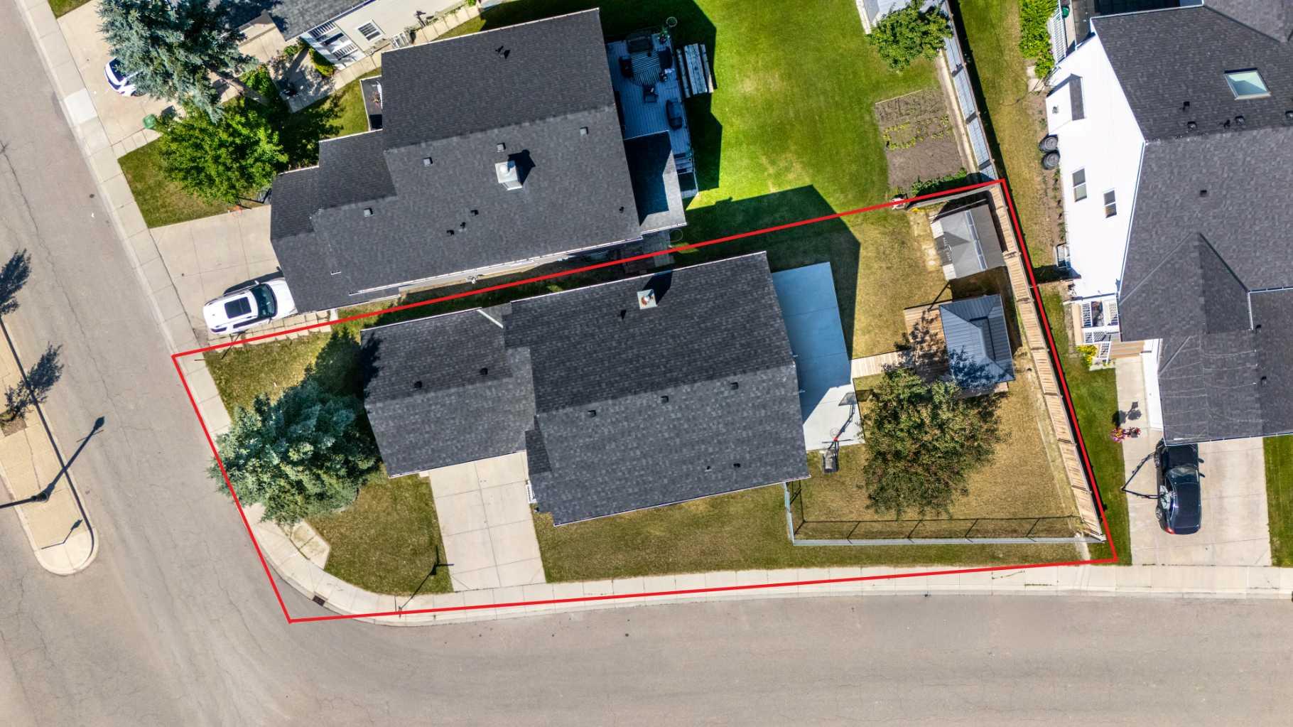
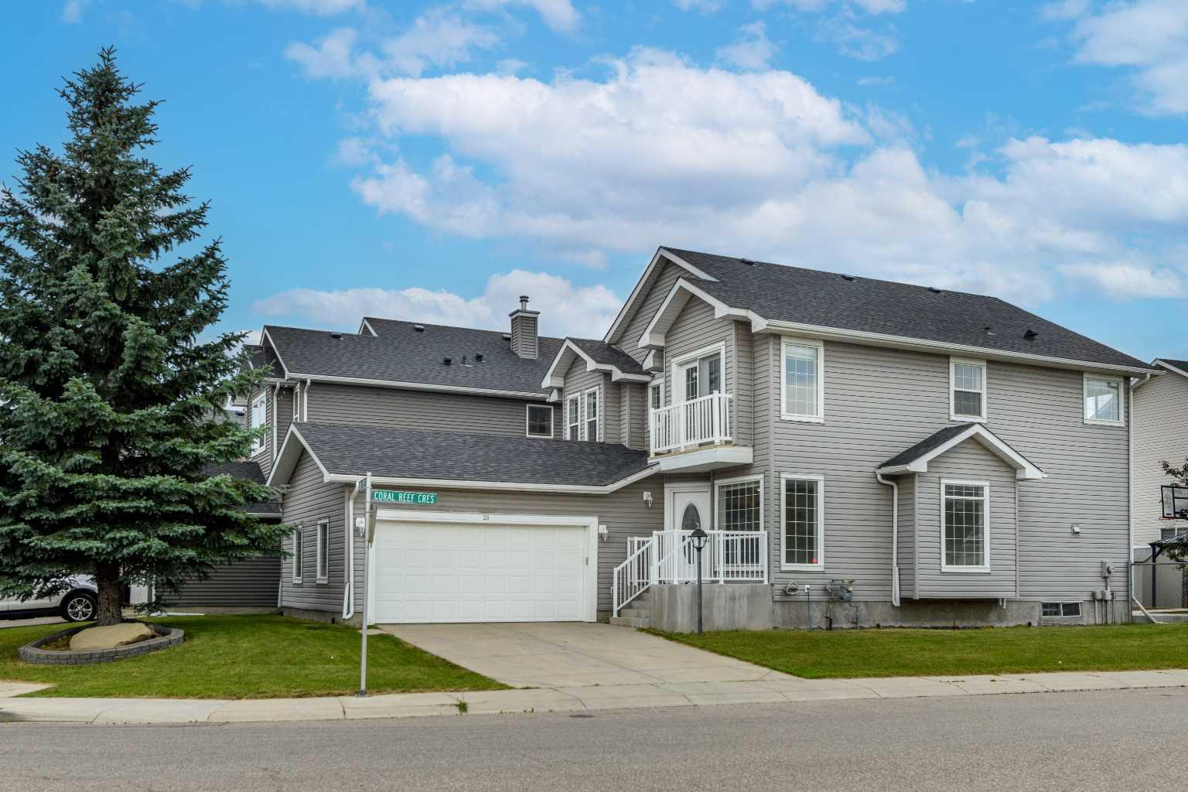
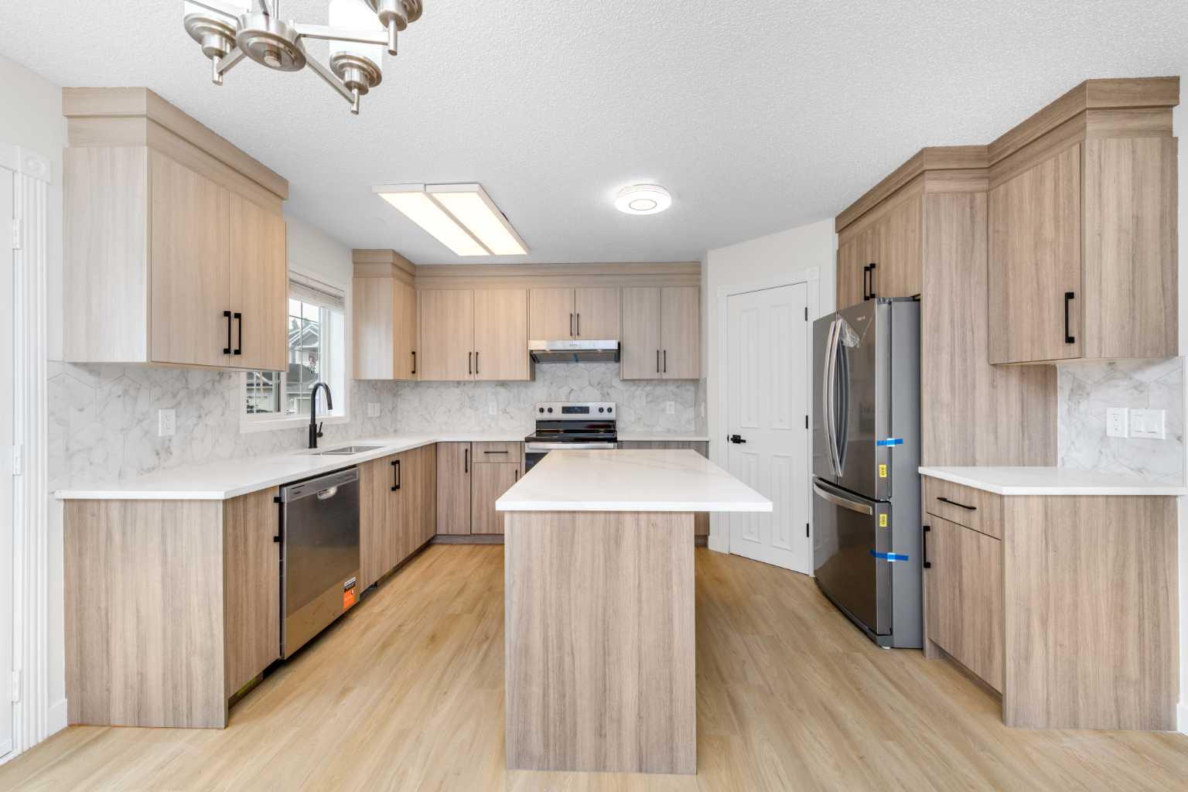
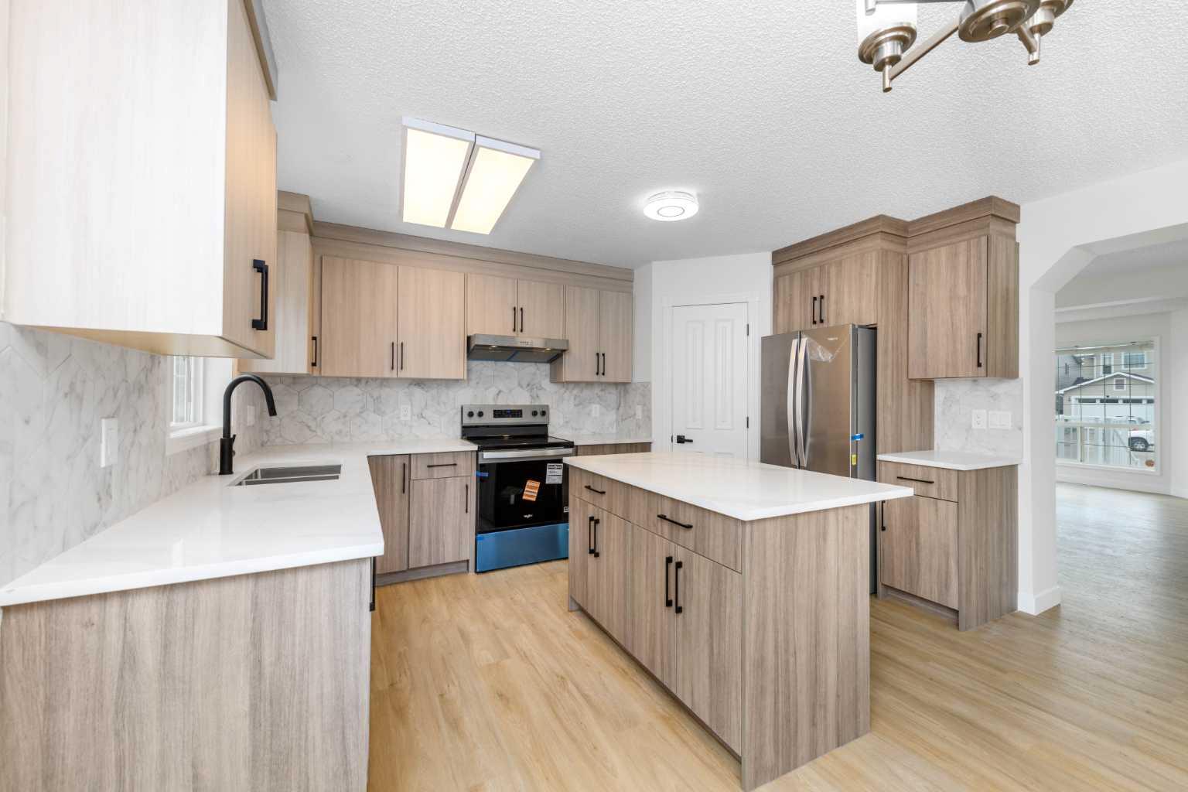
Stunning newly renovated 4 bed + den, 3.5 bath home on an oversized 6,000+ sq ft corner lot in the sought-after lake community of Coral Springs. Fully updated top to bottom and truly move-in ready. The bright, open main floor features a living room, formal dining room, cozy family room with fireplace, and a private den — perfect for a home office. The brand-new kitchen boasts a walk-in pantry and all-new stainless steel appliances. Main-floor laundry and a half bath add convenience. Enjoy new luxury vinyl plank flooring, fresh paint throughout, and updated lighting. Upstairs, the generous master bedroom offers a large walk-in closet and a spa-inspired ensuite with new double vanity, new tile around the jacuzzi tub, standing shower, and new fixtures. The second-floor common bathroom is also newly updated with a new vanity and tile. Three additional bedrooms complete the upper level. The fully developed basement adds a large rec-room, full bath, and an oversized storage room. Additional upgrades: newer high-efficiency furnace, two 50-gallon hot water tanks, and newer roof/shingles (2020). The large fenced corner-lot backyard features a gazebo, garden shed, and a cement pad ideal for basketball. Home has oversized double car garage that offer additional storage. Coral Springs is a premier lake community with bikeways, walkways, and tree-lined parks. Enjoy year-round access to Coral Springs Lake: fishing, boating, beach volleyball, basketball, tennis, ping pong, BBQ, and winter ice skating. Minutes to Sunridge Mall, Marlborough Mall, Saddletowne Circle shops and groceries, the Don Hartman NE Sportsplex, and the Genesis Centre. Nearby schools include Coral Sands, Ted Harrison, Nelson Mandela High School, and St. Teresa of Calcutta. 1-minute walk to the bus stop with quick connection to the Saddletowne C-Train (LRT) to downtown. Fast access to Stoney Trail, McKnight Blvd, Métis Trail, and 64th Ave NE. Approx. 10 minutes to Calgary International Airport (YYC). Move in and enjoy — a rare, income-ready home on a premium corner lot in an established lake community. Book your private showing today!
| 3 weeks ago | Price changed to $685,000 | |
| 3 weeks ago | Listing updated with changes from the MLS® | |
| 4 weeks ago | Listing first seen on site |

Listing information is provided by Participants of the Alberta One Realty Listing Services (Pillar 9). IDX information is provided exclusively for personal, non-commercial use, and may not be used for any purpose other than to identify prospective properties consumers may be interested in purchasing. Information is deemed reliable but not guaranteed. Copyright 2026, Alberta One Realty Listing Services (Pillar 9)
Last checked 2026-08-17 05:21 PM UTC