


396 Skyview Shores Manor NECalgary, AB T3N 0H4
Due to the health concerns created by Coronavirus we are offering personal 1-1 online video walkthough tours where possible.
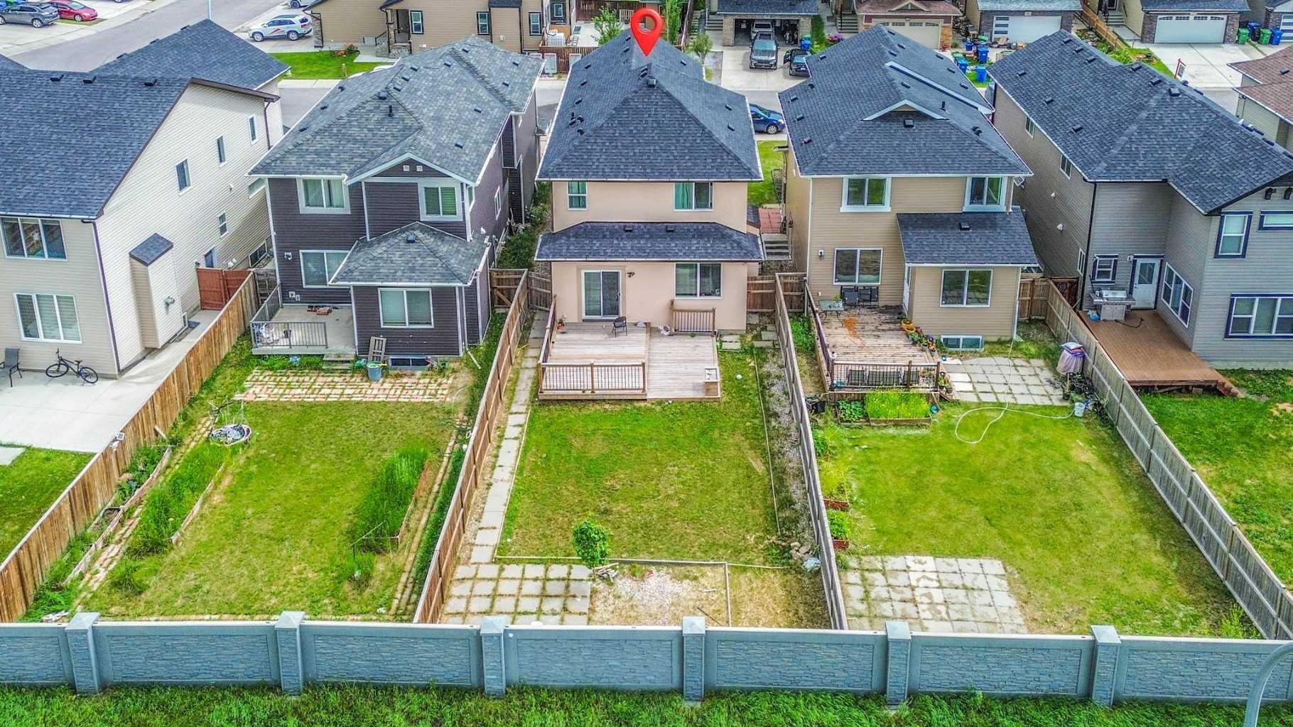
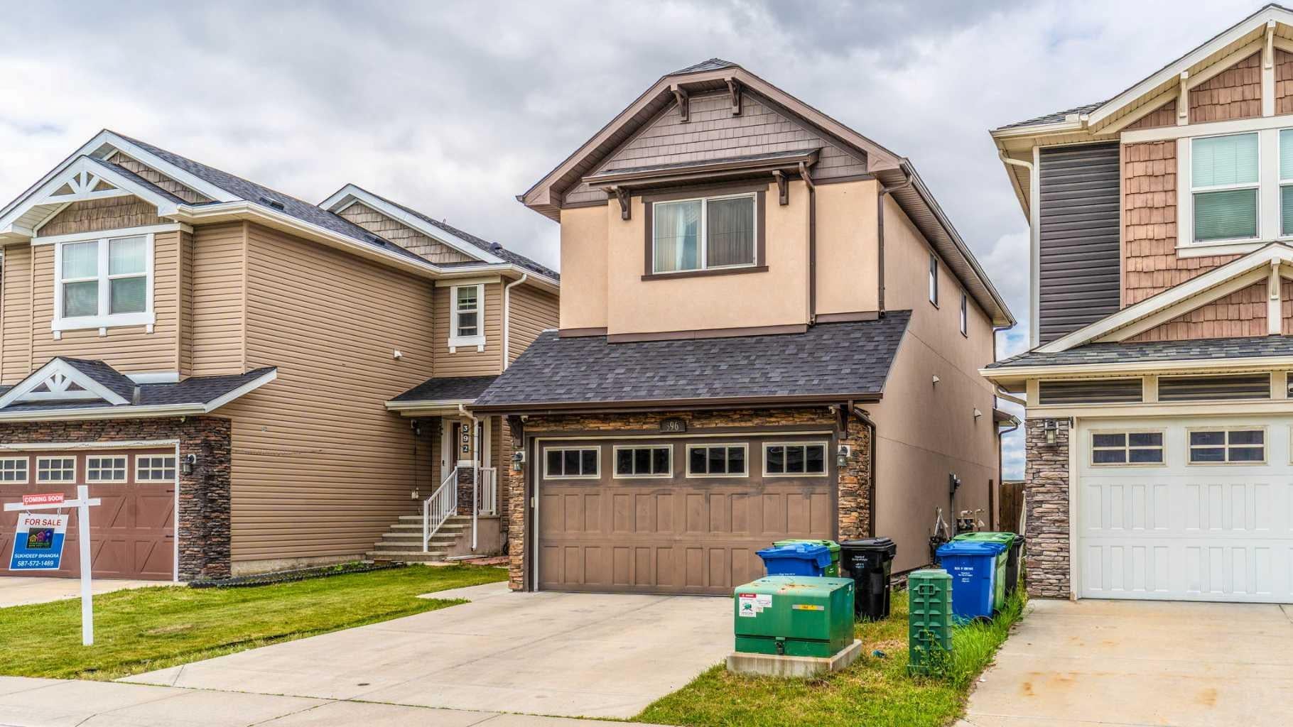
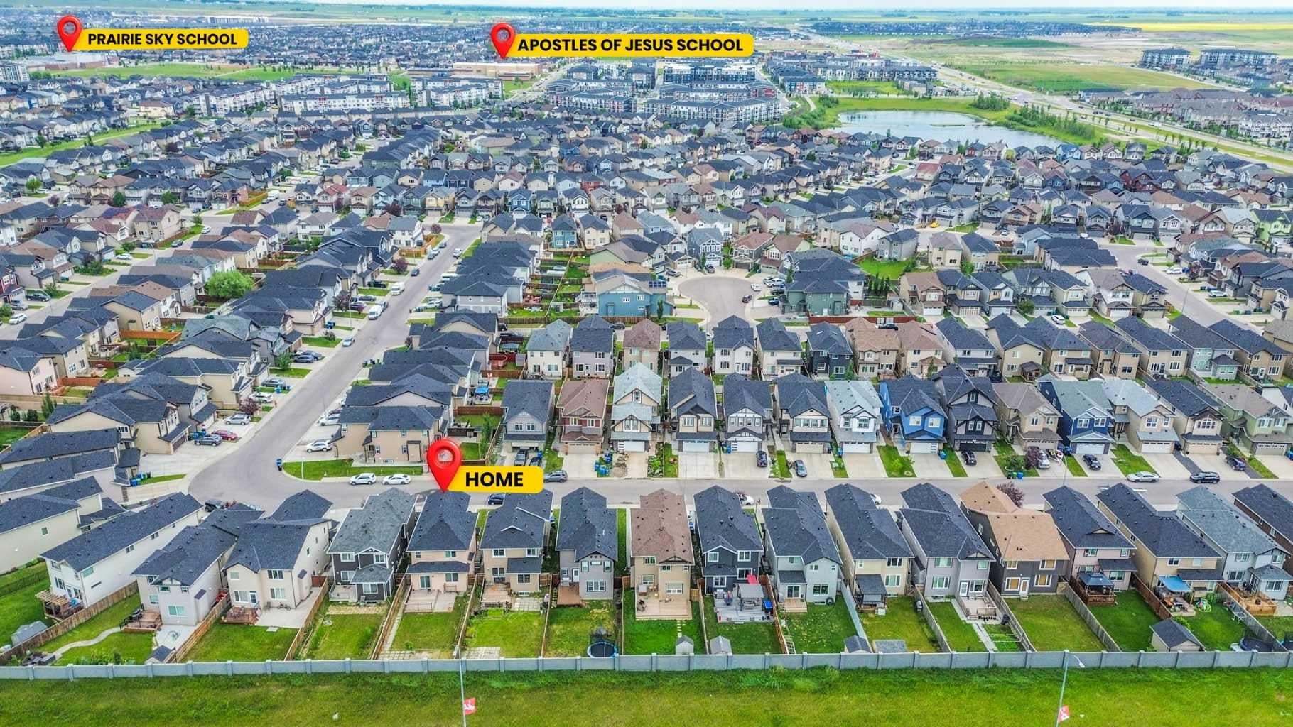
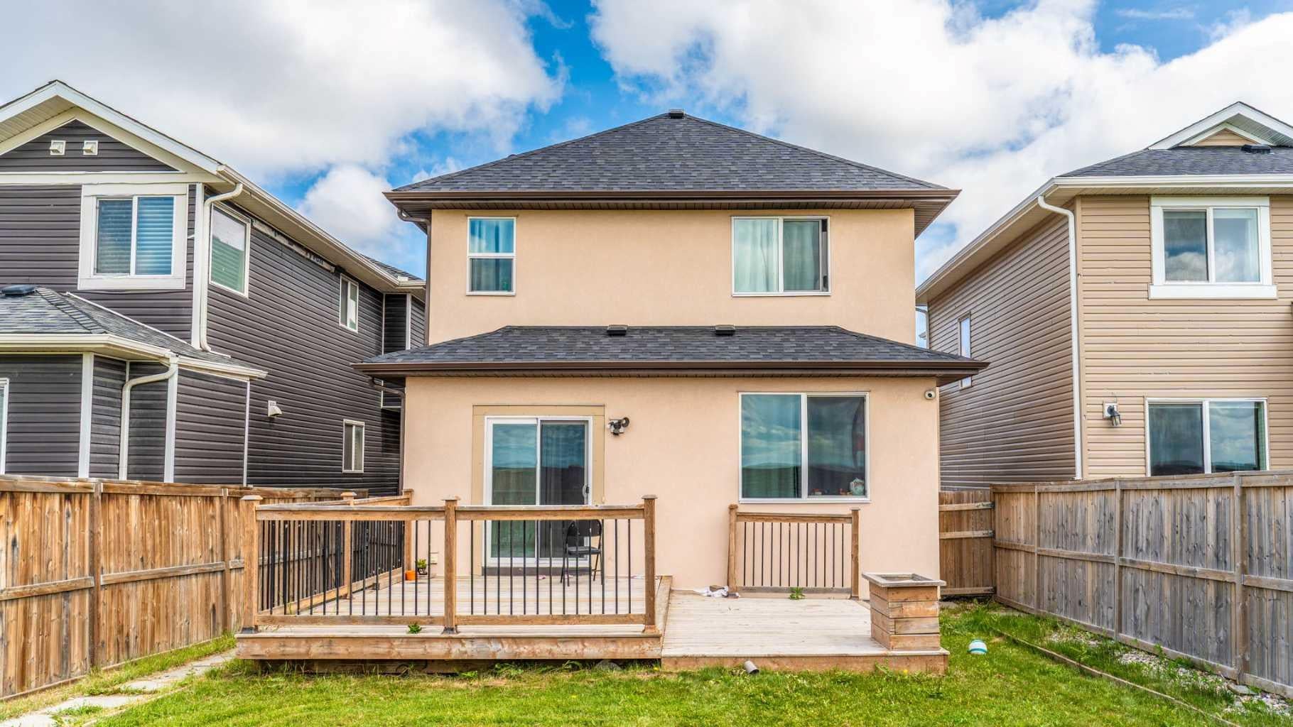
**Revenue-Generating Opportunity | 6 Bedrooms | 3.5 Bathrooms | Illegal Basement Suite | Double Attached Garage** Welcome to this spacious and well-designed 6-bedroom, 3.5-bathroom home, offering an excellent opportunity for homeowners and investors alike. Featuring an **illegal basement suite with a separate entrance, this property provides great potential for additional rental income while offering plenty of space for a growing family. Step inside to a bright, open-concept main floor where the living room flows seamlessly into the generous dining area and modern kitchen. The kitchen is designed for both everyday living and entertaining, featuring a large centre island with a raised breakfast bar, stainless steel appliances including a gas stove, ceiling-height cabinetry, and a spacious walk-in pantry. A convenient walk-through pantry connects directly to the attached double garage, making grocery trips effortless. A 2-piece powder room completes the main level. Upstairs, you'll find a spacious primary retreat featuring a walk-in closet and a private 4-piece ensuite with dual vanity, soaker tub, separate shower, and a private water closet. Three additional well-sized bedrooms provide plenty of space for family or guests, while the conveniently located upper-floor laundry room adds to the home's practical layout. The illegal basement suite is thoughtfully designed with its own separate entrance, two generous bedrooms, a full kitchen, a comfortable living area, and a 3-piece bathroom—making it an excellent mortgage helper or investment opportunity. Outside, enjoy a large deck that's perfect for summer BBQs, family gatherings, and entertaining guests. The fully fenced backyard offers privacy and a secure space for children and pets to play. A double attached garage and additional driveway parking complete this exceptional property. Ideally located close to schools, shopping, parks, public transit, and other everyday amenities, this home combines comfort, convenience, and outstanding income potential. Whether you're looking for a family home with room to grow or an investment with strong cash-flow opportunities, this property is one you won't want to miss.
| 4 days ago | Status changed to Pending | |
| 4 days ago | Listing updated with changes from the MLS® | |
| a week ago | Listing first seen on site |

Listing information is provided by Participants of the Alberta One Realty Listing Services (Pillar 9). IDX information is provided exclusively for personal, non-commercial use, and may not be used for any purpose other than to identify prospective properties consumers may be interested in purchasing. Information is deemed reliable but not guaranteed. Copyright 2026, Alberta One Realty Listing Services (Pillar 9)
Last checked 2026-07-31 12:45 PM UTC