Save
Ask
Tour
Hide
Share
$448,900
1 Day On Site

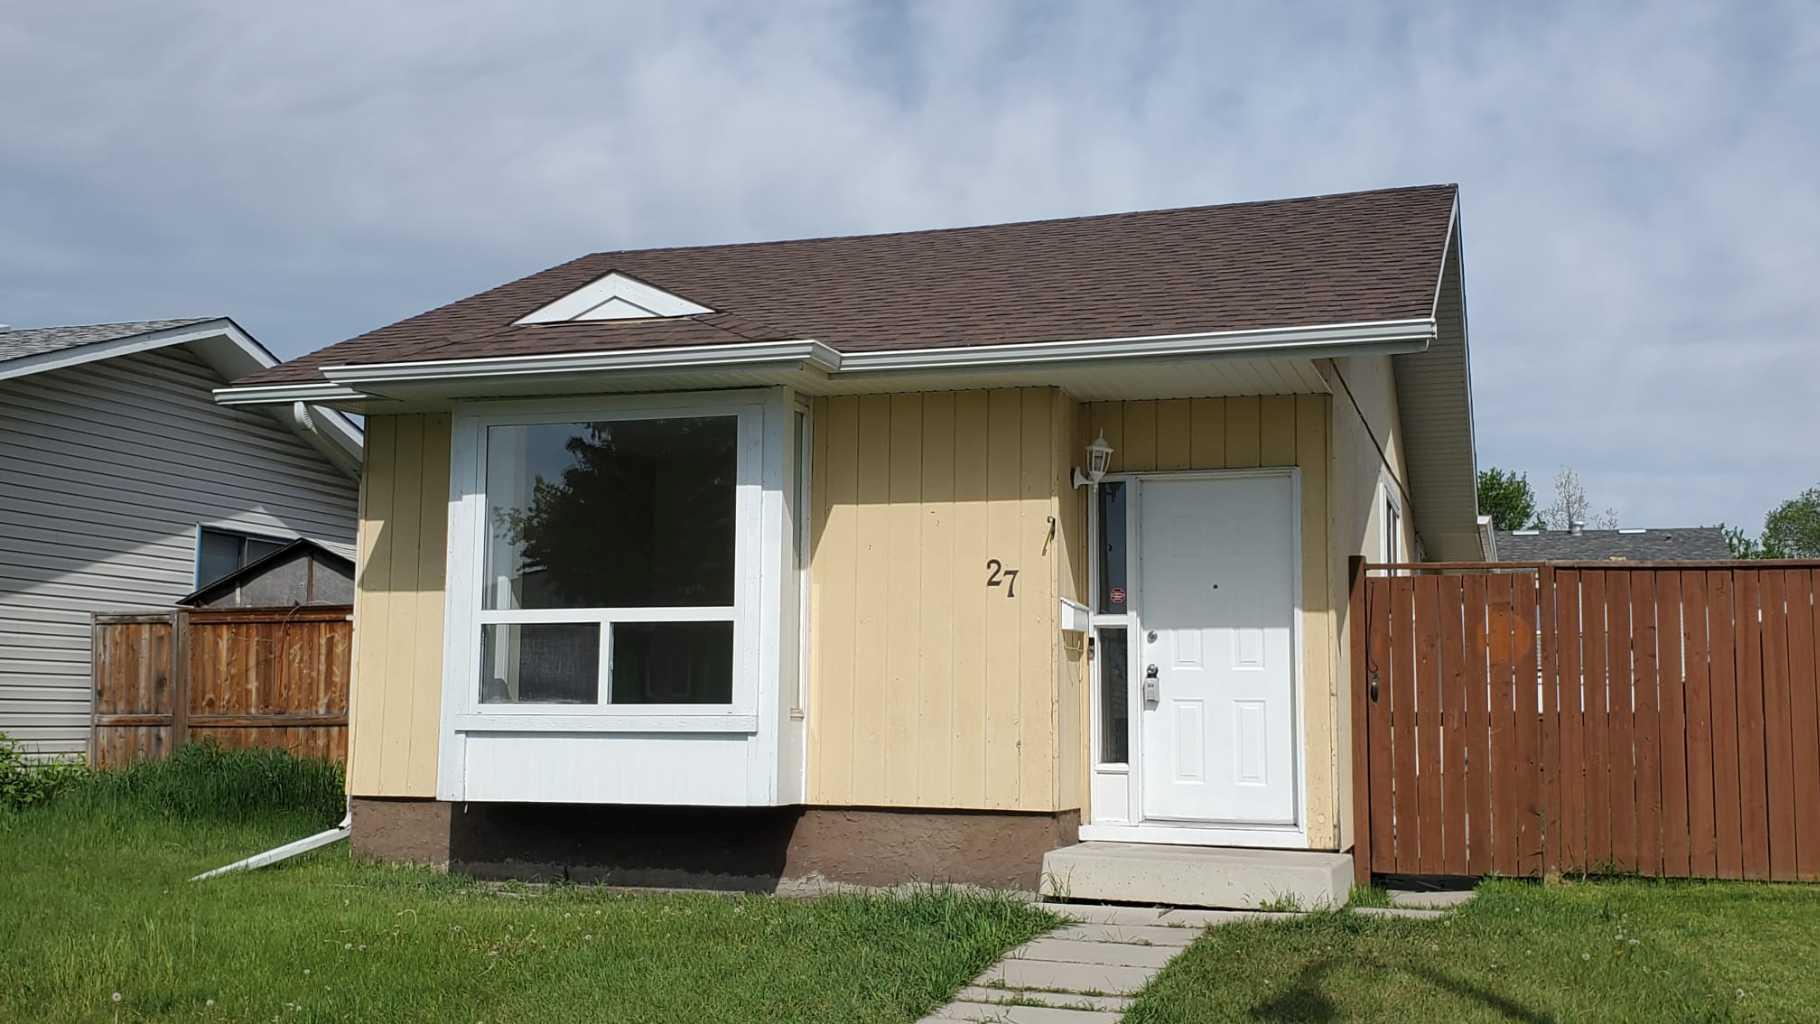
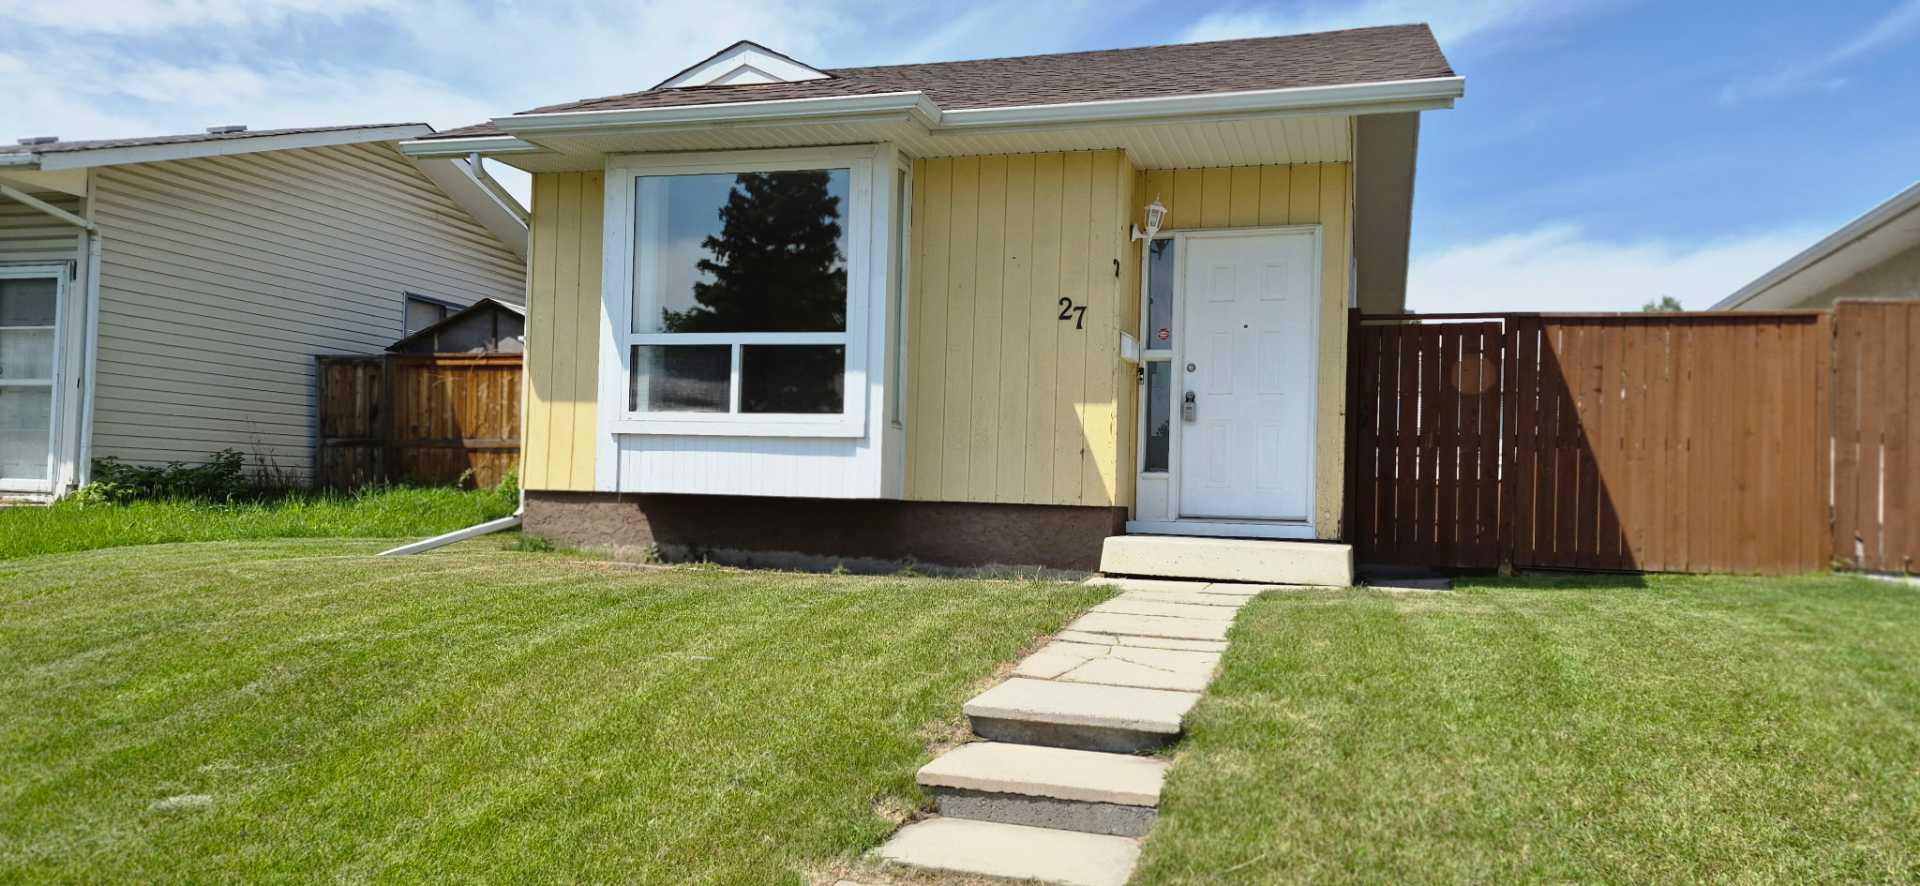
27 Aberdare Crescent NE
Calgary, AB T2A 6T5

For Sale|Single Family Residence|Active
4
Beds
2
Total Baths
2
Full Baths
1,000.58
SqFt
$449
/SqFt
1980
Built
Subdivision:
Abbeydale
County:
Calgary

Due to the health concerns created by Coronavirus we are offering personal 1-1 online video walkthough tours where possible.
Call Now: 403-775-6950
Is this the listing for you? We can help make it yours.
403-775-6950
27 Aberdare Crescent NE27 Aberdare Crescent NE27 Aberdare Crescent NE27 Aberdare Crescent NE
Save
Ask
Tour
Hide
Share

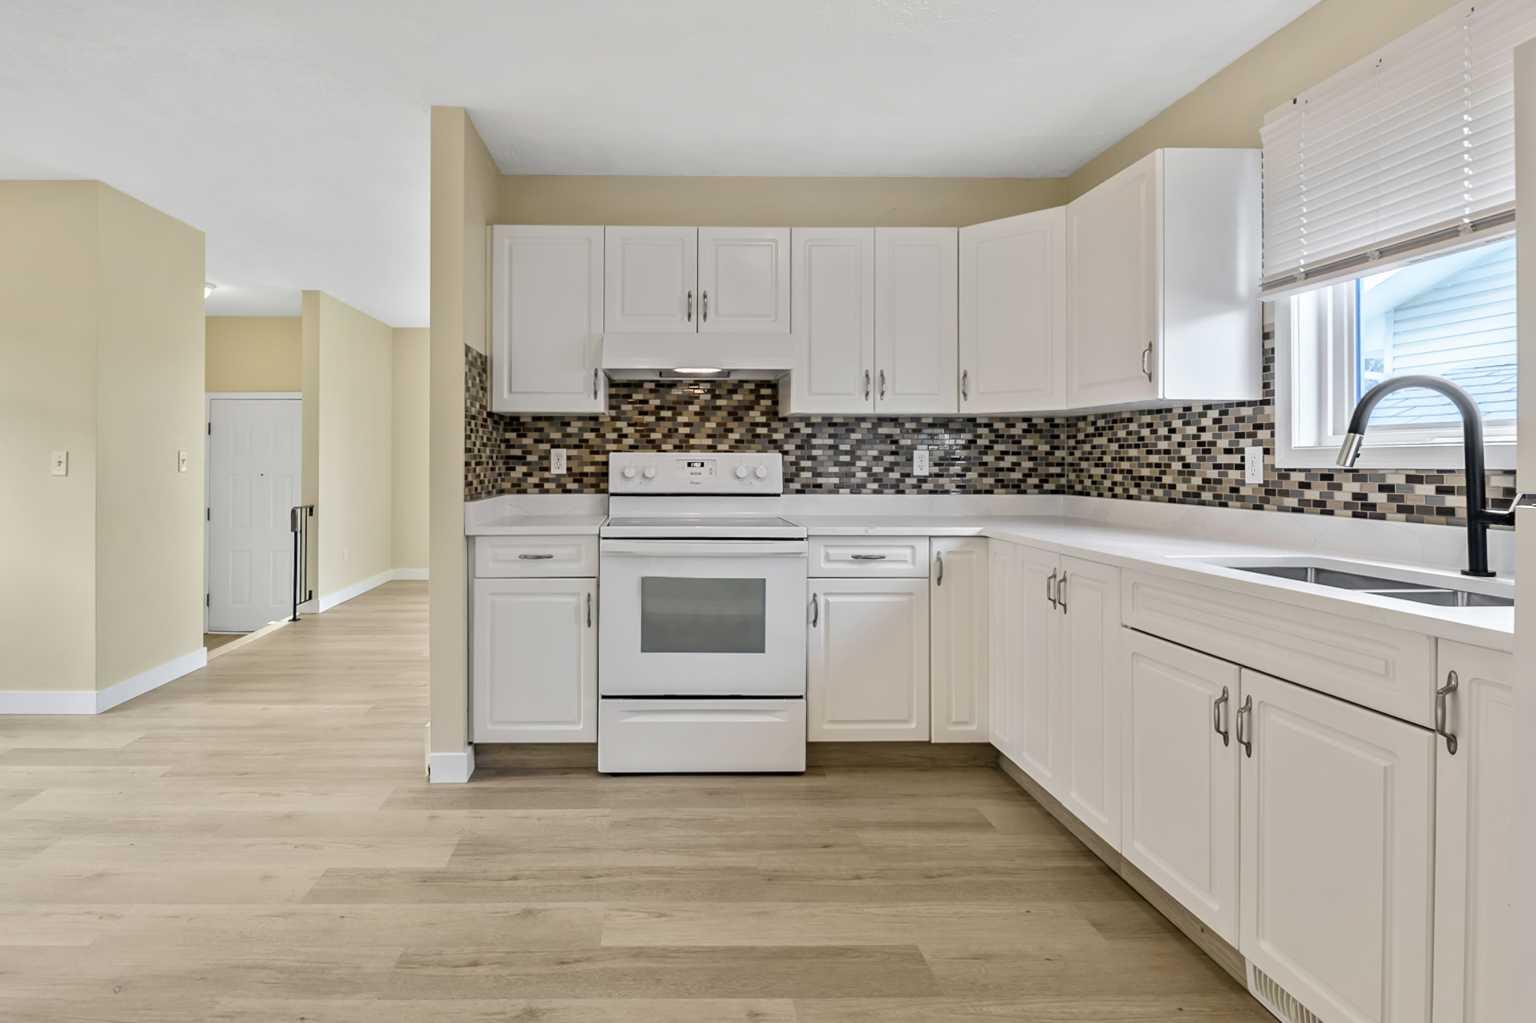
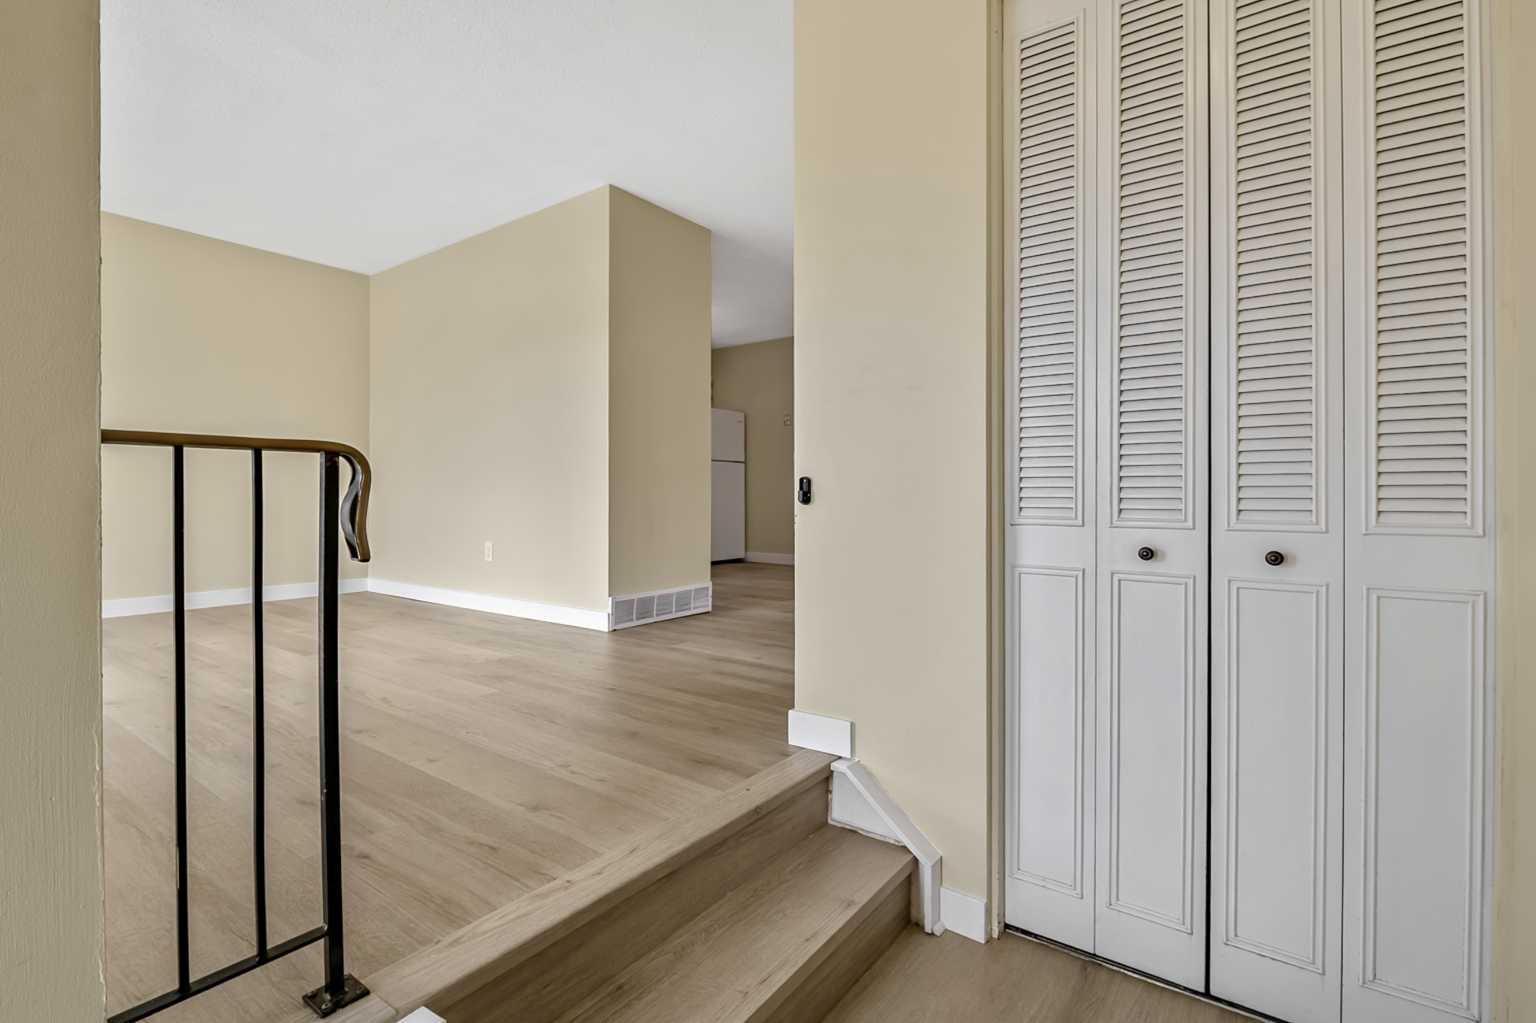
Beautifully updated bungalow offering 3+1 bedrooms, a den, and 2 full bathrooms in a quiet, convenient location. The main floor features stunning NEW luxury vinyl plank flooring, a spacious front entry, and a bright, inviting living room with a large bay window. The updated kitchen is complete with NEW quartz countertops, sink, and faucet, complemented by newer white appliances. The main level also includes a generous primary bedroom, two additional well-sized bedrooms, and a large 4-piece bathroom. A separate side entrance provides excellent potential for a future secondary suite (subject to City approval). The fully finished basement offers exceptional additional living space with a huge family room, recreation area, and wet bar—perfect for entertaining. You'll also find a spacious fourth bedroom with a large closet, a versatile office/den, a 3-piece bathroom, a laundry area, and plenty of extra storage. Outside, enjoy the convenience of back alley access, off-street RV parking, and two storage sheds. Recent upgrades include newer main-floor windows, shingles, and a hot water tank, providing added peace of mind. Ideally situated in a private, quiet setting, this home is just minutes from shopping, parks, pathways, and only two blocks from Abbeydale School. With quick access to Stoney Trail, Deerfoot Trail, and the Trans-Canada Highway, commuting is effortless. Quick possession is available—move in before the start of the school year and spend the rest of summer enjoying your new home!

Save
Ask
Tour
Hide
Share
Listing Snapshot
Price 
$448,900
Days On Site 
1 Day
Bedrooms 
4
Inside Area (SqFt) 
1,000.58 sqft
Total Baths 
2
Full Baths 
2
Partial Baths 
N/A
Lot Size 
0.09 Acres
Year Built 
1980
MLS® Number 
A2330465
Status 
Active
Property Tax 
$2,856
Maintenance Fees 
N/A
Sq Ft Source 
N/A
Friends & Family
Recent Activity
yesterdayListing first seen on site
2 days agoListing updated with changes from the MLS®
General Features
Acres 
0.09
Levels 
One
Parking 
Off StreetOn Street
Property Sub Type 
Single Family Residence
SqFt Above 
1000.58
SqFt Below 
947.95
Style 
Bungalow
Zoning 
R-CG
Interior Features
Appliances 
Range HoodRefrigeratorElectric Range
Basement 
FullFinished
Flooring 
LaminateTileVinyl
Heating 
Forced AirNatural Gas
Interior 
BarCeiling Fan(s)
Laundry Features 
In Basement
Window Features 
Window Coverings
3pc Bathroom 
Dimensions - 4`10" x 7`6"Level - Basement
4pc Bathroom 
Dimensions - 4`11" x 9`2"Level - Main
Bedroom 
Dimensions - 8`4" x 10`3"Level - Main
Bedroom - Primary 
Dimensions - 10`6" x 11`2"Level - Main
Den 
Dimensions - 7`11" x 10`1"Level - Basement
Dining Room 
Dimensions - 7`11" x 10`7"Level - Main
Entrance 
Dimensions - 4`2" x 8`2"Level - Main
Family Room 
Dimensions - 12`7" x 20`8"Level - Basement
Flex Space 
Dimensions - 7`7" x 8`7"Level - Basement
Furnace/Utility Room 
Dimensions - 4`10" x 7`6"Level - Basement
Kitchen 
Dimensions - 8`8" x 11`11"Level - Main
Laundry 
Dimensions - 4`11" x 9`6"Level - Basement
Living Room 
Dimensions - 12`10" x 14`4"Level - Main
Mud Room 
Dimensions - 2`11" x 6`5"Level - Main
Other 
Dimensions - 5`4" x 7`0"Level - Basement
Storage 
Dimensions - 5`4" x 9`1"Level - Basement
Save
Ask
Tour
Hide
Share
Exterior Features
Construction Details 
Wood SidingFrame
Exterior 
None
Fencing 
Fenced
Frontage 
11.02M 36`2"
Lot Features 
Back YardFew TreesRectangular Lot
Patio And Porch 
None
Roof 
ShingleAsphalt
Windows/Doors 
Window Coverings
Community Features
Community Features 
ParkPlaygroundSidewalksStreet Lights
Listing courtesy of Grace Stratton of Century 21 Foothills Real Estate

Listing information is provided by Participants of the Alberta One Realty Listing Services (Pillar 9). IDX information is provided exclusively for personal, non-commercial use, and may not be used for any purpose other than to identify prospective properties consumers may be interested in purchasing. Information is deemed reliable but not guaranteed. Copyright 2026, Alberta One Realty Listing Services (Pillar 9)
Last checked 2026-07-21 06:07 PM UTC

Neighborhood & Commute
Source: Walkscore
Save
Ask
Tour
Hide
Share