Save
Ask
Tour
Hide
Share
$920,000
1 Day On Site

4 Cheyenne Crescent NW
Calgary, AB T2L 0Z2

For Sale|Single Family Residence|Active
3
Beds
2
Total Baths
2
Full Baths
1,071.07
SqFt
$859
/SqFt
1960
Built
Subdivision:
Charleswood
County:
Calgary

Due to the health concerns created by Coronavirus we are offering personal 1-1 online video walkthough tours where possible.
Call Now: 403-775-6950
Is this the listing for you? We can help make it yours.
403-775-6950
4 Cheyenne Crescent NW4 Cheyenne Crescent NW4 Cheyenne Crescent NW4 Cheyenne Crescent NW
Save
Ask
Tour
Hide
Share

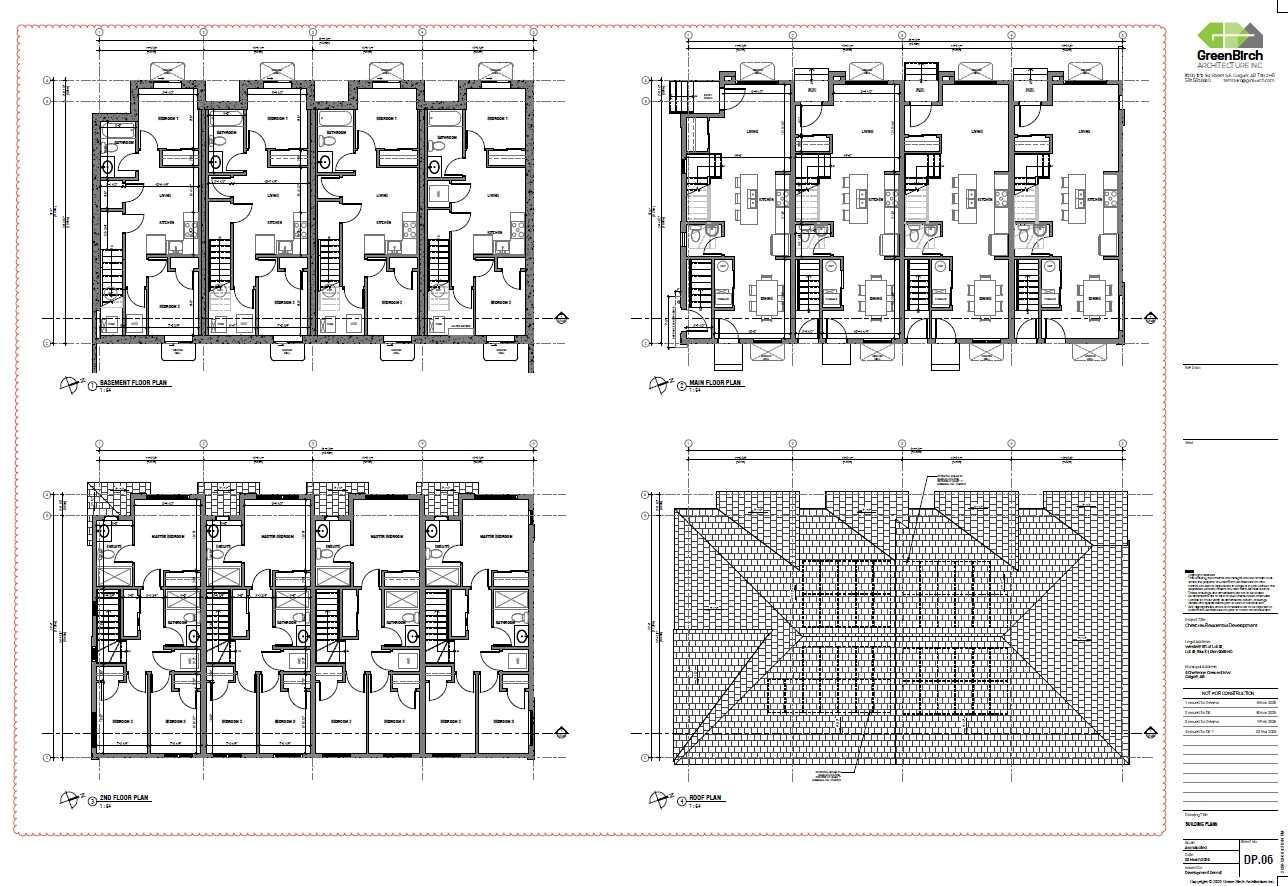
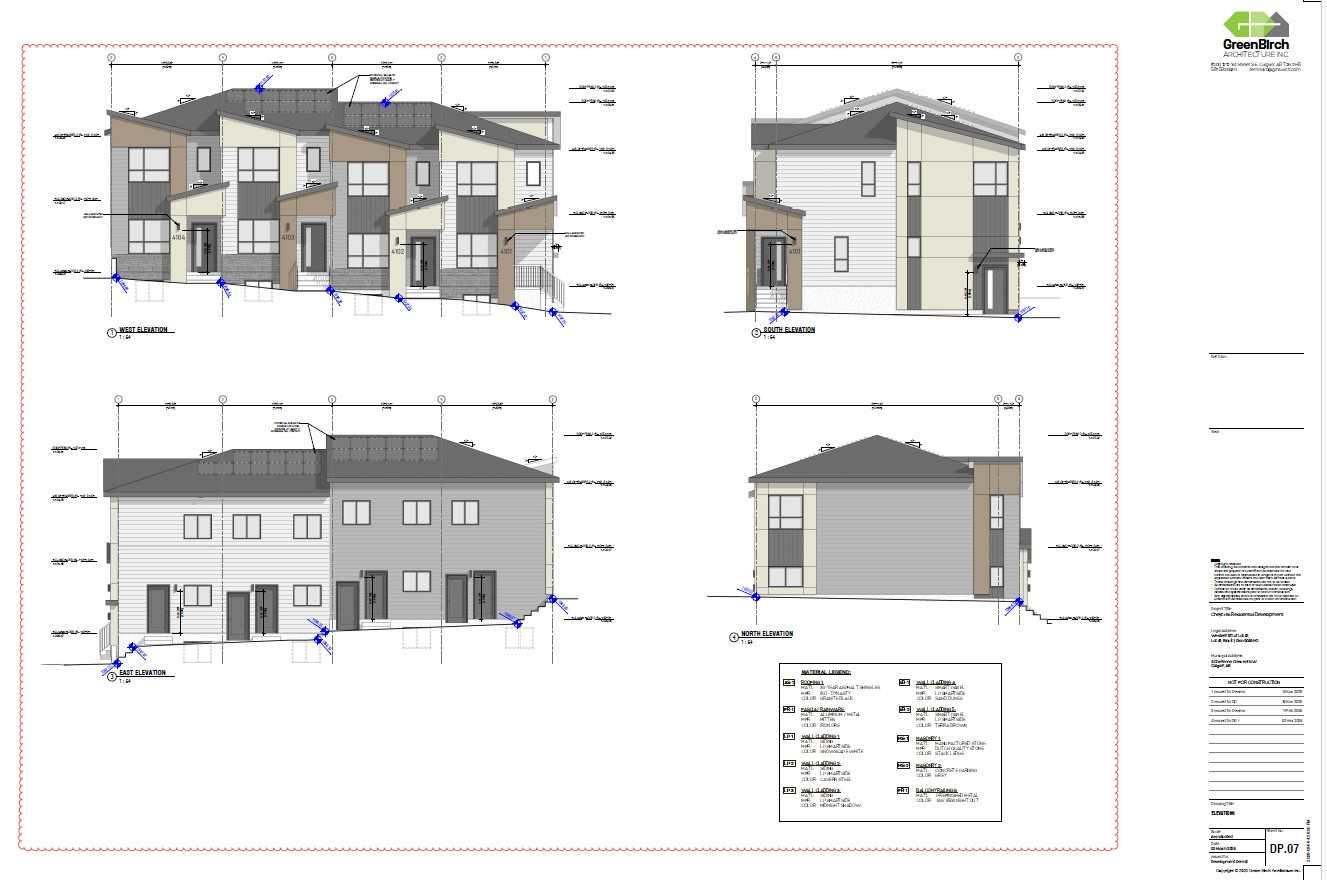
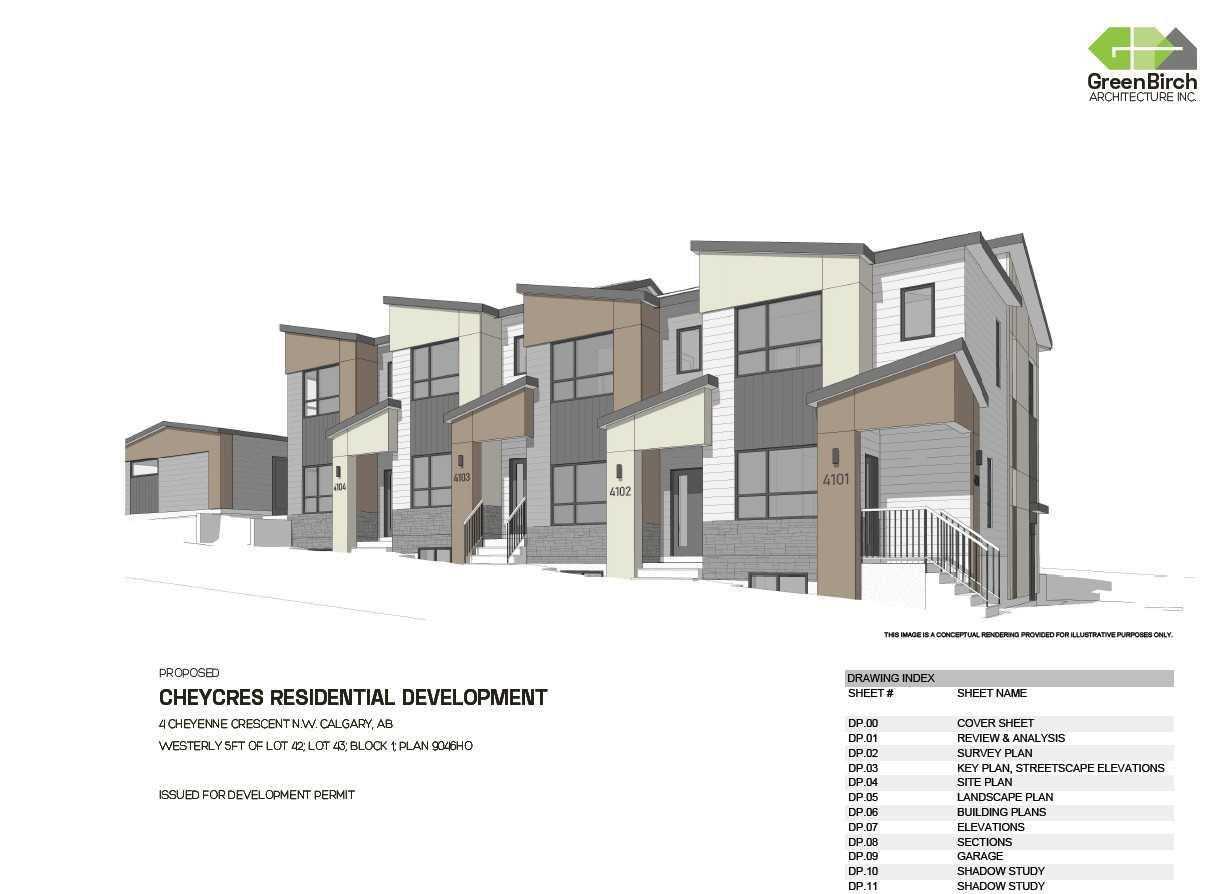
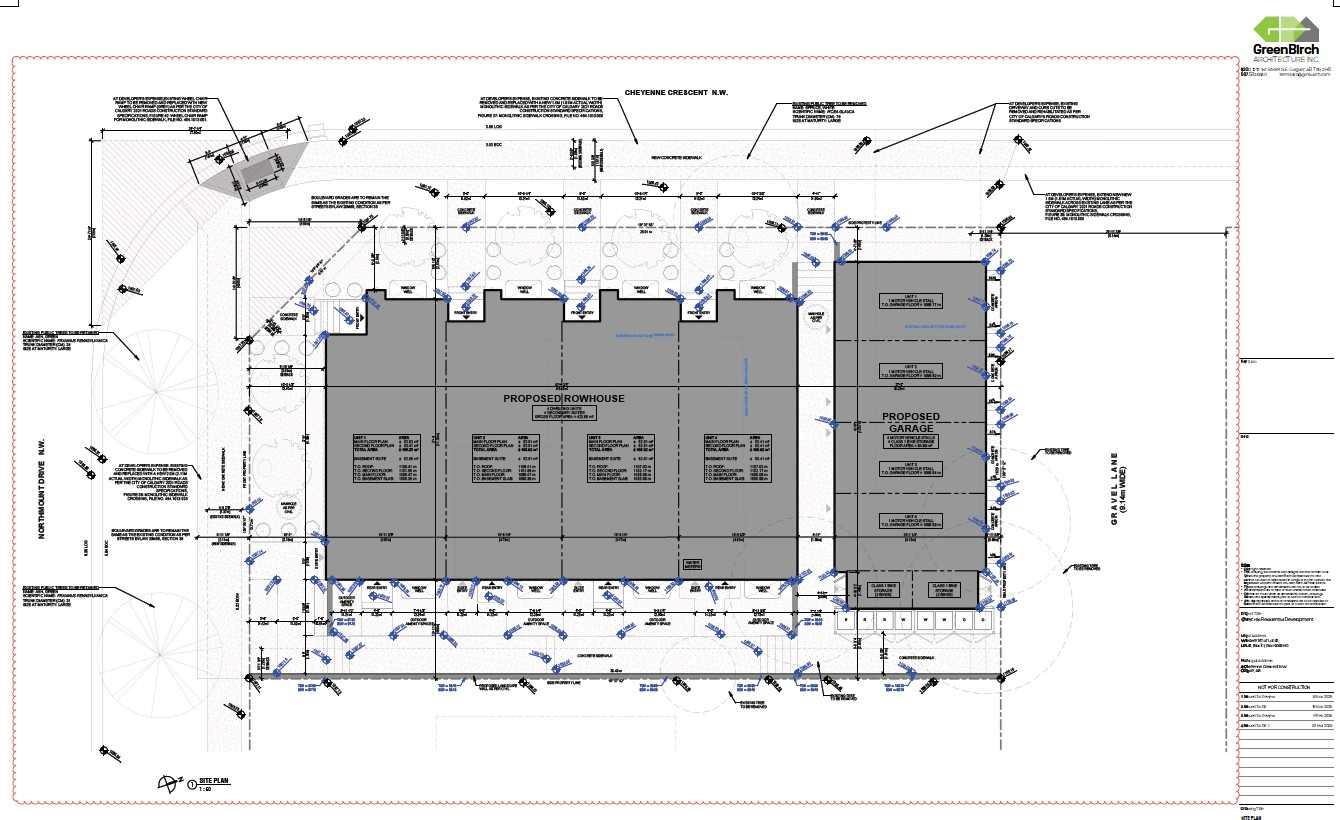
**Rare Redevelopment Opportunity in Charleswood** Located at Charleswood, this corner-lot property presents an exceptional investment and redevelopment opportunity in the desirable community of Charleswood. A bus stop is conveniently located directly in front of the property. The approved Development Permit is for a **four-unit row home development with four legal basement suites**, offering excellent rental-income potential and possible eligibility for the **CMHC MLI Select Program**. The seller will pay the applicable City Development Permit levy as outlined the DP documents. It is possible to just buy the property with DP or get a contract with the seller to build the 4-plex. The approved Development Permit and building plans are included with the listing documents. Please note that the existing house is being sold primarily for land and redevelopment value. It is not currently in suitable condition for occupancy or rental, and the appliances may not be operational. A rare opportunity to acquire a DP-approved four-unit row home site in Charleswood with significant redevelopment and rental potential.

Save
Ask
Tour
Hide
Share
Listing Snapshot
Price 
$920,000
Days On Site 
1 Day
Bedrooms 
3
Inside Area (SqFt) 
1,071.07 sqft
Total Baths 
2
Full Baths 
2
Partial Baths 
N/A
Lot Size 
0.14 Acres
Year Built 
1960
MLS® Number 
A2330403
Status 
Active
Property Tax 
$5,004
Maintenance Fees 
N/A
Sq Ft Source 
N/A
Friends & Family
Recent Activity
yesterdayListing first seen on site
yesterdayListing updated with changes from the MLS®
General Features
Acres 
0.14
Garage 
Yes
Garage Spaces 
1
Levels 
One
Parking 
Garage
Parking Spaces 
1
Property Sub Type 
Single Family Residence
SqFt Above 
1071.07
SqFt Below 
1004.23
Style 
Bungalow
Zoning 
R-CG
Interior Features
Appliances 
Electric RangeWasher/Dryer
Basement 
FullFinishedExterior Entry
Flooring 
Laminate
Heating 
Forced AirNatural Gas
Interior 
Granite Counters
Laundry Features 
In Basement
3pc Bathroom 
Dimensions - 4`11" x 7`1"Level - Basement
4pc Bathroom 
Dimensions - 6`6" x 7`7"Level - Main
Bedroom 
Dimensions - 10`2" x 11`1"Level - Main
Dining Room 
Dimensions - 6`1" x 8`0"Level - Main
Furnace/Utility Room 
Dimensions - 6`4" x 9`4"Level - Basement
Game Room 
Dimensions - 14`10" x 20`11"Level - Basement
Kitchen 
Dimensions - 10`7" x 10`0"Level - Main
Living Room 
Dimensions - 17`2" x 12`7"Level - Main
Office 
Dimensions - 9`6" x 10`4"Level - Basement
Save
Ask
Tour
Hide
Share
Exterior Features
Construction Details 
AsphaltConcreteStucco
Exterior 
Private Yard
Fencing 
Fenced
Frontage 
25.98M 85`3"
Lot Features 
Corner Lot
Patio And Porch 
None
Roof 
ShingleAsphalt
Community Features
Community Features 
ParkPlaygroundSidewalks
Listing courtesy of Mohammad Abdur Razzak of SkaiRise Realty

Listing information is provided by Participants of the Alberta One Realty Listing Services (Pillar 9). IDX information is provided exclusively for personal, non-commercial use, and may not be used for any purpose other than to identify prospective properties consumers may be interested in purchasing. Information is deemed reliable but not guaranteed. Copyright 2026, Alberta One Realty Listing Services (Pillar 9)
Last checked 2026-07-21 05:11 PM UTC

Neighborhood & Commute
Source: Walkscore
Save
Ask
Tour
Hide
Share